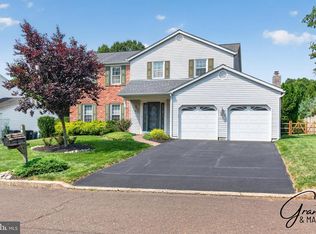
Welcome to 1844 Adams Way in the highly sought-after Country Club Knoll community of Jamison. This exceptional luxury residence has been extensively renovated with premium, designer-quality finishes throughout, offering a truly move-in-ready living experience. Step through the impressive two-story foyer, highlighted by a custom backlit dome ceiling and a dramatic grand staircase. The main level features soaring ceilings, an open-concept layout, and elegant Crema Marfil porcelain heated floors throughout the first floor. Every detail has been thoughtfully designed, from the custom handcrafted woodwork and doors to the dimmable Lutron LED lighting and Hunter Douglas top-down/bottom-up window treatments. The gourmet kitchen is equipped with stainless steel appliances, range hood, granite countertops with a full-height granite backsplash, instant hot water, and abundant workspace, seamlessly opening to the spacious family room. A stunning floor-to-ceiling marble Napoleon linear gas fireplace creates the perfect focal point for everyday living and entertaining. Outdoor living is equally impressive. Enjoy the expansive 40-foot deck featuring outdoor speakers, three gas Tempest torches, a propane fire pit, an electric retractable awning with shade screen, a 6-person Hot Springs hot tub, and a Weber gas grill. The private backyard backs to preserved open space, providing a peaceful setting for relaxation and gatherings. The finished lower level offers exceptional versatility, with a spacious recreation area and plenty of additional usable space. New flooring was installed in 2025, giving the finished portion a fresh, updated look. The basement also includes a separate unfinished area that provides ample storage space. Upstairs, bamboo hardwood flooring extends throughout all four bedrooms. The luxurious primary suite features vaulted ceilings, a custom walk-in closet, and an impressive spa-inspired bathroom complete with heated floors, custom cabinetry, a Maxx two-person soaking tub, designer imported sinks, and an oversized rainfall shower with full-body spray system. Major system updates provide peace of mind, including a new roof (2017), high-efficiency HVAC system (2019), tankless water heater (2025), newer second-zone HVAC, new windows, Pella front door and rear sliding door, whole-house generator, water softener, filtration system, heated gutters, irrigation system, H2O-powered sump backup, and privacy fence. This smart home is loaded with today's most desirable technology, including a 4K security camera system, Nest doorbell, Wi-Fi thermostats, smart locks, garage door openers, whole-home audio, chandelier lift, home automation hub, and wiring for electric vehicle charging. Located within the award-winning Central Bucks School District, this extraordinary home offers luxury, comfort, and convenience just minutes from parks, shopping, dining, and major commuter routes. A rare opportunity to own one of Country Club Knoll's finest homes—schedule your private showing today
Coming soon 08/19
$769,000
1844 Adams Way, Jamison, PA 18929
4beds
3,006sqft
Single Family Residence
Built in 2002
6,970 Square Feet Lot
$-- Zestimate®
$256/sqft
$122/mo HOA
What's special
- 4 days |
- 596 |
- 60 |
Zillow last checked:
Listing updated:
Listed by:
Bobby Mathew 215-203-2846,
Honest Real Estate (215) 904-6001
Source: Bright MLS,MLS#: PABU2128724
Facts & features
Interior
Bedrooms & bathrooms
- Bedrooms: 4
- Bathrooms: 3
- Full bathrooms: 2
- 1/2 bathrooms: 1
- Main level bathrooms: 1
Basement
- Description: Percent Finished: 95.0
- Area: 800
Heating
- Forced Air, Natural Gas
Cooling
- Central Air, Electric
Appliances
- Included: Microwave, Dishwasher, Dryer, Oven/Range - Gas, Refrigerator, Washer, Tankless Water Heater, Gas Water Heater, Instant Hot Water
Features
- Flooring: Tile/Brick, Hardwood, Vinyl
- Basement: Finished
- Number of fireplaces: 1
Interior area
- Total structure area: 3,006
- Total interior livable area: 3,006 sqft
- Finished area above ground: 2,206
- Finished area below ground: 800
Property
Parking
- Total spaces: 2
- Parking features: Garage Faces Front, Attached
- Attached garage spaces: 2
Accessibility
- Accessibility features: None
Features
- Levels: Three
- Stories: 3
- Pool features: None
Lot
- Size: 6,970 Square Feet
Details
- Additional structures: Above Grade, Below Grade
- Parcel number: 51028260
- Zoning: C3
- Special conditions: Standard
Construction
Type & style
- Home type: SingleFamily
- Architectural style: Colonial
- Property subtype: Single Family Residence
Materials
- Vinyl Siding, Tile, Stone, Concrete
- Foundation: Concrete Perimeter
- Roof: Architectural Shingle
Condition
- New construction: No
- Year built: 2002
Utilities & green energy
- Sewer: Public Sewer
- Water: Public
Community & HOA
Community
- Security: Fire Sprinkler System
- Subdivision: Country Club Knoll
HOA
- Has HOA: Yes
- Services included: Common Area Maintenance, Lawn Care Front, Lawn Care Rear, Lawn Care Side, Maintenance Grounds, Road Maintenance, Snow Removal, Trash
- HOA fee: $122 monthly
- HOA name: COUNTRY CLUB KNOLL
Location
- Region: Jamison
- Municipality: WARWICK TWP
Financial & listing details
- Price per square foot: $256/sqft
- Tax assessed value: $40,580
- Annual tax amount: $7,346
- Date on market: 8/19/2026
- Listing agreement: Exclusive Agency
- Listing terms: Cash,Conventional,VA Loan
- Inclusions: Washer, Dryer, Refrigerator, Microwave, Gas Range & Dishwasher
- Ownership: Fee Simple
Estimated market value
Not available
Estimated sales range
Not available
Not available
Price history
| Date | Event | Price |
|---|---|---|
| 3/11/2020 | Sold | $555,000-0.9%$185/sqft |
Source: Public Record Report a problem | ||
| 3/7/2020 | Listed for sale | $560,000$186/sqft |
Source: RE/MAX Legacy #PABU486318 Report a problem | ||
| 1/22/2020 | Pending sale | $560,000$186/sqft |
Source: RE/MAX Legacy #PABU486318 Report a problem | ||
| 1/16/2020 | Price change | $560,000-2.6%$186/sqft |
Source: RE/MAX Legacy #PABU486318 Report a problem | ||
| 1/8/2020 | Price change | $575,000-2.2%$191/sqft |
Source: RE/MAX Legacy #PABU486318 Report a problem | ||
| 12/28/2019 | Listed for sale | $588,000+15.3%$196/sqft |
Source: RE/MAX Legacy #PABU486318 Report a problem | ||
| 1/4/2017 | Sold | $510,000-10.5%$170/sqft |
Source: Public Record Report a problem | ||
| 9/28/2016 | Listed for sale | $569,900+160.1%$190/sqft |
Source: RE/MAX SIGNATURE #6866828 Report a problem | ||
| 12/27/2005 | Sold | $219,142-34.8%$73/sqft |
Source: Public Record Report a problem | ||
| 3/18/2002 | Sold | $336,052+300.1%$112/sqft |
Source: Public Record Report a problem | ||
| 1/9/2002 | Sold | $84,000$28/sqft |
Source: Public Record Report a problem | ||
Public tax history
| Year | Property taxes | Tax assessment |
|---|---|---|
| 2025 | $7,346 | $40,580 |
| 2024 | $7,346 +7.4% | $40,580 |
| 2023 | $6,839 +1.1% | $40,580 |
| 2022 | $6,763 +1.1% | $40,580 |
| 2021 | $6,688 | $40,580 |
| 2020 | $6,688 +0.6% | $40,580 |
| 2018 | $6,647 | $40,580 |
| 2017 | -- | $40,580 |
| 2016 | -- | $40,580 |
| 2015 | -- | $40,580 |
| 2014 | -- | $40,580 |
| 2013 | -- | $40,580 -17.3% |
| 2012 | -- | $49,080 |
| 2011 | -- | $49,080 |
| 2010 | -- | $49,080 |
| 2009 | -- | $49,080 |
| 2008 | -- | $49,080 |
| 2007 | -- | $49,080 |
| 2006 | -- | $49,080 |
| 2005 | -- | $49,080 +300% |
| 2004 | -- | $12,270 |
| 2003 | -- | $12,270 +707.2% |
| 2002 | -- | $1,520 |
Find assessor info on the county website
Monthly payment
Est. payment
Payment breakdown
Explore the cost of this home by adjusting the details. Changes won't be saved.Climate risks
Neighborhood: 18929
Nearby schools
GreatSchools rating
- 9/10Warwick El SchoolGrades: K-6Distance: 1.5 mi
- 10/10Holicong Middle SchoolGrades: 7-9Distance: 5 mi
- 10/10Central Bucks High School-EastGrades: 10-12Distance: 4.8 mi
Schools provided by the listing agent
- District: Central Bucks
Source: Bright MLS. This data may not be complete. We recommend contacting the local school district to confirm school assignments for this home.
- $715,4004 bd3 ba2.1k sqft1846 Adams Way, Jamison, PA 18929Off Market
- $748,6004 bd3 ba2.8k sqft1842 Adams Way, Jamison, PA 18929Off Market
- $618,0004 bd2 ba2.2k sqft1840 Adams Way, Jamison, PA 18929Off Market
- $592,3003 bd2 ba1.6k sqft1848 Adams Way, Jamison, PA 18929Off Market
- $667,8004 bd2 ba2.1k sqft1845 Adams Way, Jamison, PA 18929Off Market
- $641,0003 bd2 ba1.6k sqft1841 Adams Way, Jamison, PA 18929Off Market
- $713,9004 bd2 ba2.3k sqft1849 Adams Way, Jamison, PA 18929Off Market
- $642,4003 bd2 ba1.6k sqft1850 Adams Way, Jamison, PA 18929Off Market
A local agent can set up tours, give advice and negotiate with sellers.
Similar homes
- $979,7004 bd3 ba4.4k sqft2245 Sunrise Way, Jamison, PA 18929For Sale

 MLS ID #PABU2128768, Frank Dolski, Coldwell Banker Hearthside-Lahaska. Bright MLS
 - $825,0005 bd4 ba3k sqft1826 Roan Dr, Warrington, PA 18976For Sale
 MLS ID #PABU2128288, Diane Cleland, Innovate Real Estate. Bright MLS
 - $779,9004 bd3 ba2.6k sqft15 Black Pine Rd, Holland, PA 18966For Sale
 MLS ID #PABU2128036, Robin Carp, Homestarr Realty. Bright MLS
 - $800,0004 bd3 ba2.5k sqft1340 Barton Dr, Fort Washington, PA 19034For Sale
 MLS ID #PAMC2190496, Kathy Gordon, RE/MAX Preferred - Newtown Square. Bright MLS
 - $--3 bd3 ba2.7k sqft450 Scott Ct, Yardley, PA 19067AuctionAuction.com 2
- $--4 bd3 ba2.2k sqft7 Armour Rd, Hatboro, PA 19040AuctionAuction.com 2
- $565,0003 bd3 ba1.6k sqft1882 Brook Ln, Jamison, PA 18929For SaleMLS ID #PABU2125746, Rose Khatri, Keller Williams Real Estate Tri-County. Bright MLS
- $989,0004 bd4 ba3.3k sqft4922 Mead Dr, Doylestown, PA 18902For SaleMLS ID #PABU2128020, Kimberley Porter, Keller Williams Real Estate-Doylestown. Bright MLS
- $--4 bd3 ba2.9k sqft132 Forrest Dr, Holland, PA 18966AuctionAuction.com 2
- $915,0004 bd3 ba3k sqft70 Alexandrea Cir, Harleysville, PA 19438For SaleMLS ID #PAMC2189318, Nathaniel Seaman, Realty One Group Exclusive. Bright MLS
- $--4 bd3 ba3.2k sqft14 Lombard Ave, Lawrence Township, NJ 08648AuctionAuction.com 2
- $649,0003 bd3 ba2.5k sqft2356 S Whittmore St, Furlong, PA 18925For SaleMLS ID #PABU2127564, Rao Pavuluri, Tesla Realty Group, LLC. Bright MLS
- $780,0004 bd3 ba3.6k sqft1062 Kingscote Dr, Harleysville, PA 19438For SaleMLS ID #PAMC2189664, Bob Kelley, BHHS Fox & Roach-Blue Bell. Bright MLS
- $670,0004 bd3 ba2.5k sqft187 Buckshire Dr, Holland, PA 18966For SaleMLS ID #PABU2128418, Angela Perry, RE/MAX Centre Realtors. Bright MLS
- $645,0003 bd4 ba2.7k sqft3203 Whisper Ln #128, Furlong, PA 18925For SaleMLS ID #PABU2127944, Frank Purits, Premier Realty One, Inc.. Bright MLS
- $--4 bd3 ba1.7k sqft44 Nancy Dr, Richboro, PA 18954AuctionAuction.com 2
- $624,9003 bd3 ba2k sqft503 Evergreen Ave, Warminster, PA 18974For SaleMLS ID #PABU2128038, Philip Varghese, Equity Pennsylvania Real Estate. Bright MLS
- $690,0003 bd3 ba1.7k sqft126 Hampton Dr, Langhorne, PA 19047For SaleMLS ID #PABU2128044, Bernie Kolman, RE/MAX Select Group. Bright MLS
- $760,0004 bd3 ba2.2k sqft51 Snapdragon Dr, Newtown, PA 18940For SaleMLS ID #PABU2126064, Bonnie Frain, Keller Williams Real Estate - Newtown. Bright MLS
- $599,9003 bd3 ba1.8k sqft811 Wright Dr, Maple Glen, PA 19002For SaleMLS ID #PAMC2190636, Eric Rehling, RE/MAX Ready. Bright MLS
