Location, location, location! Welcome to 5849 Garden Road in Florence, located minutes from I-75 and restaurants, shopping, parks, and so much more! This 2 bedroom/1 bathroom ranch home has been remodeled and is ready for you! Original hardwood flooring has been refinished throughout. The new kitchen features white shaker style cabinetry with Quartz countertops and stainless steel appliances. Premium corner lot with great yard space and fire pit area. Large driveway for off street parking. Schedule your private showing today!
Pending
$212,800
5849 Garden Rd, Florence, KY 41042
2beds
816sqft
Single Family Residence, Residential
Built in 1962
0.34 Acres Lot
$207,900 Zestimate®
$261/sqft
$-- HOA
What's special
White shaker style cabinetryPremium corner lotFire pit areaNew kitchenStainless steel appliancesQuartz countertopsGreat yard space
- 7 days
- 785
- 89
Likely to sell faster than
Zillow last checked:
Listing updated:
Listed by:
Deron Schell 859-640-5149,
Huff Realty - Florence
Source: NKMLS,MLS#: 647456
Facts & features
Interior
Bedrooms & bathrooms
- Bedrooms: 2
- Bathrooms: 1
- Full bathrooms: 1
Primary bedroom
- Features: Hardwood Floors
- Level: First
- Area: 135
- Dimensions: 9 x 15
Bedroom 2
- Features: Hardwood Floors
- Level: First
- Area: 132
- Dimensions: 11 x 12
Kitchen
- Features: Breakfast Bar, Eat-in Kitchen, Solid Surface Counters, Vinyl Flooring, Wood Cabinets
- Level: First
- Area: 154
- Dimensions: 11 x 14
Living room
- Features: Ceiling Fan(s), Hardwood Floors, Walk-Out Access
- Level: First
- Area: 204
- Dimensions: 12 x 17
Heating
- Forced Air
Cooling
- Central Air
Appliances
- Included: Stainless Steel Appliance(s)
- Laundry: Electric Dryer Hookup, In Basement, Washer Hookup
Features
- Windows: Vinyl Frames
Interior area
- Total structure area: 816
- Total interior livable area: 816 sqft
Property
Parking
- Parking features: Driveway, Off Street, On Street
- Has uncovered spaces: Yes
Features
- Levels: One
- Stories: 1
- Patio & porch: Covered, Porch
- Exterior features: Fire Pit
Lot
- Size: 0.34 Acres
Details
- Parcel number: 061.0001071.00
Construction
Type & style
- Home type: SingleFamily
- Architectural style: Ranch
- Property subtype: Single Family Residence, Residential
Materials
- Aluminum Siding
- Foundation: Block
- Roof: Shingle
Condition
- Existing Structure
- New construction: No
- Year built: 1962
Utilities & green energy
- Sewer: Public Sewer
- Water: Public
- Utilities for property: Natural Gas Available, Sewer Available, Water Available
Community & HOA
Community
- Subdivision: Greenview
HOA
- Has HOA: No
Location
- Region: Florence
Financial & listing details
- Price per square foot: $261/sqft
- Tax assessed value: $103,700
- Annual tax amount: $1,187
- Date on market: 10/11/2026
- Cumulative days on market: 8 days
- Road surface type: Paved
Estimated market value
$207,900
$198,000 - $218,000
$1,500/mo
Price history
| Date | Event | Price |
|---|---|---|
| 10/13/2026 | Pending sale | $212,800$261/sqft |
Source:  NKMLS #647456 Report a problem | ||
| 10/11/2026 | Listed for sale | $212,800+93.5%$261/sqft |
Source: NKMLS #647456 Report a problem | ||
| 7/30/2026 | Sold | $110,000$135/sqft |
Source: NKMLS #644579 Report a problem | ||
| 7/16/2026 | Pending sale | $110,000$135/sqft |
Source: NKMLS #644579 Report a problem | ||
| 7/11/2026 | Listed for sale | $110,000+46.7%$135/sqft |
Source: NKMLS #644579 Report a problem | ||
| 1/22/2003 | Sold | $75,000+50%$92/sqft |
Source: Public Record Report a problem | ||
| 10/14/1997 | Sold | $50,000$61/sqft |
Source: Public Record Report a problem | ||
Public tax history
| Year | Property taxes | Tax assessment |
|---|---|---|
| 2025 | $1,187 +1.7% | $103,700 |
| 2024 | $1,167 -3.4% | $103,700 |
| 2023 | $1,208 +6.2% | $103,700 |
| 2022 | $1,138 -0.2% | $103,700 |
| 2021 | $1,141 +14% | $103,700 +25.5% |
| 2020 | $1,001 | $82,650 |
| 2019 | $1,001 +2.4% | $82,650 |
| 2018 | $977 +7.6% | $82,650 |
| 2017 | $908 | $82,650 |
| 2015 | $908 +5.7% | $82,650 |
| 2013 | $859 | $82,650 -8.8% |
| 2012 | -- | $90,630 |
| 2011 | -- | $90,630 |
| 2010 | -- | $90,630 |
| 2009 | -- | $90,630 |
Find assessor info on the county website
Monthly payment
Est. payment
Payment breakdown
Explore the cost of this home by adjusting the details. Changes won't be saved.Climate risks
Neighborhood: 41042
Nearby schools
Schools provided by the listing agent
- Elementary: Yealey Elementary
- Middle: Ockerman Middle School
- High: Boone County High
Source: NKMLS. This data may not be complete. We recommend contacting the local school district to confirm school assignments for this home.


Similar homes
- $225,0004 bd1 ba1.1k sqft36 Utz Dr, Florence, KY 41042For Sale
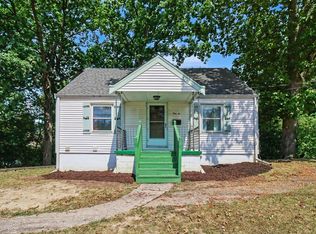 MLS ID #646314, Shelli Stinson, eXp Realty LLC. NKMLS
- $199,9003 bd1 ba1k sqft6117 Spicewood Ave, Florence, KY 41042For Sale
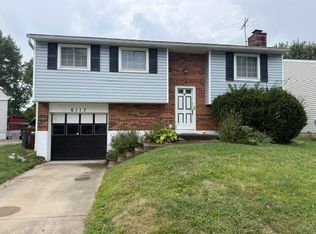 MLS ID #646552, Mike Helson, The Realty Place. NKMLS
- $249,9002 bd1 ba861 sqft107 Lee St, Florence, KY 41042For Sale
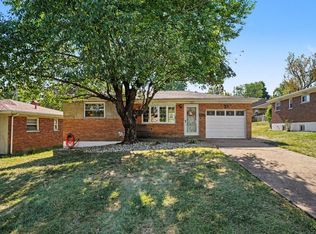 MLS ID #647315, Jennifer Beasley, Keller Williams Realty Service. NKMLS
- $219,9004 bd1 ba924 sqft145 Bluffside Dr, Covington, KY 41017For Sale
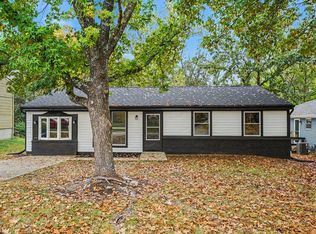 MLS ID #647624, The Meece Home Team, Berkshire Hathaway HomeService. NKMLS
- $195,0003 bd1 ba1.1k sqft167 Chelsea Pl, Cincinnati, OH 45233For Sale
 MLS ID #1896308, Daniel J Morena, Huff Realty. Cincy MLS
- $209,9002 bd1 ba800 sqft3522 Eyrich Rd, Cincinnati, OH 45248For SaleMLS ID #1896411, Ronald A Bisher, Coldwell Banker Realty. Cincy MLS
- $247,9003 bd2 ba978 sqft2845 Dunaway Ave, Cincinnati, OH 45211For SaleMLS ID #1894025, Jeffery Campbell, 3CRE Residential Advisors, LLC. Cincy MLS
- $179,9953 bd1 ba925 sqft9884 Dunraven Dr, Cincinnati, OH 45251For SaleMLS ID #1897534, Ronald Hill, JoAnn Jones & Assoc. Realty. Cincy MLS
- $216,9003 bd2 ba1.2k sqft866 Crowden Dr, Cincinnati, OH 45224For SaleMLS ID #1892270, Chafawn S. Sims, Keller Williams Seven Hills Re. Cincy MLS
- $219,9002 bd1 ba1.1k sqft3538 Banning Rd, Cincinnati, OH 45239For SaleMLS ID #1893834, Nick G Guetle, Cincinnati Boardwalk, Inc.. Cincy MLS
- $219,0003 bd2 ba984 sqft5940 Kenneth Ave, Cincinnati, OH 45224For SaleMLS ID #1896779, Jennifer Moralde, North Star Realty. Cincy MLS
