Virtually Staged. Welcome to this beautifully updated 4 Bedroom, 3 Bathroom + Office POOL home in the highly sought-after Lexington Oaks community of Wesley Chapel. Perfectly positioned on a private conservation homesite, this exceptional residence offers the perfect combination of thoughtful updates, functional living space, and resort-style outdoor living. From the moment you arrive, you'll appreciate the inviting curb appeal, 2 car garage, and elegant double front doors that open to a welcoming foyer with views straight through to the pool. Designed for both entertaining and everyday living, the home offers a formal dining room, separate sitting area with sliding glass doors to the lanai, and a spacious living room that seamlessly flows into the kitchen while enjoying beautiful pool views. The heart of the home is the fully renovated kitchen, showcasing shaker cabinetry with crown molding, soft-close doors and drawers, marble countertops, a contrasting gray island, custom glass and marble tile backsplash, Bosch dishwasher, new oven, newer refrigerator and garbage disposal. Storage was thoughtfully maximized with additional cabinetry, extra drawers, a Lazy Susan, and a second pantry featuring convenient pull-out shelves, while the oversized island, casual dining area, and abundant natural light make this area ideal for gathering with family and friends. The private primary suite is a peaceful retreat with sliding glass doors overlooking the pool and conservation. The spacious ensuite bathroom features separate dual vanities, a relaxing garden tub, walk-in shower with a frameless glass enclosure, private water closet, and two walk-in closets with custom built-in organizers. The desirable split-bedroom floor plan offers exceptional privacy. Bedrooms two and three share a hallway bathroom, while the fourth bedroom enjoys its own private ensuite that also serves as a cabana bath, making it perfect for guests or easy access from the pool. A dedicated office or den with double doors provides the ideal work-from-home space or flex room and is separate from the four bedrooms. The oversized laundry room includes a built-in folding counter and additional storage. Step outside and experience your own private backyard oasis featuring a custom saltwater pool completed in 2023 with a heated spa, sun shelf, built-in bench for easy entry and exit, upgraded paver deck, and screened enclosure. The extended paver patio provides ample room for outdoor dining, entertaining, relaxing, and play while overlooking peaceful conservation with no rear neighbors. A PVC vinyl fence adds privacy while maintaining the tranquil setting. Located in the highly desirable golf community of Lexington Oaks, residents enjoy access to a community pool, playgrounds, parks, sidewalks, golf course, and beautifully maintained amenities, all just minutes from I-75, Tampa Premium Outlets, The Shops at Wiregrass, AdventHealth Wesley Chapel, BayCare Hospital, top-rated schools, restaurants, and entertainment.
For sale
$589,900
5849 RIVA RIDGE DRIVE, WESLEY CHAPEL, FL 33544
4beds
2,585sqft
:
Get pre-qualified$3,904/mo
Single Family Residence
Built in 2004
8,051 Square Feet Lot
$571,700 Zestimate®
$228/sqft
$8/mo HOA
What's special
Oversized islandFully renovated kitchenContrasting gray islandSpacious ensuite bathroomAbundant natural lightPrivate backyard oasisScreened enclosure
- 7 days |
- 758 |
- 105 |
Likely to sell faster than
Zillow last checked:
Listing updated:
Listed by:
Emily Colamarino 813-563-9685,
CIRCUITOUS REALTY 813-252-7309,
Anne Brown 727-490-8832,
CIRCUITOUS REALTY
Source: Stellar MLS,MLS#: TB8536461 Originating MLS: Suncoast Tampa
Originating MLS: Suncoast Tampa
Facts & features
Interior
Bedrooms & bathrooms
- Bedrooms: 4
- Bathrooms: 3
- Full bathrooms: 3
Rooms
- Room types: Den/Library/Office
Primary bedroom
- Features: Ceiling Fan(s), En Suite Bathroom, Walk-In Closet(s)
- Level: First
Bedroom 2
- Features: Built-in Closet
- Level: First
Bedroom 3
- Features: Built-in Closet
- Level: First
Bedroom 4
- Features: Built-in Closet
- Level: First
Primary bathroom
- Features: Dual Sinks, En Suite Bathroom, Exhaust Fan, Garden Bath, Stone Counters, Built-in Closet
- Level: First
Bathroom 2
- Level: First
Bathroom 3
- Level: First
Dining room
- Level: First
Kitchen
- Features: Kitchen Island, Pantry, Stone Counters, Built-in Closet
- Level: First
Laundry
- Features: No Closet
- Level: First
Living room
- Features: Ceiling Fan(s), No Closet
- Level: First
Office
- Features: No Closet
- Level: First
Heating
- Central
Cooling
- Central Air
Appliances
- Included: Cooktop, Dishwasher, Disposal, Dryer, Microwave, Refrigerator, Washer
- Laundry: Laundry Room
Features
- Ceiling Fan(s), Eating Space In Kitchen, High Ceilings, Kitchen/Family Room Combo, Solid Surface Counters, Solid Wood Cabinets, Split Bedroom, Stone Counters, Thermostat
- Flooring: Tile, Vinyl
- Doors: Sliding Doors
- Has fireplace: No
Interior area
- Total structure area: 3,240
- Total interior livable area: 2,585 sqft
Video & virtual tour
Property
Parking
- Total spaces: 2
- Parking features: Driveway
- Attached garage spaces: 2
- Has uncovered spaces: Yes
Features
- Levels: One
- Stories: 1
- Patio & porch: Covered, Front Porch, Patio, Porch, Rear Porch, Screened
- Exterior features: Rain Gutters, Sidewalk
- Has private pool: Yes
- Pool features: Gunite, Heated, In Ground, Lighting, Salt Water, Screen Enclosure
- Has spa: Yes
- Spa features: Heated, In Ground
- Fencing: Vinyl
- Has view: Yes
- View description: Trees/Woods
Lot
- Size: 8,051 Square Feet
- Features: Conservation Area, Landscaped, Sidewalk
Details
- Parcel number: 192610014.0021.A0056.0
- Zoning: MPUD
- Special conditions: None
Construction
Type & style
- Home type: SingleFamily
- Property subtype: Single Family Residence
Materials
- Block, Stucco
- Foundation: Slab
- Roof: Shingle
Condition
- New construction: No
- Year built: 2004
Utilities & green energy
- Sewer: Public Sewer
- Water: Public
- Utilities for property: Cable Connected, Electricity Connected, Public, Sewer Connected
Community & HOA
Community
- Features: Clubhouse, Park, Pool, Sidewalks
- Pet fee: $0 monthly
- Subdivision: LEXINGTON OAKS VILLAGES 18 19 & 20
HOA
- Has HOA: Yes
- HOA fee: $8 monthly
- HOA name: Lexington Oaks of Pasco County HOA
- HOA phone: 866-473-2573
Location
- Region: Zephyrhills
Financial & listing details
- Price per square foot: $228/sqft
- Tax assessed value: $440,343
- Annual tax amount: $2,212
- Date on market: 8/6/2026
- Cumulative days on market: 8 days
- Listing terms: Cash,Conventional,FHA,VA Loan
- Ownership: Fee Simple
- Total actual rent: 0
- Electric utility on property: Yes
- Road surface type: Paved
Estimated market value
$571,700
$543,000 - $600,000
$3,310/mo
Price history
| Date | Event | Price |
|---|---|---|
| 8/7/2026 | Listed for sale | $589,900+68.5%$228/sqft |
Source:  Stellar MLS #TB8536461 Report a problem Stellar MLS #TB8536461 Report a problem | ||
| 8/24/2020 | Sold | $350,000+0.9%$135/sqft |
Source: Stellar MLS #T3255428 Report a problem | ||
| 7/27/2020 | Pending sale | $347,000$134/sqft |
Source: KELLER WILLIAMS TAMPA PROP. #T3255428 Report a problem | ||
| 7/24/2020 | Listed for sale | $347,000+69.5%$134/sqft |
Source: KELLER WILLIAMS TAMPA PROP. #T3255428 Report a problem | ||
| 8/2/2017 | Sold | $204,700-10.6%$79/sqft |
Source: Public Record Report a problem | ||
| 5/26/2017 | Listed for sale | $229,000$89/sqft |
Source: KEMP REAL ESTATE INC #W7627779 Report a problem | ||
| 5/26/2017 | Pending sale | $229,000$89/sqft |
Source: KEMP REAL ESTATE INC #W7627779 Report a problem | ||
| 4/7/2017 | Listed for sale | $229,000+9.7%$89/sqft |
Source: KEMP REAL ESTATE INC #W7627779 Report a problem | ||
| 3/17/2017 | Sold | $208,729-14.8%$81/sqft |
Source: Public Record Report a problem | ||
| 3/7/2017 | Listed for sale | $244,900-10.9%$95/sqft |
Source: KEMP REAL ESTATE INC #W7627779 Report a problem | ||
| 1/25/2017 | Listing removed | -- |
Source: Auction.com Report a problem | ||
| 1/11/2017 | Listed for sale | -- |
Source: Auction.com Report a problem | ||
| 11/18/2016 | Listing removed | -- |
Source: Auction.com Report a problem | ||
| 10/30/2016 | Listed for sale | -- |
Source: Auction.com Report a problem | ||
| 12/19/2015 | Listing removed | $275,000$106/sqft |
Source: DENNIS REALTY & INV. CORP. #T2753971 Report a problem | ||
| 10/27/2015 | Price change | $275,000-1.4%$106/sqft |
Source: DENNIS REALTY & INV. CORP. #T2753971 Report a problem | ||
| 4/27/2015 | Listed for sale | $279,000-4.5%$108/sqft |
Source: DENNIS REALTY & INV. CORP. #T2753971 Report a problem | ||
| 9/22/2006 | Sold | $292,000+51.8%$113/sqft |
Source: Stellar MLS #T2180193 Report a problem | ||
| 4/15/2004 | Sold | $192,345$74/sqft |
Source: Public Record Report a problem | ||
Public tax history
| Year | Property taxes | Tax assessment |
|---|---|---|
| 2024 | $2,158 +7.2% | $310,880 +16.6% |
| 2023 | $2,014 +11.8% | $266,660 +3% |
| 2022 | $1,800 -63.9% | $258,900 +6.1% |
| 2021 | $4,985 +19.5% | $244,041 +32% |
| 2020 | $4,170 +1.5% | $184,850 +2.3% |
| 2019 | $4,110 | $180,700 +1.9% |
| 2018 | $4,110 +1.6% | $177,334 -13% |
| 2017 | $4,045 -22% | $203,880 -7.4% |
| 2016 | $5,183 +25.2% | $220,257 +23% |
| 2015 | $4,141 +2.6% | $179,095 -11.9% |
| 2014 | $4,036 | $203,249 +16.1% |
| 2013 | -- | $175,048 -1.1% |
| 2012 | -- | $177,067 -10.7% |
| 2011 | -- | $198,192 +2.1% |
| 2010 | -- | $194,099 -3.8% |
| 2009 | -- | $201,697 -20.7% |
| 2008 | -- | $254,470 -8.2% |
| 2007 | -- | $277,138 -5% |
| 2006 | -- | $291,663 +51.3% |
| 2005 | -- | $192,822 +420.6% |
| 2004 | -- | $37,035 +1816.9% |
| 2003 | -- | $1,932 |
Find assessor info on the county website
Monthly payment
Est. payment
Payment breakdown
Explore the cost of this home by adjusting the details. Changes won't be saved.Climate risks
Neighborhood: 33544
Nearby schools
GreatSchools rating
- 7/10Veterans Elementary SchoolGrades: PK-5Distance: 1.5 mi
- 6/10Cypress Creek Middle SchoolGrades: 6-8Distance: 4.3 mi
- 5/10Cypress Creek High SchoolGrades: 9-12Distance: 4.3 mi
Schools provided by the listing agent
- Elementary: Veterans Elementary School
- Middle: Cypress Creek Middle School
- High: Cypress Creek High-PO
Source: Stellar MLS. This data may not be complete. We recommend contacting the local school district to confirm school assignments for this home.
- $495,500-- bd3 ba3k sqft5845 Riva Ridge Dr, Zephyrhills, FL 33544Off Market
- $548,800-- bd3 ba3k sqft5853 Riva Ridge Dr, Zephyrhills, FL 33544Off Market
- $597,3004 bd4 ba3k sqft5928 Riva Ridge Dr, Wesley Chapel, FL 33544Off Market
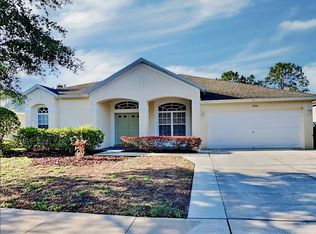
- $546,700-- bd3 ba3k sqft5901 Riva Ridge Dr, Zephyrhills, FL 33544Off Market
- $412,800-- bd2 ba2.1k sqft5841 Riva Ridge Dr, Zephyrhills, FL 33544Off Market
- $424,600-- bd2 ba2.1k sqft5850 Riva Ridge Dr, Zephyrhills, FL 33544Off Market
- $545,0004 bd2 ba2.5k sqft5846 Riva Ridge Dr, Zephyrhills, FL 33544Sold
- $430,7004 bd3 ba2.1k sqft5854 Riva Ridge Dr, Zephyrhills, FL 33544Off Market
A local agent can set up tours, give advice and negotiate with sellers.
A local lender can help you make sure your offer is ready when you are.
Similar homes
- $599,0004 bd4 ba3.3k sqft27405 SORA BOULEVARD, WESLEY CHAPEL, FL 33544For Sale
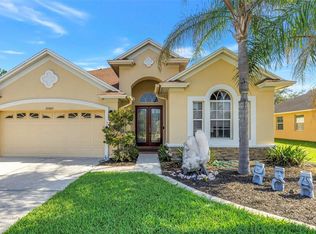
 MLS ID #W7887326, Carla Card, CENTURY 21 BE3. Stellar MLS
 - $560,0005 bd3 ba2.9k sqft26943 CORAL SPRINGS DRIVE, WESLEY CHAPEL, FL 33544For Sale
 MLS ID #TB8519318, Whitney Lohr, BHHS FLORIDA PROPERTIES GROUP. Stellar MLS
 - $700,0005 bd3 ba2.8k sqft27015 FIREBUSH DRIVE, WESLEY CHAPEL, FL 33544For Sale
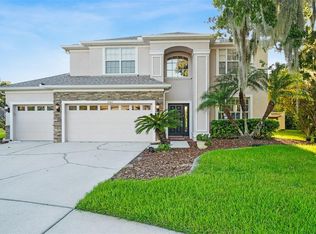 MLS ID #W7887950, Doreen Lewis, EXP REALTY LLC. Stellar MLS
 - $419,0003 bd3 ba2.2k sqft5401 LOOKOUT PASS, WESLEY CHAPEL, FL 33544For Sale
 MLS ID #TB8507880, Maureen Wrage, BONOMO REALTY LLC. Stellar MLS
 - $650,0004 bd3 ba2.8k sqft4020 EMPOLI COURT, WESLEY CHAPEL, FL 33543For SaleMLS ID #TB8533691, Sazan Powers, FRANK ALBERT REALTY. Stellar MLS
- $600,0004 bd3 ba2.5k sqft4588 SAN MARTINO DRIVE, WESLEY CHAPEL, FL 33543For SaleMLS ID #TB8502246, Elizaveta Stoma, GULF SHORES REALTY ERA POWERED LLC. Stellar MLS
- $599,9004 bd3 ba2.4k sqft29894 CHAPEL CHASE DRIVE, WESLEY CHAPEL, FL 33545For SaleMLS ID #TB8515481, Seena Allen, RE/MAX ALLIANCE GROUP. Stellar MLS
- $530,0003 bd2 ba2.2k sqft31321 DRISCOLL DRIVE, WESLEY CHAPEL, FL 33543For SaleMLS ID #TB8536536, Rock Scaglione, KELLER WILLIAMS SOUTH TAMPA. Stellar MLS
- $539,9004 bd2 ba2k sqft19009 FALCONS PLACE, TAMPA, FL 33647For SaleMLS ID #TB8533442, Sylvia Haddad, REDFIN CORPORATION. Stellar MLS
- $650,0004 bd3 ba2.3k sqft5026 TIVOLI DRIVE, WESLEY CHAPEL, FL 33543For SaleMLS ID #TB8478168, Carolina Cognetta, LLC, MIHARA & ASSOCIATES INC.. Stellar MLS
- $544,0004 bd3 ba2.5k sqft21744 WAVERLY SHORES LANE, LAND O LAKES, FL 34637For SaleMLS ID #TB8521323, Paula Meyers, CHARLES RUTENBERG REALTY INC. Stellar MLS
- $575,0004 bd3 ba2.5k sqft21620 TEAL COURT, LUTZ, FL 33549New ConstructionMLS ID #TB8525991, Wade Cleary, CENTURY 21 EXECUTIVE TEAM. Stellar MLS
- $595,0005 bd4 ba3.7k sqft3138 HILLIARD DRIVE, WESLEY CHAPEL, FL 33543For SaleMLS ID #TB8461289, Summerna Khan, KELLER WILLIAMS TAMPA PROPERTIES. Stellar MLS
- $580,0005 bd4 ba3.3k sqft2336 NESSLEWOOD DRIVE, WESLEY CHAPEL, FL 33543For SaleMLS ID #TB8499263, Michael Ceparano, FUTURE HOME REALTY INC. Stellar MLS
- $659,0004 bd4 ba3.3k sqft7136 DERWENT GLEN CIRCLE, LAND O LAKES, FL 34637For SaleMLS ID #TB8530356, Amy Bacon Gainer, ALL FLORIDA REALTY GROUP. Stellar MLS
- $425,0004 bd2 ba2k sqft29609 EAGLE STATION DRIVE, WESLEY CHAPEL, FL 33543For SaleMLS ID #TB8536074, Sazan Powers, FRANK ALBERT REALTY. Stellar MLS
- $519,0003 bd2 ba1.7k sqft22861 STERLING MANOR LOOP, LUTZ, FL 33549For SaleMLS ID #TB8536464, Tammy Mack, THE RAND WILSON GROUP. Stellar MLS
- $629,0004 bd3 ba2.4k sqft18115 REGENTS SQUARE DRIVE, TAMPA, FL 33647For SaleMLS ID #TB8530806, Kristy Darragh, FLORIDA EXECUTIVE REALTY. Stellar MLS
- $578,5004 bd3 ba2.8k sqft18127 HERON WALK DRIVE, TAMPA, FL 33647For SaleMLS ID #TB8516287, Melissa Hileman, CENTURY 21 BILL NYE REALTY. Stellar MLS
- $539,9005 bd3 ba3.1k sqft1297 BERING ROAD, WESLEY CHAPEL, FL 33543For SaleMLS ID #TB8530335, Maria Hoffman, KELLER WILLIAMS RLTY NEW TAMPA. Stellar MLS
