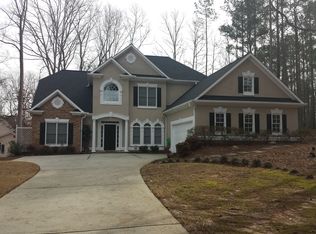
STUNNING FULLY REMODELED BRICK HOME WITH ALL THE BELLS & WHISTLES! THIS HOME IS ALSO AVAILABLE FOR LEASE PURCHASE. Welcome home to this beautifully renovated brick residence, perfectly situated on a desirable cul-de-sac and thoughtfully updated with modern finishes throughout. From the moment you enter, you'll appreciate the spacious floor plan, luxury LVP flooring, designer details, and contemporary style that make this home truly stand out. The heart of the home features a gorgeous updated kitchen complete with quartz countertops, stainless steel appliances, modern cabinetry, and stylish finishes, perfect for everyday living and entertaining. The show stopping book matched quartz fireplace creates a dramatic focal point and adds a custom luxury touch to the living space. Enjoy the convenience of a primary suite on the main level, along with a functional mudroom and generously sized living areas designed for comfort and versatility. Every detail has been carefully selected to give this home a fresh, sophisticated feel while maintaining the timeless appeal of its brick exterior. Located in a sought-after community offering pool and clubhouse amenities, this home also provides convenient access to highly regarded schools, shopping, dining, and major highways. Fully remodeled, beautifully designed, and move-in ready, this is the one you've been waiting for! Schedule your private showing today and come see everything this exceptional home has to offer.
Active
$497,000
141 Amicalola Way, Jonesboro, GA 30236
4beds
3,108sqft
Single Family Residence
Built in 2001
0.3 Acres Lot
$-- Zestimate®
$160/sqft
$92/mo HOA
What's special
Modern finishes throughoutContemporary styleStylish finishesModern cabinetryGorgeous updated kitchenStainless steel appliancesLuxury lvp flooring
- 50 days
- 957
- 101
Zillow last checked:
Listing updated:
Listed by:
Douglas D Parson 404-822-4869,
Drake Realty, Inc.
Source: GAMLS,MLS#: 10835790
Facts & features
Interior
Bedrooms & bathrooms
- Bedrooms: 4
- Bathrooms: 4
- Full bathrooms: 3
- 1/2 bathrooms: 1
- Main level bathrooms: 1
- Main level bedrooms: 1
Rooms
- Room types: Bonus Room, Exercise Room, Family Room, Game Room, Media Room, Office
Heating
- Central
Cooling
- Central Air
Appliances
- Included: Dishwasher, Disposal, Ice Maker, Microwave, Refrigerator, Stainless Steel Appliance(s)
- Laundry: Mud Room
Features
- High Ceilings, In-Law Floorplan, Master On Main Level, Separate Shower, Soaking Tub, Entrance Foyer, Walk-In Closet(s)
- Flooring: Carpet, Other
- Basement: None
- Number of fireplaces: 1
Interior area
- Total structure area: 3,108
- Total interior livable area: 3,108 sqft
- Finished area above ground: 3,108
- Finished area below ground: 0
Property
Parking
- Parking features: Garage
- Has garage: Yes
Features
- Levels: Two
- Stories: 2
Lot
- Size: 0.3 Acres
- Features: Cul-De-Sac
Details
- Parcel number: 014C01096000
Construction
Type & style
- Home type: SingleFamily
- Architectural style: Brick 4 Side
- Property subtype: Single Family Residence
Materials
- Brick
- Roof: Composition
Condition
- Updated/Remodeled
- New construction: No
- Year built: 2001
Utilities & green energy
- Sewer: Public Sewer
- Water: Public
- Utilities for property: Other
Community & HOA
Community
- Features: Clubhouse, Playground, Pool, Sidewalks, Street Lights
- Subdivision: FALLING WATERS
HOA
- Has HOA: Yes
- Services included: Other
- HOA fee: $1,100 annually
Location
- Region: Jonesboro
Financial & listing details
- Price per square foot: $160/sqft
- Tax assessed value: $406,700
- Annual tax amount: $6,431
- Date on market: 8/29/2026
- Cumulative days on market: 51 days
- Listing agreement: Exclusive Right To Sell
Estimated market value
Not available
Estimated sales range
Not available
$2,916/mo
Price history
| Date | Event | Price |
|---|---|---|
| 10/13/2026 | Price change | $4,200-6.7%$1/sqft |
Source: FMLS GA #7839916 Report a problem | ||
| 9/18/2026 | Listed for rent | $4,500$1/sqft |
Source: FMLS GA #7839916 Report a problem | ||
| 8/29/2026 | Listed for sale | $497,000+2.5%$160/sqft |
Source:  GAMLS #10835790 Report a problem GAMLS #10835790 Report a problem | ||
| 8/29/2026 | Listing removed | $485,000$156/sqft |
Source:  FMLS GA #7821335 Report a problem FMLS GA #7821335 Report a problem | ||
| 8/13/2026 | Listed for sale | $485,000+52.1%$156/sqft |
Source: GAMLS #10825717 Report a problem | ||
| 4/15/2026 | Sold | $318,900-3.3%$103/sqft |
Source: GAMLS #10656903 Report a problem | ||
| 3/23/2026 | Pending sale | $329,900$106/sqft |
Source: GAMLS #10656903 Report a problem | ||
| 2/13/2026 | Price change | $329,900-4.9%$106/sqft |
Source: GAMLS #10656903 Report a problem | ||
| 1/14/2026 | Price change | $347,000-4.9%$112/sqft |
Source: GAMLS #10656903 Report a problem | ||
| 12/12/2025 | Listed for sale | $365,000+5.9%$117/sqft |
Source: GAMLS #10656903 Report a problem | ||
| 9/5/2025 | Sold | $344,605+50.5%$111/sqft |
Source: Public Record Report a problem | ||
| 3/11/2016 | Sold | $229,000+23.8%$74/sqft |
Source: Public Record Report a problem | ||
| 7/6/2009 | Sold | $185,000-7.5%$60/sqft |
Source: Public Record Report a problem | ||
| 4/30/2009 | Price change | $199,900-5.9%$64/sqft |
Source: Coldwell Banker** #2633366 Report a problem | ||
| 3/14/2009 | Listed for sale | $212,500-13.6%$68/sqft |
Source: Coldwell Banker** #2633366 Report a problem | ||
| 11/9/2001 | Sold | $245,900$79/sqft |
Source: Public Record Report a problem | ||
Public tax history
| Year | Property taxes | Tax assessment |
|---|---|---|
| 2025 | $6,523 +4.7% | $162,680 +5.3% |
| 2024 | $6,232 +1.9% | $154,560 -1.6% |
| 2023 | $6,114 +26% | $157,000 +26.4% |
| 2022 | $4,854 +19.8% | $124,160 +20.2% |
| 2021 | $4,053 +4.8% | $103,280 +5% |
| 2020 | $3,866 +5.7% | $98,400 +5.9% |
| 2019 | $3,657 +4.7% | $92,960 +4.9% |
| 2018 | $3,492 +3.8% | $88,640 +3.8% |
| 2016 | $3,364 -0.1% | $85,400 +11.3% |
| 2015 | $3,367 +18.7% | $76,720 -0.1% |
| 2014 | $2,837 | $76,760 |
| 2013 | -- | -- |
| 2012 | -- | -- |
| 2011 | -- | -- |
| 2010 | -- | -- |
| 2009 | -- | -- |
| 2008 | $3,194 -1.8% | -- |
| 2007 | $3,252 +2.8% | $98,880 |
| 2005 | $3,163 | $98,880 |
| 2004 | $3,163 +0.8% | $98,880 +0.4% |
| 2003 | $3,139 +6.8% | $98,480 +3.1% |
| 2002 | $2,939 +477.1% | $95,520 +602.4% |
| 2001 | $509 +0% | $13,600 |
| 2000 | $509 | $13,600 |
Find assessor info on the county website
Monthly payment
Est. payment
Payment breakdown
Explore the cost of this home by adjusting the details. Changes won't be saved.Climate risks
Neighborhood: 30236
Nearby schools
Schools provided by the listing agent
- Elementary: Pates Creek
- Middle: Dutchtown
- High: Dutchtown
Source: GAMLS. This data may not be complete. We recommend contacting the local school district to confirm school assignments for this home.
Similar homes
- $369,9004 bd3 ba2.4k sqft2105 Fair Ridge Ct, Jonesboro, GA 30236Active

 MLS ID #10838982, Deja N Pulley, Shider Haus Real Estate Group. GAMLS
 - $349,0004 bd3 ba2.4k sqft1837 Coventry Way, Jonesboro, GA 30236Active
 MLS ID #10843227, Phi V Nguyen, Ascend Realty Group. GAMLS
 - $730,0004 bd5 ba4.5k sqft144 Worthington Way, Jonesboro, GA 30236Active Under Contract
 MLS ID #10841643, Jessica Lieu, Brick and Bloom Property Management. GAMLS
 - $499,9004 bd3 ba2.9k sqft146 Aubree Way, McDonough, GA 30252Active
 MLS ID #10873248, Amber Jones, Crye-Leike, Realtors. GAMLS
 - $449,9004 bd3 ba3.4k sqft2240 Whispering Pines Ln, McDonough, GA 30253ActiveMLS ID #10826113, Steven T Koleno, Beycome Brokerage Realty LLC. GAMLS
- $499,9004 bd4 ba3.9k sqft1048 Crown River Pkwy, McDonough, GA 30252ActiveMLS ID #10791298, Felicia F Cook, Southern Roots Realty Partners. GAMLS
- $439,9003 bd3 ba2k sqft172 Wexford Ct, Stockbridge, GA 30281ActiveMLS ID #10825088, Max Chavez, Your Home Sold Guaranteed. GAMLS
- $549,0005 bd4 ba3.6k sqft281 Rugged Creek Dr, Stockbridge, GA 30281ActiveMLS ID #10844853, Jordan Chandler West, Dwelli. GAMLS
- $449,0004 bd4 ba3k sqft165 N Morning Dove Dr, Fayetteville, GA 30215ActiveMLS ID #10844844, Elsa Perlera, Atlanta Communities. GAMLS
- $515,0004 bd3 ba2.6k sqft3277 N Whitney Ave, Hapeville, GA 30354ActiveMLS ID #10858101, Rhonda Duffy, Duffy Realty. GAMLS
- $392,0004 bd4 ba3.2k sqft50 Wynfield Dr, Stockbridge, GA 30281ActiveMLS ID #10835762, Angelica Diaz, Keller Williams Realty Atl. Partners. GAMLS
- $485,0003 bd3 ba2.4k sqft285 Pendleton Trl, Tyrone, GA 30290ActiveMLS ID #10847239, The Glennie Group Inc, Keller Williams Realty Atl. Partners. GAMLS
- $559,0005 bd5 ba3.8k sqft408 Castle Rock, McDonough, GA 30253ActiveMLS ID #10847278, Nevaeh White, Keller Williams Realty Atl. Partners. GAMLS
- $480,0004 bd4 ba3.4k sqft20 Edward Way, Covington, GA 30016ActiveMLS ID #10847802, Mark Spain, Mark Spain Real Estate. GAMLS
- $500,0004 bd3 ba1.9k sqft2800 Duke Of Gloucester, East Point, GA 30344ActiveMLS ID #10844407, Robert J Allen Jr, BHHS Georgia Properties. GAMLS
- $425,0004 bd3 ba2.6k sqft105 Walden Way, Fayetteville, GA 30214Active Under ContractMLS ID #10800875, James Lester, Tri-City Realty. GAMLS
- $489,9003 bd2 ba2.3k sqft390 Burg Rd, Locust Grove, GA 30248ActiveMLS ID #10823848, Kyle Elston, The Legacy Real Estate Group. GAMLS
- $470,0006 bd4 ba2.7k sqft3183 Robinwood Trl, Decatur, GA 30034ActiveMLS ID #10771438, Candace Smith, The Wealth Agency. GAMLS
- $414,9005 bd3 ba3k sqft122 Shadow Lake Dr, Conyers, GA 30094ActiveMLS ID #10869072, Jason T Strantz, Summit Realty Group. GAMLS
- $459,0004 bd4 ba2.4k sqft2044 Yucca Dr, Decatur, GA 30032ActiveMLS ID #10792679, Angelica Lopez, Atlantic Real Estate Brokers. GAMLS
