Estimated completion August 2026!Ask us about our Trade In Trade Up program, we can buy your home if you buy ours! The Magnolia is a one-of-a-kind floor plan with everything you need and more. With 4 spacious bedrooms, 3 full bathrooms and a powder bath, a 3-car garage and a whopping 3,412 square feet—this floor plan is one you wouldn’t want to pass up. Enter through the door at the charming front porch to find a gorgeous foyer with the most grand staircase you’ve ever seen. Past the stairs, you’re welcomed by the main living area—made up of the beautiful family room, inclusive dining room and chef-inspired kitchen full of appliances with a huge walk-in pantry, and a massive island for extra seating and counter space. The covered back patio is connected to the family and dining areas, and its size nearly takes up the length of the whole house—perfect for adding an outdoor kitchen and living area. The exceptional owner’s suite is found to the right of the family room, accompanied by an enormous bedroom with enough space for a king-sized bed and so much more. The owner’s bathroom contains two separate sinks and vanities with a spa-style tub in between, across from the luxurious walk-in shower. Past the bathroom, you have convenient access to the laundry room and two oversized walk-in closets—maximizing space for storage and wardrobes. On the left side of the front of the home lies a bedroom, two bathrooms, and a flex room with the ultimate amount of natural lighting—perfect for a study room with french doors. Upstairs, you’ll find two additional bedrooms and a bathroom, as well as a convenient loft area that opens up to the first floor of the home. This layout effortlessly combines private living areas with togetherness in the home, and there is no other floor plan out there that embodies an ideal dream home like the Magnolia does.
For sale
Price cut: $10K (10/14)
$589,900
585 Brown Rd, Leonard, TX 75452
4beds
3,412sqft
Single Family Residence
Built in 2026
1.23 Acres Lot
$-- Zestimate®
$173/sqft
$-- HOA
What's special
- 147 days
- 153
- 11
Zillow last checked:
Listing updated:
Listed by:
Clinton Shipley 0602655 817-731-7595,
NTex Realty, LP 817-731-7595
Source: NTREIS,MLS#: 21273042
Facts & features
Interior
Bedrooms & bathrooms
- Bedrooms: 4
- Bathrooms: 4
- Full bathrooms: 3
- 1/2 bathrooms: 1
Primary bedroom
- Features: Ceiling Fan(s), Dual Sinks, Double Vanity, En Suite Bathroom, Garden Tub/Roman Tub, Separate Shower, Walk-In Closet(s)
- Level: First
- Dimensions: 17 x 15
Bedroom
- Features: Split Bedrooms
- Level: First
- Dimensions: 12 x 13
Bedroom
- Features: Split Bedrooms
- Level: Second
- Dimensions: 14 x 13
Bedroom
- Features: Split Bedrooms
- Level: Second
- Dimensions: 12 x 13
Breakfast room nook
- Level: First
- Dimensions: 18 x 10
Game room
- Features: Ceiling Fan(s)
- Level: Second
- Dimensions: 15 x 15
Kitchen
- Features: Built-in Features, Eat-in Kitchen, Granite Counters, Kitchen Island, Pantry, Stone Counters, Walk-In Pantry
- Level: First
- Dimensions: 7 x 15
Living room
- Features: Ceiling Fan(s), Fireplace
- Level: First
- Dimensions: 18 x 17
Office
- Level: First
- Dimensions: 12 x 13
Utility room
- Features: Linen Closet, Utility Room
- Level: First
- Dimensions: 10 x 7
Heating
- Central, Electric, Fireplace(s), Heat Pump
Cooling
- Central Air, Ceiling Fan(s), Electric, Heat Pump
Appliances
- Included: Double Oven, Dishwasher, Electric Cooktop, Electric Oven, Electric Water Heater, Disposal, Microwave, Vented Exhaust Fan
- Laundry: Washer Hookup, Dryer Hookup, Laundry in Utility Room
Features
- Decorative/Designer Lighting Fixtures, Eat-in Kitchen, High Speed Internet, Kitchen Island, Loft, Open Floorplan, Pantry, Cable TV, Walk-In Closet(s)
- Flooring: Carpet, Ceramic Tile, Vinyl
- Has basement: No
- Number of fireplaces: 1
- Fireplace features: Family Room, Gas Starter, Masonry, Other, Stone, Wood Burning
Interior area
- Total interior livable area: 3,412 sqft
Video & virtual tour
Property
Parking
- Total spaces: 3
- Parking features: Concrete, Door-Multi, Door-Single, Driveway, Garage, Garage Door Opener, Garage Faces Side
- Attached garage spaces: 3
Features
- Levels: Two
- Stories: 2
- Patio & porch: Rear Porch, Front Porch, Covered
- Exterior features: Rain Gutters
- Pool features: None
- Fencing: None
Lot
- Size: 1.23 Acres
- Features: Acreage, Back Yard, Interior Lot, Lawn, Landscaped, Subdivision, Sprinkler System, Few Trees
Details
- Parcel number: 138627
Construction
Type & style
- Home type: SingleFamily
- Architectural style: Traditional,Detached
- Property subtype: Single Family Residence
Materials
- Brick
- Foundation: Slab
- Roof: Composition
Condition
- New Construction
- Year built: 2026
Utilities & green energy
- Sewer: Aerobic Septic
- Utilities for property: Septic Available, Cable Available
Community & HOA
Community
- Features: Community Mailbox
- Security: Prewired, Security System, Carbon Monoxide Detector(s), Smoke Detector(s)
- Subdivision: Fannin Ranch Estates
HOA
- Has HOA: No
Location
- Region: Leonard
Financial & listing details
- Price per square foot: $173/sqft
- Tax assessed value: $53,140
- Annual tax amount: $1,359
- Date on market: 5/21/2026
- Cumulative days on market: 146 days
- Listing terms: Cash,Conventional,FHA,Owner Will Carry,VA Loan
- Exclusions: Minerals.
Estimated market value
Not available
Estimated sales range
Not available
Not available
Price history
| Date | Event | Price |
|---|---|---|
| 10/14/2026 | Price change | $589,900-1.7%$173/sqft |
Source: NTREIS #21273042 Report a problem | ||
| 9/23/2026 | Price change | $599,900-6.3%$176/sqft |
Source: NTREIS #21273042 Report a problem | ||
| 8/5/2026 | Price change | $639,900-2.6%$188/sqft |
Source: NTREIS #21273042 Report a problem | ||
| 5/21/2026 | Price change | $656,900-0.8%$193/sqft |
Source: NTREIS #21273042 Report a problem | ||
| 2/4/2026 | Listed for sale | $662,025$194/sqft |
Source:  Riverside Homebuilders Report a problem Riverside Homebuilders Report a problem | ||
Public tax history
| Year | Property taxes | Tax assessment |
|---|---|---|
| 2025 | $1,359 -38.4% | $53,140 -36.6% |
| 2024 | $2,208 | $83,760 |
Find assessor info on the county website
Monthly payment
Est. payment
Payment breakdown
Explore the cost of this home by adjusting the details. Changes won't be saved.Climate risks
Neighborhood: 75452
Nearby schools
Schools provided by the listing agent
- Elementary: Trenton
- Middle: Trenton
- High: Trenton
- District: Trenton ISD
Source: NTREIS. This data may not be complete. We recommend contacting the local school district to confirm school assignments for this home.

Similar homes
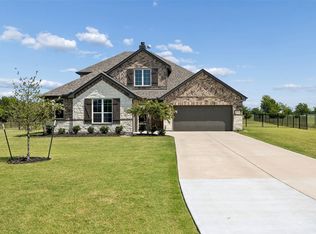
- $599,0004 bd4 ba2.9k sqft630 Brown Rd, Leonard, TX 75452For Sale
 MLS ID #21339404, Bradley Moon. NTREIS
 - $559,0004 bd4 ba2.8k sqft605 Brown Rd, Leonard, TX 75452For Sale
 MLS ID #21292124, Clinton Shipley. NTREIS
 - $599,9005 bd4 ba3.1k sqft390 Cobb Rd, Leonard, TX 75452For Sale
 MLS ID #21251662, Clinton Shipley. NTREIS
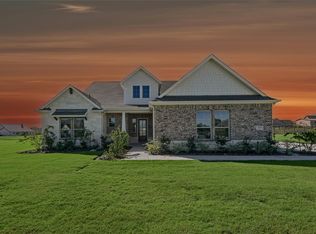
 - $609,9004 bd4 ba3.4k sqft295 Brown Rd, Leonard, TX 75452For Sale
 MLS ID #21272970, Clinton Shipley. NTREIS
