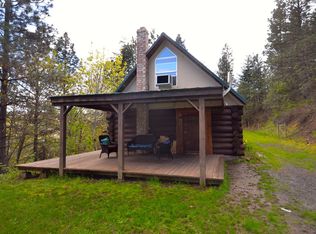
Bring your ideas to 585 Carroll Rd, a 3-bedroom, 1-bath Mosier home with 1,362 square feet and plenty of room for a thoughtful updating. Whether you picture a full transformation or updates completed over time, this property offers a chance to create a space that reflects your style, needs, and budget. Buyers looking for a project with meaningful upside will find a strong starting point here.The setting adds something special: Mosier Creek flows directly behind the home. A new private deck overlooks the creek, giving you a comfortable place for coffee, meals, or quiet evenings outside. Parking and storage are standout features. A detached double-car garage includes an attached shop, and a separate one-car garage adds even more flexibility. With four parking spaces plus room for an RV and boat, there is space for vehicles, tools, outdoor gear, and a shop for projects.Life here also puts outdoor recreation and small-town conveniences close by. Mosier Plateau Trail, Brenna's Market, Mosier Company, and Mosier Community School are nearby. The Mosier Twin Tunnels are just down the road, and Hood River is only minutes away. Come explore the setting and imagine what your renovation could become.
Active
$564,000
585 Carroll Rd, Mosier, OR 97040
3beds
1,962sqft
Residential, Single Family Residence
Built in 1945
0.9 Acres Lot
$-- Zestimate®
$287/sqft
$-- HOA
What's special
Attached shopDetached double-car garageSeparate one-car garage
- 11 days
- 698
- 41
Likely to sell faster than
Zillow last checked:
Listing updated:
Listed by:
Connie Thomasian 541-288-7288,
Windermere CRG
Source: RMLS (OR),MLS#: 326963151
Facts & features
Interior
Bedrooms & bathrooms
- Bedrooms: 3
- Bathrooms: 1
- Full bathrooms: 1
- Main level bathrooms: 1
Rooms
- Room types: Laundry, Bedroom 2, Bedroom 3, Dining Room, Family Room, Kitchen, Living Room, Primary Bedroom
Primary bedroom
- Level: Main
Bedroom 2
- Level: Main
Bedroom 3
- Level: Upper
Dining room
- Level: Main
Kitchen
- Level: Main
Living room
- Level: Main
Heating
- Baseboard, Wood Stove
Appliances
- Included: Built In Oven, Built-In Range, Free-Standing Refrigerator, Range Hood, Washer/Dryer, Electric Water Heater
Features
- Tile
- Flooring: Tile, Vinyl
- Windows: Aluminum Frames
- Basement: Exterior Entry,Partial,Storage Space
- Number of fireplaces: 1
- Fireplace features: Stove, Wood Burning
Interior area
- Total structure area: 1,962
- Total interior livable area: 1,962 sqft
Video & virtual tour
Property
Parking
- Total spaces: 2
- Parking features: Driveway, RV Access/Parking, Detached
- Garage spaces: 2
- Has uncovered spaces: Yes
Accessibility
- Accessibility features: Garage On Main, Main Floor Bedroom Bath, Accessibility
Features
- Stories: 1
- Patio & porch: Deck
- Exterior features: Yard
- Has view: Yes
- View description: Creek/Stream
- Has water view: Yes
- Water view: Creek/Stream
- Waterfront features: Creek
- Body of water: Mosier Creek
Lot
- Size: 0.9 Acres
- Features: Level, Sloped, Trees, SqFt 20000 to Acres1
Details
- Additional structures: Outbuilding, RVParking, SecondGarage
- Parcel number: 1451
- Zoning: A1 (80)
Construction
Type & style
- Home type: SingleFamily
- Architectural style: Bungalow
- Property subtype: Residential, Single Family Residence
Materials
- T111 Siding
- Foundation: Concrete Perimeter
- Roof: Composition
Condition
- Resale
- New construction: No
- Year built: 1945
Utilities & green energy
- Sewer: Septic Tank, Standard Septic
- Water: Spring
- Utilities for property: Cable Connected
Community & HOA
Community
- Security: None
HOA
- Has HOA: No
Location
- Region: Mosier
Financial & listing details
- Price per square foot: $287/sqft
- Tax assessed value: $376,410
- Annual tax amount: $2,472
- Date on market: 10/16/2026
- Listing terms: Cash,Conventional
- Road surface type: Paved
Estimated market value
Not available
Estimated sales range
Not available
Not available
Price history
| Date | Event | Price |
|---|---|---|
| 10/16/2026 | Listed for sale | $564,000$287/sqft |
Source:  RMLS (OR) #326963151 Report a problem | ||
Public tax history
| Year | Property taxes | Tax assessment |
|---|---|---|
| 2025 | $2,473 +4.1% | $173,959 +3% |
| 2024 | $2,375 +2.8% | $168,893 +3% |
| 2023 | $2,310 +2.2% | $163,974 +3% |
| 2022 | $2,260 +6.6% | $159,198 +3% |
| 2021 | $2,120 +2.3% | $154,561 +3% |
| 2020 | $2,071 +2.8% | $150,059 +3% |
| 2019 | $2,015 +2.5% | $145,688 +3% |
| 2018 | $1,966 +0.4% | $141,445 +3% |
| 2017 | $1,958 +6% | $137,325 +3% |
| 2016 | $1,848 | $133,325 +3% |
| 2015 | $1,848 +0.8% | $129,442 +3% |
| 2014 | $1,832 +6% | $125,672 +3% |
| 2013 | $1,729 | $122,012 +3% |
| 2012 | -- | $118,458 +3% |
| 2011 | -- | $115,008 +3% |
| 2010 | -- | $111,659 +3% |
| 2009 | -- | $108,407 +3% |
| 2008 | -- | $105,250 +3% |
| 2007 | -- | $102,185 |
Find assessor info on the county website
Monthly payment
Est. payment
Payment breakdown
Explore the cost of this home by adjusting the details. Changes won't be saved.Climate risks
Neighborhood: 97040
Nearby schools
Schools provided by the listing agent
- Elementary: Mosier
- Middle: Mosier
- High: The Dalles
Source: RMLS (OR). This data may not be complete. We recommend contacting the local school district to confirm school assignments for this home.
Similar homes
- $539,0003 bd3 ba2.5k sqft100 Cherry Hill Dr, Mosier, OR 97040Active

 MLS ID #234889233, Nate Loker, Real Broker. RMLS (OR)
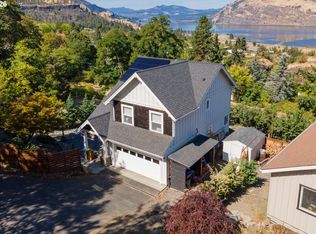
- $680,0003 bd3 ba1.6k sqft407 Huskey Rd, Mosier, OR 97040Active
 MLS ID #321951354, Philip Mascher, Cascade Hasson Sotheby's International Realty. RMLS (OR)
- $575,0005 bd2 ba2k sqft1515 Morgensen Rd, Mosier, OR 97040Active
 MLS ID #611742254, Ginger Swanson, Windermere CRG. RMLS (OR)
- $575,0002 bd3 ba1.5k sqft27 Mosier Creek Pl, Mosier, OR 97040Active
 MLS ID #601410639, Phineas England, Copper West Real Estate. RMLS (OR)
- $650,0003 bd2 ba2.2k sqft2215 Pine Oak Rd, Mosier, OR 97040ActiveMLS ID #487552148, Jane Parker, Don Nunamaker. RMLS (OR)
- $575,5003 bd2 ba2.3k sqft101 Cooke Rd, White Salmon, WA 98672ActiveMLS ID #350928813, Jeremy Denny, Pacific Rim Brokers. RMLS (OR)
- $560,0003 bd2 ba2.2k sqft784 Wall St, Husum, WA 98623ActiveMLS ID #731389427, Mike Rockwell, Windermere CRG. RMLS (OR)
- $599,5003 bd2 ba1.6k sqft1412 N Main Ave, White Salmon, WA 98672ActiveMLS ID #734674763, Ashley Dean, Pacific Rim Brokers. RMLS (OR)
- $560,0002 bd2 ba1.5k sqft136 Sleepy Hollow Rd, White Salmon, WA 98672ActiveMLS ID #538311443, Brad Bookmyer, John L. Scott Columbia Gorge. RMLS (OR)
- $595,0003 bd2 ba2.1k sqft2442 Kingsley Rd, Hood River, OR 97031ActiveMLS ID #315446029, Garren Blouin, Kelly Right Real Estate of Portland, LLC. RMLS (OR)
- $559,0003 bd2 ba1.3k sqft2060 Martha Ln, Hood River, OR 97031ActiveMLS ID #415173581, Erin Valverde Pollard, Copper West Real Estate. RMLS (OR)
- $685,0002 bd1 ba1k sqft1425 NW Childs Rd, White Salmon, WA 98672ActiveMLS ID #260960130, Jeremy Denny, Pacific Rim Brokers. RMLS (OR)
- $594,9003 bd3 ba2k sqft6 Mount Adams View Rd, Lyle, WA 98635ActiveMLS ID #663023027, Heidi Struck, Premiere Property Group LLC. RMLS (OR)
- $650,0003 bd3 ba1.4k sqft3008 Sherman Ave, Hood River, OR 97031ActiveMLS ID #456585589, Carol Annala, Don Nunamaker. RMLS (OR)
- $845,0004 bd3 ba1.9k sqft3644 Holly Dr, Hood River, OR 97031ActiveMLS ID #168631477, Candice Richards, Copper West Real Estate. RMLS (OR)
- $599,0003 bd2 ba2.3k sqft3915 Massee Grade Rd, Hood River, OR 97031ActiveMLS ID #241139431, Maui Meyer, Copper West Real Estate. RMLS (OR)
- $649,9003 bd3 ba2.1k sqft5615 Wahtonka Rd, The Dalles, OR 97058ActiveMLS ID #180093879, Cheri Belander, Cheri Belander Real Estate. RMLS (OR)
- $660,0003 bd1 ba1.6k sqft640 E Jewett Blvd, White Salmon, WA 98672ActiveMLS ID #652162633, Jeremy Denny, Pacific Rim Brokers. RMLS (OR)
