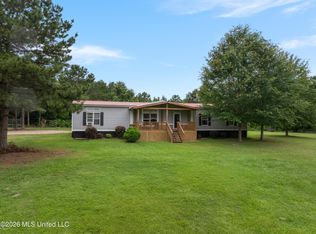
Unique property on 10 acres. This 3-bedroom, 2-bath home has a ton of potential just waiting to be unlocked. The open living, dining, and kitchen area makes it easy to have conversations with family and friends at all times during meal prep. The Primary Suite has a sitting/office area and a private exit onto a large deck. The wood-burning fireplace offers warmth for a cozy evening. The property's greatest features are the outbuildings. The 1120 SQ FT wood shop has lots of room for the craftsman who enjoys building things with their hands. This shop has a roll-up door and electricity. There is a storage/canning/craft shop with storage space, water, and electricity. The Larger shop is 2000 sq ft and has a large roll-up door with a kitchen, bath, and small living area. It has water, electricity, and an unleased butane tank. This area could be used as a private office or small engine/tractor repair business. The Wood shed is spacious with a storage area. The Barn has two floors and a deck area. Once used for chickens and goats, the old barn is ready for new farm pets. This property is ideal for homeowners seeking privacy and a farmstead experience with potential multigenerational living. Don't let this opportunity pass you by. Contact a REALTOR today and set up your private viewing.
Active
$165,000
585 Carson Bunker Hill Rd, Carson, MS 39427
3beds
1,800sqft
Residential, Single Family Residence
Built in 1980
10 Acres Lot
$-- Zestimate®
$92/sqft
$-- HOA
What's special
Large deckWood-burning fireplace
- 70 days
- 302
- 26
Zillow last checked:
Listing updated:
Listed by:
Cathy Magee-Byrd 601-382-4063,
Little Creek Realty 601-988-4241
Source: MLS United,MLS#: 4156069
Facts & features
Interior
Bedrooms & bathrooms
- Bedrooms: 3
- Bathrooms: 2
- Full bathrooms: 2
Office
- Description: Joins Primary Suite
- Level: Main
Heating
- Central, Fireplace(s)
Cooling
- Ceiling Fan(s), Central Air
Appliances
- Laundry: Inside, Main Level
Features
- Built-in Features, Ceiling Fan(s), Pantry
- Flooring: Concrete, Tile
- Windows: Aluminum Frames
- Has fireplace: Yes
- Fireplace features: Living Room, Master Bedroom, Wood Burning
Interior area
- Total structure area: 1,800
- Total interior livable area: 1,800 sqft
Video & virtual tour
Property
Parking
- Total spaces: 2
- Parking features: Attached Carport, Covered, Storage, Gravel
- Carport spaces: 2
Features
- Levels: One
- Stories: 1
- Patio & porch: Deck
- Exterior features: Awning(s), Fire Pit, Private Entrance, Private Yard
- Waterfront features: Pond
Lot
- Size: 10 Acres
- Features: Farm, Many Trees
Details
- Additional structures: Kennel/Dog Run, Outbuilding, Residence, Shed(s), Stable(s), Storage, Workshop
- Parcel number: 1 092 15 008 00
Construction
Type & style
- Home type: SingleFamily
- Architectural style: Farmhouse
- Property subtype: Residential, Single Family Residence
Materials
- Wood Siding
- Foundation: Slab
- Roof: Architectural Shingles
Condition
- Fixer
- New construction: No
- Year built: 1980
Utilities & green energy
- Sewer: Septic Tank
- Water: Well
- Utilities for property: Electricity Available, Water Available, Propane
Community & HOA
Community
- Features: None
- Subdivision: Metes And Bounds
HOA
- Has HOA: No
Location
- Region: Carson
Financial & listing details
- Price per square foot: $92/sqft
- Tax assessed value: $109,920
- Annual tax amount: $1,181
- Date on market: 7/16/2026
- Electric utility on property: Yes
Estimated market value
Not available
Estimated sales range
Not available
$1,294/mo
Price history
| Date | Event | Price |
|---|---|---|
| 7/16/2026 | Listed for sale | $165,000$92/sqft |
Source: MLS United #4156069 Report a problem | ||
Public tax history
| Year | Property taxes | Tax assessment |
|---|---|---|
| 2025 | $2,363 +2.2% | $16,489 +0% |
| 2024 | $2,313 -9.7% | $16,484 -11.3% |
| 2023 | $2,562 +4% | $18,583 +4% |
| 2022 | $2,463 +4.4% | $17,863 -0.9% |
| 2021 | $2,359 -0.9% | $18,021 -0.9% |
| 2020 | $2,380 -2.1% | $18,185 -0.5% |
| 2018 | $2,431 -11.5% | $18,282 -2.6% |
| 2017 | $2,748 | $18,776 -10.8% |
| 2016 | $2,748 | $21,060 +1.8% |
| 2015 | $2,748 +4.6% | $20,679 +1% |
| 2014 | $2,627 +135.6% | $20,470 +24.8% |
| 2013 | $1,115 -2.9% | $16,405 -2.2% |
| 2012 | $1,148 +5.3% | $16,771 -2% |
| 2011 | $1,091 -7.7% | $17,113 -4.5% |
| 2010 | $1,182 | $17,915 |
Find assessor info on the county website
Monthly payment
Est. payment
Payment breakdown
Explore the cost of this home by adjusting the details. Changes won't be saved.Climate risks
Neighborhood: 39427
Nearby schools
- $1,3108 acres585 Carson Bunker Hill Rd, Carson, MS 39427Off Market
- $132,200-- bd1 ba2.4k sqft709 Carson Bunker Hill Rd, Carson, MS 39427Off Market
- $122,400-- bd1 ba2.4k sqft495 Carson Bunker Hill Rd, Carson, MS 39427Off Market
- $37,830-- bd1 ba824 sqft485 Carson Bunker Hill Rd, Carson, MS 39427Off Market
Similar homes
- $180,0004 bd2 ba2k sqft75 Pitts Ln, Bassfield, MS 39421For Sale
 MLS ID #4158782, Dominique Magee, Classic Southern Realty, LLC.. MLS United
 - $170,0003 bd2 ba1.8k sqft401 Garland Broom Rd, Prentiss, MS 39474For Sale
 MLS ID #4160877, Kalynthia Addison, Addison Realty, LLC. MLS United
 - $160,0002 bd2 ba1.5k sqft85 Lake Mike Conner Rd, Collins, MS 39428For Sale
 MLS ID #4163385, Ashley Hiatt, Real Broker, LLC.. MLS United
 - $--3 bd2 ba1.6k sqft32 White Rogers Rd, Prentiss, MS 39474Auction
 Auction.com 1
 - $124,9003 bd2 ba1k sqft98 Pitts Ln, Bassfield, MS 39421For Sale
 MLS ID #148231, April Smith, eXp Realty. HSMLS
 - $180,0003 bd2 ba1.9k sqft19 McArn Ln, Columbia, MS 39429For SaleMLS ID #145693, Robert Logan Kemp, Patricia Cooper Real Estate. HSMLS
- $175,0001 bd1 ba1.3k sqft15 Pine Ridge Rd, Columbia, MS 39429For SaleMLS ID #148455, Tanya Holland, Tanya Holland Real Estate LLC. HSMLS
- $200,0003 bd3 ba2.2k sqft362 Seminary Sumrall Rd, Sumrall, MS 39482For SaleMLS ID #148771, Stephanie Irby, Real Estate Professionals of the Pine Belt, LLC. HSMLS
- $170,0003 bd2 ba1.4k sqft7 Price Ln, Collins, MS 39428For SaleMLS ID #148283, Joanetta Williams, eXp Realty. HSMLS
- $195,0002 bd2 ba1.2k sqft2630 Rocky Branch Rd, Sumrall, MS 39482For SaleMLS ID #148812, Roxanne Moore, Luxury Southern Realty. HSMLS
