Welcome home to Athens-where Saturdays are for the Dawgs and Southern living meets modern luxury! Located just off Gaines School Road, this stunning new construction custom home offers over 3,000 sq. ft. of beautifully designed living space with the style, space, and location to enjoy everything the Classic City has to offer. Step inside to an impressive open-concept main level featuring LVP flooring, canless LED lighting, soft-close cabinetry, warm natural wood tones, Taj Mahal quartz countertops, and a show-stopping waterfall kitchen island. A dedicated office/flex space on the main level gives you even more room to work, entertain, or unwind. Upstairs, you'll find 4 bedrooms and 3 full bathrooms, including two private suites, with one featuring its own balcony-the perfect spot for your morning coffee before a day in Athens. Beautiful tile finishes throughout the bathrooms add to the home's custom, upscale feel. Additional features include a main-level half bath and 2-car garage. And the location? You're right in the heart of the Athens lifestyle with convenient access to UGA, Sanford Stadium, Downtown Athens, shopping, dining, the Loop, and all the energy of Bulldog Country. Go Dawgs! Only three homes are available, making this an exciting opportunity for homeowners and investors alike. With no rental restrictions, these properties offer flexibility for long-term rentals, student housing, or potential short-term rental use, subject to local regulations. HOA dues include basic grounds maintenance and landscaping, making ownership even easier. Builder and lender incentives are available, including a 1% interest-rate buydown for the first year with the applicable lender. Whether you're looking for your next home, an Athens getaway, or an investment near UGA, this is your opportunity to own a brand-new piece of the Classic City!
Active
Price cut: $24K (10/14)
$525,999
585 Gaines School Rd, Athens, GA 30605
4beds
3,259sqft
Single Family Residence
Built in 2026
4,051 Square Feet Lot
$524,700 Zestimate®
$161/sqft
$-- HOA
What's special
Impressive open-concept main levelWarm natural wood tonesCanless led lightingSoft-close cabinetryTaj mahal quartz countertopsShow-stopping waterfall kitchen islandMain-level half bath
- 61 days
- 100
- 2
Zillow last checked:
Listing updated:
Listed by:
Pablo Ramirez 678-956-4560,
Virtual Properties Realty.com,
Mayra Garcia Aguilar 706-206-7384,
Virtual Properties Realty.com
Source: GAMLS,MLS#: 10829199
Facts & features
Interior
Bedrooms & bathrooms
- Bedrooms: 4
- Bathrooms: 4
- Full bathrooms: 3
- 1/2 bathrooms: 1
Rooms
- Room types: Office, Loft
Dining room
- Features: Dining Rm/Living Rm Combo
Kitchen
- Features: Kitchen Island, Solid Surface Counters
Heating
- Central
Cooling
- Central Air
Appliances
- Included: Dishwasher, Microwave, Refrigerator, Electric Water Heater
- Laundry: Upper Level
Features
- High Ceilings
- Flooring: Vinyl
- Windows: Storm Window(s)
- Basement: None
- Has fireplace: Yes
- Fireplace features: Other
- Common walls with other units/homes: No Common Walls
Interior area
- Total structure area: 3,259
- Total interior livable area: 3,259 sqft
- Finished area above ground: 3,259
- Finished area below ground: 0
Property
Parking
- Total spaces: 2
- Parking features: Garage
- Has garage: Yes
Accessibility
- Accessibility features: Other
Features
- Levels: Two
- Stories: 2
- Patio & porch: Patio, Porch
- Exterior features: Balcony
- Has view: Yes
- View description: City
Lot
- Size: 4,051 Square Feet
- Features: Level
Details
- Additional structures: Other
- Parcel number: 233C6 A001
- Special conditions: No Disclosure
Construction
Type & style
- Home type: SingleFamily
- Architectural style: Contemporary,Craftsman
- Property subtype: Single Family Residence
Materials
- Brick, Other
- Foundation: Slab
- Roof: Composition
Condition
- New Construction
- New construction: Yes
- Year built: 2026
Details
- Warranty included: Yes
Utilities & green energy
- Electric: 220 Volts
- Sewer: Public Sewer
- Water: Public
- Utilities for property: Cable Available, Electricity Available, Sewer Available, Underground Utilities, Water Available
Green energy
- Energy efficient items: Insulation
Community & HOA
Community
- Features: Sidewalks, Street Lights
- Security: Smoke Detector(s)
- Subdivision: CEDAR POINTE
HOA
- Has HOA: Yes
- Services included: Maintenance Grounds
Location
- Region: Athens
Financial & listing details
- Price per square foot: $161/sqft
- Tax assessed value: $19,800
- Annual tax amount: $246
- Date on market: 8/22/2026
- Cumulative days on market: 61 days
- Listing agreement: Exclusive Right To Sell
- Listing terms: Cash,Conventional,FHA,VA Loan,1031 Exchange
- Electric utility on property: Yes
Estimated market value
$524,700
$498,000 - $551,000
$3,344/mo
Price history
| Date | Event | Price |
|---|---|---|
| 10/14/2026 | Price change | $525,999-4.4%$161/sqft |
Source:  GAMLS #10829199 Report a problem GAMLS #10829199 Report a problem | ||
| 8/22/2026 | Listed for sale | $549,999+746.2%$169/sqft |
Source: GAMLS #10829199 Report a problem | ||
| 4/28/2025 | Listing removed | $65,000$20/sqft |
Source: GAMLS #10495661 Report a problem | ||
| 4/28/2025 | Listed for sale | $65,000$20/sqft |
Source: GAMLS #10495661 Report a problem | ||
| 4/21/2025 | Pending sale | $65,000$20/sqft |
Source: GAMLS #10495661 Report a problem | ||
| 3/31/2025 | Listed for sale | $65,000$20/sqft |
Source: Hive MLS #1024766 Report a problem | ||
Public tax history
| Year | Property taxes | Tax assessment |
|---|---|---|
| 2025 | $246 -0.6% | $7,920 |
| 2024 | $248 | $7,920 |
| 2023 | $248 -2% | $7,920 |
| 2022 | $253 -5.3% | $7,920 |
| 2021 | $267 -0.7% | $7,920 |
| 2020 | $269 | $7,920 |
| 2019 | $269 | $7,920 |
| 2018 | $269 | $7,920 |
| 2017 | $269 | $7,920 |
| 2016 | $269 0% | $7,920 |
| 2015 | $269 -0.1% | $7,920 |
| 2014 | $269 | $7,920 |
| 2013 | -- | -- |
| 2012 | -- | -- |
| 2011 | -- | -- |
| 2010 | -- | -- |
| 2009 | -- | -- |
| 2008 | -- | -- |
| 2007 | -- | -- |
| 2006 | -- | -- |
Find assessor info on the county website
Monthly payment
Est. payment
Payment breakdown
Explore the cost of this home by adjusting the details. Changes won't be saved.Climate risks
Neighborhood: 30605
Nearby schools
Schools provided by the listing agent
- Elementary: Gaines
- Middle: Hilsman
- High: Cedar Shoals
Source: GAMLS. This data may not be complete. We recommend contacting the local school district to confirm school assignments for this home.
- $525,9994 bd4 ba3.2k sqft595 Gaines School Rd, Athens, GA 30605New Construction

- $525,9994 bd4 ba3.2k sqft605 Gaines School Rd, Athens, GA 30605New Construction

- $287,500-- bd1 ba1.8k sqft575 Gaines School Rd, Athens, GA 30605Off Market
- $19,800-- bd-- ba-- sqft615 Gaines School Rd, Athens, GA 30605Off Market
Similar homes
- $525,9994 bd4 ba3.2k sqft595 Gaines School Rd, Athens, GA 30605Active
 MLS ID #10829211, Pablo Ramirez, Virtual Properties Realty.com. GAMLS
 - $525,9994 bd4 ba3.2k sqft605 Gaines School Rd, Athens, GA 30605ActiveMLS ID #10829220, Pablo Ramirez, Virtual Properties Realty.com. GAMLS
- $479,0004 bd4 ba3.7k sqft121 Ashbrook Drive, Athens, GA 30605For Sale
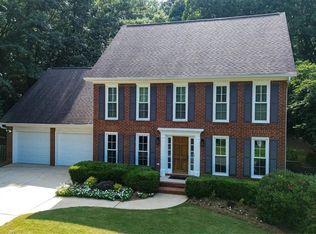
 MLS ID #CL361634, Grant Metts, Joiner & Associates, REALTORS. Hive MLS
 - $419,0004 bd3 ba2.8k sqft140 Rollingwood Dr, Athens, GA 30605Active
 MLS ID #10870041, Kim Laak, Coldwell Banker Upchurch Realty. GAMLS
 - $580,0003 bd2 ba1.8k sqft325 Edgewater Dr, Athens, GA 30605ActiveMLS ID #10693620, Steven T Koleno, Beycome Brokerage Realty LLC. GAMLS
- $480,3324 bd3 ba2.5k sqft2021 Oconee Bluff Dr, Athens, GA 30601ActiveMLS ID #10876327, Stephanie Moss, Hill Wood Realty. GAMLS
- $549,9904 bd4 ba2.8k sqft1385 Harmony Bnd, Watkinsville, GA 30677ActiveGAMLS
- $439,9004 bd4 ba2.2k sqft1641 Broad Street E, Athens, GA 30601For SaleMLS ID #CL360325, Scott Talley, 5Market Realty. Hive MLS
- $515,0006 bd3 ba3.2k sqft215 Lenox Rd, Athens, GA 30606ActiveMLS ID #10700173, Vonda E Landrum, LGM, LLC. GAMLS
- $299,5004 bd4 ba1.7k sqft103 E Paces Dr, Athens, GA 30605ActiveMLS ID #10842563, Mark Spain, Mark Spain Real Estate. GAMLS
- $499,0004 bd3 ba1.6k sqft190 Gatewood Pl, Athens, GA 30607ActiveMLS ID #10843449, Lauren Pawelko, Coldwell Banker Realty. GAMLS
- $494,9004 bd4 ba4k sqft275 Woodbury Ln, Hull, GA 30646ActiveMLS ID #10844310, Nathan Sonke, Coldwell Banker Upchurch Realty. GAMLS
- $512,4344 bd4 ba2.5k sqft364 Summerville Ln, Athens, GA 30606ActiveMLS ID #10831291, Tanja Coon, Ansley RE|Christie's Int'l RE. GAMLS
- $489,9004 bd4 ba2.5k sqft224 Westpark Dr, Athens, GA 30606ActiveGAMLS
- $499,9003 bd3 ba1.8k sqft1322 W Hancock Ave, Athens, GA 30606ActiveMLS ID #10774481, Haley Hoffman, Corcoran Classic Living. GAMLS
- $339,1503 bd3 ba2.2k sqft275 Pondview Dr, Athens, GA 30605New Construction
 FMLS GA
 - $660,0004 bd3 ba2.1k sqft365 Barber St, Athens, GA 30601ActiveMLS ID #10828702, Tanya Pickens, Opendoor Brokerage. GAMLS
- $421,6633 bd3 ba2k sqft2022 Oconee Bluff Dr, Athens, GA 30601ActiveMLS ID #10876313, Stephanie Moss, Hill Wood Realty. GAMLS
- $410,0004 bd4 ba1.9k sqft560 Rosa Nell Howard St, Athens, GA 30601ActiveMLS ID #10724548, Joey Tucker, BHHS Georgia Properties. GAMLS
- $375,0004 bd3 ba2.9k sqft150 Shawnee Dr, Athens, GA 30606ActiveMLS ID #10810827, Bell Real Estate Group, Keller Williams Realty Atl. Partners. GAMLS
