Welcome to 585 Overbrook Road! This Johnson City RANCH is in move-in condition! Pride of ownership is very apparent with so many NEW FEATURES & UPDATES! There is an OPEN FLOOR PLAN, and the kitchen and bathroom were renovated just 3 years ago! NEWER: replacement windows, METAL ROOF is only 2 years old, furnace is 10 years old, water heater is 1 year old, water softener is 12 years old, and separate circuit breakers have been added throughout the home. The RENOVATED lower level can be used to host family and friends or to use as an ACCESSORY APARTMENT! It features a second kitchen, family room, bedroom, office, 1.5 bathrooms, laundry room, workout room and workshop! ENJOY the great 26' x 24’ open DECK overlooking the beautiful INGROUND SWIMMING POOL! Finch Hollow Park, behind the property, provides beautiful scenery & privacy! There are 2 sheds and the double two-story garage has a walk-up 12’ x 24’ storage area. Contact your favorite real estate professional to see it today!
Pending
$340,000
585 Overbrook Rd, Johnson City, NY 13790
4beds
2,451sqft
Single Family Residence
Built in 1950
0.32 Acres Lot
$-- Zestimate®
$139/sqft
$-- HOA
What's special
Renovated lower levelOpen floor planLaundry roomBeautiful inground swimming poolReplacement windowsWorkout roomSecond kitchen
- 23 days
- 1,132
- 67
Likely to sell faster than
Zillow last checked:
Listing updated:
Listed by:
EXIT REALTY HOMEWARD BOUND 607-729-5500,
Linda O Bennett
Source: GBMLS,MLS#: 337851 Originating MLS: Greater Binghamton Association of REALTORS
Originating MLS: Greater Binghamton Association of REALTORSFacts & features
Interior
Bedrooms & bathrooms
- Bedrooms: 4
- Bathrooms: 3
- Full bathrooms: 2
- 1/2 bathrooms: 1
Bedroom
- Level: First
- Dimensions: 14 x 12
Bedroom
- Level: First
- Dimensions: 14 x 11
Bedroom
- Level: First
- Dimensions: 14 x 9
Bedroom
- Level: Lower
- Dimensions: 15 x 11
Bathroom
- Level: First
- Dimensions: 10 x 8
Bathroom
- Level: Lower
- Dimensions: 8 x 7
Bonus room
- Level: First
- Dimensions: 16 x 9
Bonus room
- Level: Lower
- Dimensions: 13 x 7
Dining room
- Level: First
- Dimensions: 12 x 11
Family room
- Level: Lower
- Dimensions: 16 x 14
Gym
- Level: Lower
- Dimensions: 15 x 12
Half bath
- Level: Lower
- Dimensions: 5 x 3
Kitchen
- Level: First
- Dimensions: 16 x 8
Kitchen
- Level: Lower
- Dimensions: 11 x 9
Laundry
- Level: Lower
- Dimensions: 11 x 8
Living room
- Level: First
- Dimensions: 25 x 11
Workshop
- Level: Lower
- Dimensions: 15 x 15
Heating
- Baseboard, Forced Air
Cooling
- Attic Fan, Ceiling Fan(s), Whole House Fan
Appliances
- Included: Cooktop, Dryer, Dishwasher, Exhaust Fan, Gas Water Heater, Microwave, Oven, Range, Refrigerator, Range Hood, Water Softener Owned, Washer
- Laundry: Washer Hookup, Dryer Hookup, GasDryer Hookup
Features
- Pantry, Walk-In Closet(s), Workshop
- Flooring: Carpet, Concrete, Tile, Vinyl
- Doors: Storm Door(s)
- Windows: Insulated Windows
- Basement: Partial
- Number of fireplaces: 1
- Fireplace features: Bonus Room, Electric
Interior area
- Total interior livable area: 2,451 sqft
- Finished area above ground: 2,451
- Finished area below ground: 0
Video & virtual tour
Property
Parking
- Total spaces: 2
- Parking features: Driveway, Detached, Electricity, Garage, Two Car Garage, Garage Door Opener, Oversized, Parking Space(s)
- Garage spaces: 2
Features
- Stories: 1
- Patio & porch: Covered, Deck, Open, Patio
- Exterior features: Deck, Landscaping, Mature Trees/Landscape, Pool, Patio, Shed
- Pool features: In Ground
- Fencing: Yard Fenced
- Has view: Yes
Lot
- Size: 0.32 Acres
- Dimensions: 125 x 144
- Features: Sloped Up, Views, Landscaped
Details
- Additional structures: Apartment, Shed(s)
- Parcel number: 0346031277011
- Zoning: Res
- Zoning description: Res
Construction
Type & style
- Home type: SingleFamily
- Architectural style: Ranch
- Property subtype: Single Family Residence
Materials
- Asphalt, Concrete, Vinyl Siding
- Foundation: Basement, Block, Concrete Perimeter, Poured
Condition
- Year built: 1950
Utilities & green energy
- Sewer: Public Sewer
- Water: Public
- Utilities for property: Cable Available
Community & HOA
Location
- Region: Johnson City
Financial & listing details
- Price per square foot: $139/sqft
- Tax assessed value: $5,700
- Annual tax amount: $7,854
- Date on market: 9/12/2026
- Listing agreement: Exclusive Right To Sell
- Inclusions: CARBON MONOXIDE DETECTOR, LIGHTING FIXTURE, SMOKE DETECTORS
- Ownership: OWNER
Estimated market value
Not available
Estimated sales range
Not available
Not available
Price history
| Date | Event | Price |
|---|---|---|
| 9/22/2026 | Pending sale | $340,000$139/sqft |
Source:  GBMLS #337851 Report a problem GBMLS #337851 Report a problem | ||
| 9/12/2026 | Listed for sale | $340,000+300%$139/sqft |
Source: GBMLS #337851 Report a problem | ||
| 7/31/2001 | Sold | $85,000$35/sqft |
Source: Public Record Report a problem | ||
Public tax history
| Year | Property taxes | Tax assessment |
|---|---|---|
| 2025 | -- | $5,700 |
| 2024 | -- | $5,700 |
| 2023 | -- | $5,700 |
| 2022 | -- | $5,700 |
| 2021 | -- | $5,700 |
| 2020 | -- | $5,700 |
| 2019 | -- | $5,700 |
| 2018 | -- | $5,700 |
| 2017 | -- | $5,700 |
| 2016 | $6,196 | $5,700 |
| 2015 | $6,196 | $5,700 |
| 2014 | $6,196 | $5,700 |
| 2013 | -- | $5,700 |
| 2012 | -- | $5,700 |
| 2011 | -- | $5,700 |
| 2010 | -- | $5,700 |
| 2009 | -- | $5,700 +7.5% |
| 2008 | -- | $5,300 |
| 2007 | -- | $5,300 |
| 2006 | -- | $5,300 |
| 2005 | -- | $5,300 +8.2% |
| 2004 | -- | $4,900 |
| 2003 | -- | $4,900 |
| 2002 | -- | $4,900 |
| 2001 | -- | $4,900 |
| 2000 | -- | $4,900 |
Find assessor info on the county website
Monthly payment
Climate risks
Neighborhood: 13790
Nearby schools
Schools provided by the listing agent
- Elementary: Johnson City Elementary
- District: Johnson City
Source: GBMLS. This data may not be complete. We recommend contacting the local school district to confirm school assignments for this home.

Similar homes
- $375,0004 bd4 ba2.4k sqft2 Pamela Dr, Johnson City, NY 13790For Sale
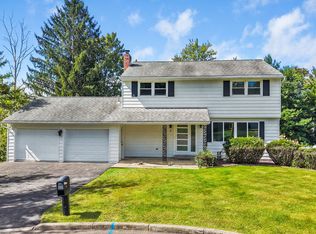 MLS ID #338062, Debbie L Ryer, Listing by: NORA M. E. DAVIS REAL ESTATE. GBMLS
 - $349,0004 bd2 ba2.2k sqft743 Main St, Johnson City, NY 13790For Sale
 MLS ID #336806, Robert W Harkness, Listing by: HARKNESS COMMERCIAL REALTY GROUP. GBMLS
 - $359,9004 bd3 ba2.1k sqft581 Sequoia Ln, Vestal, NY 13850For Sale
 MLS ID #337972, Melissa A Hackford, Listing by: WARREN REAL ESTATE (Vestal). GBMLS
 - $305,0004 bd3 ba2.4k sqft36 Crary Ave, Binghamton, NY 13905For Sale
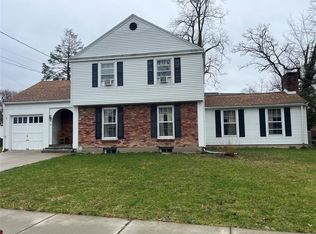 MLS ID #337445, Shaheed Mohammad, Listing by: EXIT REALTY FRONT AND CENTER. GBMLS
