**A Home That Truly Has It All-Exceptional Space, Timeless Elegance, and Unforgettable Features!** Welcome to 585 P J East Road, an impressive all-brick residence situated on approximately 1.04 beautiful acres in Covington. Boasting nearly 4,000 square feet of living space, 3 generously sized bedrooms, each with its own private en-suite bathroom, and 4 full bathrooms in total, this extraordinary home offers a rare combination of luxury, privacy, and everyday comfort. From the inviting front porch and beautifully maintained grounds to the classic brick exterior, this home makes a lasting first impression. Step inside to discover gorgeous hardwood floors, expansive living areas, a custom library and office, and a stunning **brand-new sunroom** that fills the home with natural light and offers the perfect place to unwind. **The showstopper is the extraordinary 1,000-square-foot primary suite-a private retreat unlike anything you've experienced!** Featuring not one, but TWO fireplaces-one in the bedroom and another in the bathroom-this remarkable suite offers an atmosphere of warmth and luxury. Enjoy a beautiful soaking tub, two separate showers, individual vanity areas, and spacious walk-in closets, creating a truly exceptional space to relax and recharge. Designed for effortless entertaining and comfortable everyday living, the home also features **two brand-new back decks** overlooking the expansive yard, perfect for outdoor gatherings, peaceful mornings, or relaxing evenings. Even better, **both HVAC/AC units are brand new**, offering added comfort and peace of mind for years to come! A convenient U-shaped driveway and attached three-car garage complete this impressive property, providing generous parking and easy access. With exceptional living spaces, beautifully appointed private suites, thoughtful upgrades, and a peaceful setting, 585 P J East Road offers the kind of space and character that rarely comes along. **This isn't just another home-it's a place to truly enjoy the way you live. Schedule your private showing and experience everything this remarkable Covington property has to offer!**
Active
Price cut: $100 (11/10)
$624,900
585 P J East Rd, Covington, GA 30014
3beds
3,986sqft
Single Family Residence
Built in 1992
1.04 Acres Lot
$611,700 Zestimate®
$157/sqft
$-- HOA
What's special
Gorgeous hardwood floorsAll-brick residenceInviting front porchAttached three-car garageClassic brick exteriorSpacious walk-in closetsTwo separate showers
- 26 days
- 473
- 47
Zillow last checked:
Listing updated:
Listed by:
Kristin Cochell 678-989-9794,
Unlock Realty Group
Source: GAMLS,MLS#: 10878616
Facts & features
Interior
Bedrooms & bathrooms
- Bedrooms: 3
- Bathrooms: 4
- Full bathrooms: 4
- Main level bathrooms: 4
- Main level bedrooms: 3
Rooms
- Room types: Bonus Room, Sun Room, Den, Family Room
Heating
- Central, Forced Air
Cooling
- Central Air, Electric
Appliances
- Included: Cooktop, Dishwasher, Oven, Refrigerator, Washer
- Laundry: Laundry Closet, Other
Features
- Double Vanity, Other
- Flooring: Vinyl, Tile
- Basement: None
- Number of fireplaces: 1
- Fireplace features: Masonry
Interior area
- Total structure area: 3,986
- Total interior livable area: 3,986 sqft
- Finished area above ground: 3,986
- Finished area below ground: 0
Property
Parking
- Total spaces: 3
- Parking features: Attached, Parking Pad, Garage
- Has attached garage: Yes
- Has uncovered spaces: Yes
Features
- Levels: Two
- Stories: 2
- Patio & porch: Porch
- Has private pool: Yes
- Pool features: In Ground
Lot
- Size: 1.04 Acres
- Features: Level
Details
- Parcel number: C0640112A00
Construction
Type & style
- Home type: SingleFamily
- Architectural style: Cape Cod,Ranch
- Property subtype: Single Family Residence
Materials
- Brick
- Foundation: Slab
- Roof: Composition
Condition
- Resale
- New construction: No
- Year built: 1992
Utilities & green energy
- Sewer: Septic Tank
- Water: Well
- Utilities for property: Electricity Available, High Speed Internet, Water Available
Community & HOA
Community
- Features: None
- Subdivision: None
HOA
- Has HOA: No
- Services included: None
Location
- Region: Covington
Financial & listing details
- Price per square foot: $157/sqft
- Annual tax amount: $3,430
- Date on market: 10/24/2026
- Cumulative days on market: 26 days
- Listing agreement: Exclusive Right To Sell
- Electric utility on property: Yes
Estimated market value
$611,700
$581,000 - $642,000
$3,040/mo
Price history
| Date | Event | Price |
|---|---|---|
| 11/10/2026 | Price change | $624,9000%$157/sqft |
Source:  GAMLS #10878616 Report a problem | ||
| 10/26/2026 | Price change | $625,000+1.6%$157/sqft |
Source: GAMLS #10878616 Report a problem | ||
| 10/24/2026 | Listed for sale | $614,900-2.4%$154/sqft |
Source: GAMLS #10878616 Report a problem | ||
| 10/23/2026 | Listing removed | $630,000$158/sqft |
Source: GAMLS #10869513 Report a problem | ||
| 10/8/2026 | Listed for sale | $630,000+223.1%$158/sqft |
Source: GAMLS #10869513 Report a problem | ||
| 2/8/2012 | Listing removed | $195,000$49/sqft |
Source: RE/MAX Agents Realty #2964362 Report a problem | ||
| 12/8/2011 | Listed for sale | $195,000$49/sqft |
Source: RE/MAX Agents Realty #02964362 Report a problem | ||
Public tax history
Tax history is unavailable.
Monthly payment
Est. payment
Payment breakdown
Explore the cost of this home by adjusting the details. Changes won't be saved.Climate risks
Neighborhood: 30014
Nearby schools
Schools provided by the listing agent
- Elementary: Walnut Grove
- Middle: Youth
- High: Walnut Grove
Source: GAMLS. This data may not be complete. We recommend contacting the local school district to confirm school assignments for this home.
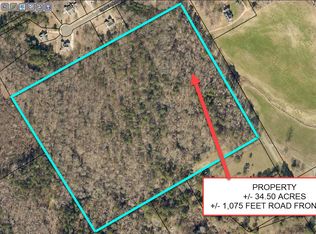
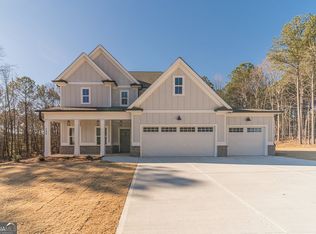
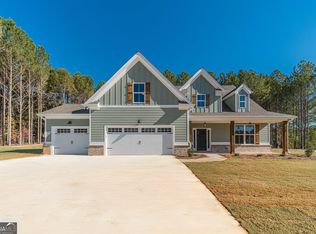
Similar homes
- $655,0004 bd3 ba3.2k sqft45 Walnut Ln, Covington, GA 30014Active

 MLS ID #10793598, Julie Wynn, Southern Classic Realtors. GAMLS
- $637,0003 bd3 ba3k sqft1230 Grapevine Trl, Monroe, GA 30656Active
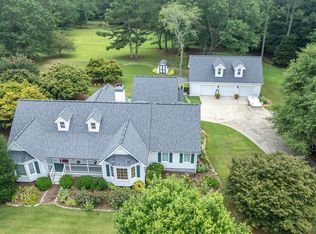 MLS ID #10883846, Stacy McCullers, Malcom & Malcom Realty Prof.. GAMLS
- $614,9005 bd4 ba3.1k sqft339 Flat Creek Dr, Monroe, GA 30655Active
 MLS ID #10843884, Joshua T Parker, The HomeStore. GAMLS
- $589,0003 bd3 ba4.6k sqft2469 Saint Martin Way, Monroe, GA 30656Active
 MLS ID #10877538, Jason Topping, Knapp Realty. GAMLS
- $649,9005 bd4 ba3.8k sqft5118 Floyd St NE, Covington, GA 30014ActiveMLS ID #10830054, Vicky Barker, Keller Williams Premier. GAMLS
- $625,0005 bd4 ba4k sqft2309 Normandy Ct SE, Conyers, GA 30013ActiveMLS ID #10847435, Steven T Koleno, Beycome Brokerage Realty LLC. GAMLS
- $585,0005 bd4 ba4.3k sqft1030 Lake Haynes Dr NE, Conyers, GA 30012ActiveMLS ID #10708727, Jane D Johnson, Red Key Properties LLC. GAMLS
- $624,9005 bd4 ba3.8k sqft2811 Ike Stone Rd, Monroe, GA 30656ActiveMLS ID #10883128, Janice L Baldwin, Keller Williams Realty Atl. Partners. GAMLS
- $639,0003 bd5 ba2.2k sqft2131 Highway 81, Oxford, GA 30054ActiveMLS ID #10876336, Laura Nerbonne, AXEN Realty. GAMLS
- $629,9004 bd4 ba5.6k sqft260 Tennyson Knl, Grayson, GA 30017ActiveMLS ID #10875276, Jill Wyatt, BHHS Georgia Properties. GAMLS
- $700,0003 bd3 ba4k sqft3661 Chandler Haulk Rd, Loganville, GA 30052ActiveMLS ID #10853808, Kimberly LaPlante, Keller Williams Realty Atl. Partners. GAMLS
- $519,0006 bd4 ba3.7k sqft1156 Maple Creek Rdg, Loganville, GA 30052For Sale
 MLS ID #7858462, Ashley Jester, SRBOA, Inc.. FMLS GA
- $599,0004 bd3 ba3.1k sqft195 River Cove Mdws, Social Circle, GA 30025ActiveMLS ID #10821903, Amanda K Smith, First United Realty, Inc.. GAMLS
- $545,0004 bd4 ba3.5k sqft5 Whipporwill Dr, Oxford, GA 30054ActiveMLS ID #10876790, Angela Aull, HomeSmart. GAMLS
- $550,0004 bd4 ba3.4k sqft314 Savannah Pl, Loganville, GA 30052ActiveMLS ID #10766789, Christina Parker, Trelora Realty, Inc.. GAMLS
- $649,0005 bd4 ba3.8k sqft461 Providence Club Dr, Monroe, GA 30656ActiveMLS ID #10837065, Faith Steele, David Steele and Associates. GAMLS
- $674,9005 bd5 ba4.8k sqft165 River Cove Rdg, Social Circle, GA 30025ActiveMLS ID #10784529, Robin Shearouse, Southern Classic Realtors. GAMLS
- $529,9003 bd4 ba3.4k sqft251 Providence Club Dr, Monroe, GA 30656ActiveMLS ID #10855728, Allison Smith, HomeSmart. GAMLS
- $579,0004 bd3 ba3.1k sqft1448 Henderson Ridge Ln, Loganville, GA 30052ActiveMLS ID #10838987, Kristy Marshall, BHHS Georgia Properties. GAMLS
- $659,0005 bd4 ba3.9k sqft3331 Highway 213, Mansfield, GA 30055ActiveMLS ID #10826905, Joseph Stockdale, Joe Stockdale Real Estate. GAMLS
