
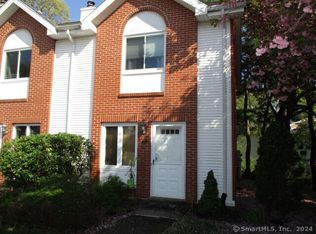
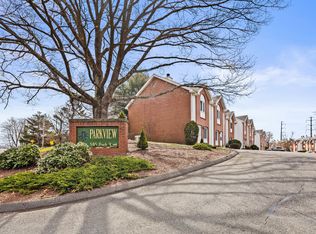

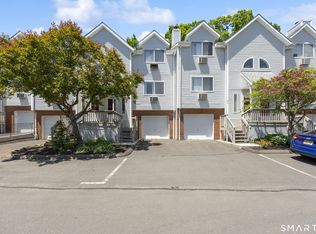
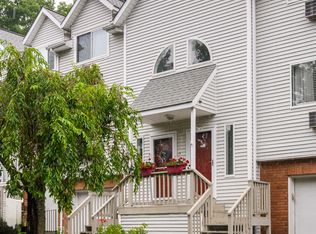
Welcome to this desirable end-unit condo ideally located directly across from Western Hills golf course, offering added privacy and a convenient location. Step inside to a bright living room featuring engineered wood flooring, newer windows, a cozy wood-burning fireplace, and a ceramic tile entryway. The updated kitchen boasts modern cabinetry with elegant glass-front accents and updated countertops, and the convenience of an in-unit stackable washer and dryer in the convenient laundry closet. The updated powder room features a newer vanity and ceramic tile flooring. Upstairs, brand-new carpeting leads to the spacious primary bedroom with newer windows, a ceiling fan, and generous closet space. The full bathroom offers ceramic tile flooring and a tub/shower combination. A unique benefit is the walk-up attic accessed through the primary bedroom closet, providing abundant storage space rarely found in similar homes. Additional updates include a brand-new water heater, making this home move-in ready. Whether you're looking for low-maintenance living or a home in a picturesque setting, this well-maintained end unit offers comfort, functionality, and an unbeatable location overlooking the golf course.
For sale
$184,900
585 Park Road #9-1, Waterbury, CT 06708
2beds
960sqft
Condominium, Townhouse
Built in 1986
-- sqft lot
$182,500 Zestimate®
$193/sqft
$230/mo HOA
What's special
Cozy wood-burning fireplaceCeramic tile flooringCeramic tile entrywayCeiling fanNewer windowsSpacious primary bedroomUpdated powder room
- 6 hours |
- 254 |
- 13 |
Zillow last checked:
Listing updated:
Listed by:
Anthony M. Gonsalves (203)704-0400,
RE/MAX RISE 203-714-6479
Source: Smart MLS,MLS#: 24189469
Loading...
Facts & features
Interior
Bedrooms & bathrooms
- Bedrooms: 2
- Bathrooms: 2
- Full bathrooms: 1
- 1/2 bathrooms: 1
Primary bedroom
- Level: Upper
Bedroom
- Level: Upper
Kitchen
- Level: Main
Living room
- Level: Main
Heating
- Baseboard, Electric
Cooling
- Wall Unit(s)
Appliances
- Included: Electric Range, Microwave, Refrigerator, Dishwasher, Washer, Dryer, Electric Water Heater, Water Heater
- Laundry: Main Level
Features
- Basement: None
- Attic: Storage,Walk-up
- Number of fireplaces: 1
- Common walls with other units/homes: End Unit
Interior area
- Total structure area: 960
- Total interior livable area: 960 sqft
- Finished area above ground: 960
Property
Parking
- Total spaces: 2
- Parking features: Paved, Off Street, Assigned
Features
- Stories: 2
- Has view: Yes
- View description: Golf Course
Lot
- Features: Level
Details
- Parcel number: 2356694
- Zoning: RM
Construction
Type & style
- Home type: Condo
- Architectural style: Townhouse
- Property subtype: Condominium, Townhouse
- Attached to another structure: Yes
Materials
- Vinyl Siding
Condition
- New construction: No
- Year built: 1986
Utilities & green energy
- Sewer: Public Sewer
- Water: Public
Community & HOA
Community
- Features: Golf, Medical Facilities, Private School(s), Near Public Transport
- Subdivision: West Side
HOA
- Has HOA: Yes
- Amenities included: Management
- Services included: Maintenance Grounds, Trash, Snow Removal, Water, Sewer
- HOA fee: $230 monthly
Location
- Region: Waterbury
Financial & listing details
- Price per square foot: $193/sqft
- Tax assessed value: $79,870
- Annual tax amount: $3,593
- Date on market: 7/8/2026
- Exclusions: Per Inclusion/Exclusion Rider
Estimated market value
$182,500
$173,000 - $192,000
$1,734/mo
Price history
| Date | Event | Price |
|---|---|---|
| 7/8/2026 | Listed for sale | $184,900+140.1%$193/sqft |
Source:  Smart MLS #24189469 Report a problem Smart MLS #24189469 Report a problem | ||
| 8/30/2013 | Sold | $77,000-40.8%$80/sqft |
Source: Smart MLS #W1067490 Report a problem | ||
| 12/9/2005 | Sold | $130,000$135/sqft |
Source: Smart MLS #W1027196 Report a problem | ||
Public tax history
| Year | Property taxes | Tax assessment |
|---|---|---|
| 2025 | $3,593 -9% | $79,870 |
| 2024 | $3,949 -8.8% | $79,870 |
| 2023 | $4,328 +32.3% | $79,870 +47% |
| 2022 | $3,272 | $54,340 |
| 2021 | $3,272 | $54,340 |
| 2020 | $3,272 | $54,340 |
| 2019 | $3,272 | $54,340 |
| 2018 | $3,272 +9.4% | $54,340 +9.4% |
| 2017 | $2,991 | $49,680 |
| 2016 | $2,991 +3.4% | $49,680 |
| 2015 | $2,892 | $49,680 |
| 2014 | $2,892 +2.2% | $49,680 |
| 2013 | $2,831 -19.1% | $49,680 -40.7% |
| 2012 | $3,500 0% | $83,710 |
| 2011 | $3,501 | $83,710 |
| 2010 | $3,501 +4.8% | $83,710 |
| 2009 | $3,342 | $83,710 |
| 2008 | $3,342 | $83,710 |
| 2005 | -- | -- |
Find assessor info on the county website
Monthly payment
Est. payment$--/mo
Payment breakdown
Explore the cost of this home by adjusting the details. Changes won't be saved.All calculations are estimates and provided by Zillow, Inc. for informational purposes only. Actual amounts may vary.
HOA fees may include property taxes on listings classified as Co-Ops. Contact the listing agent and/or owner for fee details.
Mortgage interest rates are dependent on a number of factors, including credit score, down payment, and repayment length. Interest rate data provided by Zillow Group Marketplace, Inc. as of 1/1/1970 from various mortgage lenders with which we have lead or other similar arrangements; the Estimated Payment is an average of those rates.
See how much you could borrow to make a competitive offer.
Climate risks
Neighborhood: West Side Manor
Nearby schools
GreatSchools rating
- 3/10Driggs SchoolGrades: PK-5Distance: 2.2 mi
- 4/10West Side Middle SchoolGrades: 6-8Distance: 1.3 mi
- 1/10John F. Kennedy High SchoolGrades: 9-12Distance: 1.5 mi
A local agent can set up tours, give advice and negotiate with sellers.



- Connecticut
- New Haven County
- Waterbury
- 06708
- West Side Manor
- 585 Park Road Unit 9-1
Nearby cities
Nearby neighborhoods
Nearby zip codes
Other Waterbury Topics
