Stunning 2025-Built Home with Modern Comfort & Exceptional Space!
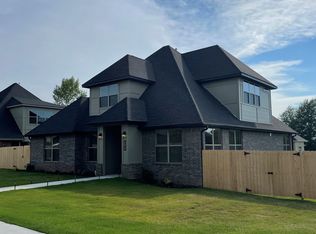
This beautiful home offers the perfect blend of style, space, and functionality. Built in 2025 and meticulously maintained, it still feels brand new! With 5 bedrooms, 4 full bathrooms, and 2,700 square feet, there’s plenty of room for family, guests, or a home office. The spacious main living area features a soaring vaulted ceiling, creating an open and inviting atmosphere. The primary suite includes a beautiful ensuite bathroom designed for relaxation and convenience. The refrigerator and combination washer/dryer convey with the home. The garage is equipped with a Tesla EV charging station for added convenience. Outside, enjoy two separately fenced yard areas, offering flexibility for pets, entertaining, play, or gardening. Modern, move-in ready, and packed with desirable features—this one is a must-see!
For sale
Price cut: $10K (9/18)
$619,000
585 Rainbow Rd, Cave Springs, AR 72718
5beds
2,700sqft
Single Family Residence
Built in 2025
8,712 Square Feet Lot
$616,600 Zestimate®
$229/sqft
$-- HOA
What's special
Primary suiteBeautiful ensuite bathroomSoaring vaulted ceiling
- 37 days
- 376
- 41
Zillow last checked:
Listing updated:
Listed by:
Michael Andrews 479-530-3606,
Arkansas Associates Realty Inc 479-445-2110
Source: ArkansasOne MLS,MLS#: 1358113 Originating MLS: Northwest Arkansas Board of REALTORS MLS
Originating MLS: Northwest Arkansas Board of REALTORS MLSFacts & features
Interior
Bedrooms & bathrooms
- Bedrooms: 5
- Bathrooms: 4
- Full bathrooms: 4
Heating
- Central, Gas
Cooling
- Central Air, Electric
Appliances
- Included: Dryer, Dishwasher, Disposal, Gas Range, Gas Water Heater, Microwave, Refrigerator, Range Hood, Washer, Plumbed For Ice Maker
- Laundry: Washer Hookup, Dryer Hookup
Features
- Built-in Features, Ceiling Fan(s), Cathedral Ceiling(s), Eat-in Kitchen, Granite Counters, Other, Pantry, Programmable Thermostat, Split Bedrooms, Walk-In Closet(s), Window Treatments
- Flooring: Luxury Vinyl Plank, Tile
- Windows: Blinds
- Has basement: No
- Number of fireplaces: 1
- Fireplace features: Gas Log
Interior area
- Total structure area: 2,700
- Total interior livable area: 2,700 sqft
Video & virtual tour
Property
Parking
- Total spaces: 2
- Parking features: Attached, Garage, Garage Door Opener
- Has attached garage: Yes
- Covered spaces: 2
Features
- Levels: Two
- Stories: 2
- Patio & porch: Patio
- Exterior features: Concrete Driveway
- Fencing: Partial,Privacy,Wood
- Waterfront features: None
Lot
- Size: 8,712 Square Feet
- Features: City Lot, Landscaped
Details
- Additional structures: None
- Parcel number: 0510004004
- Special conditions: None
Construction
Type & style
- Home type: SingleFamily
- Property subtype: Single Family Residence
Materials
- Brick
- Foundation: Slab
- Roof: Architectural,Shingle
Condition
- New construction: No
- Year built: 2025
Utilities & green energy
- Sewer: Septic Tank
- Water: Public
- Utilities for property: Cable Available, Electricity Available, Natural Gas Available, Septic Available, Water Available
Community & HOA
Community
- Features: Near Schools
- Security: Smoke Detector(s)
HOA
- Has HOA: No
Location
- Region: Cave Springs
Financial & listing details
- Price per square foot: $229/sqft
- Tax assessed value: $469,125
- Annual tax amount: $5,542
- Date on market: 8/22/2026
- Cumulative days on market: 38 days
- Road surface type: Paved
Estimated market value
$616,600
$586,000 - $647,000
$3,782/mo
Price history
| Date | Event | Price |
|---|---|---|
| 9/18/2026 | Price change | $619,000-1.6%$229/sqft |
Source:  ArkansasOne MLS #1358113 Report a problem ArkansasOne MLS #1358113 Report a problem | ||
| 9/11/2026 | Price change | $629,000-1.6%$233/sqft |
Source: ArkansasOne MLS #1358113 Report a problem | ||
| 9/4/2026 | Price change | $639,000-1.5%$237/sqft |
Source: ArkansasOne MLS #1358113 Report a problem | ||
| 8/22/2026 | Listed for sale | $649,000+18%$240/sqft |
Source: ArkansasOne MLS #1358113 Report a problem | ||
| 3/26/2025 | Sold | $550,000-2.7%$204/sqft |
Source: ArkansasOne MLS #1300718 Report a problem | ||
| 3/10/2025 | Listed for sale | $565,000+6.6%$209/sqft |
Source: ArkansasOne MLS #1300718 Report a problem | ||
| 1/25/2024 | Listing removed | -- |
Source: ArkansasOne MLS #1260691 Report a problem | ||
| 1/3/2024 | Price change | $530,000-2.8%$196/sqft |
Source: ArkansasOne MLS #1260691 Report a problem | ||
| 12/5/2023 | Price change | $545,000-0.9%$202/sqft |
Source: ArkansasOne MLS #1260691 Report a problem | ||
| 11/9/2023 | Listed for sale | $550,000$204/sqft |
Source: ArkansasOne MLS #1260691 Report a problem | ||
| 11/9/2023 | Listing removed | -- |
Source: ArkansasOne MLS #1253536 Report a problem | ||
| 9/6/2023 | Price change | $550,000-3.5%$204/sqft |
Source: ArkansasOne MLS #1253536 Report a problem | ||
| 8/11/2023 | Listed for sale | $570,000$211/sqft |
Source: ArkansasOne MLS #1253536 Report a problem | ||
Public tax history
| Year | Property taxes | Tax assessment |
|---|---|---|
| 2025 | $5,542 +0.5% | $93,825 |
| 2024 | $5,514 +2184.6% | $93,825 +2245.6% |
| 2023 | $241 +7.2% | $4,000 |
| 2022 | $225 | $4,000 |
Find assessor info on the county website
Monthly payment
Est. payment
Payment breakdown
Explore the cost of this home by adjusting the details. Changes won't be saved.Climate risks
Neighborhood: 72718
Nearby schools
Schools provided by the listing agent
- District: Bentonville
Source: ArkansasOne MLS. This data may not be complete. We recommend contacting the local school district to confirm school assignments for this home.

Similar homes
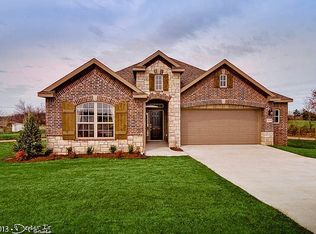
- $642,4804 bd3 ba2.6k sqft1503 Lookout Ln, Cave Springs, AR 72718New Construction
 ArkansasOne MLS
 - $614,9994 bd3 ba2.5k sqft4608 W Canopy Meadows Dr, Rogers, AR 72758For Sale
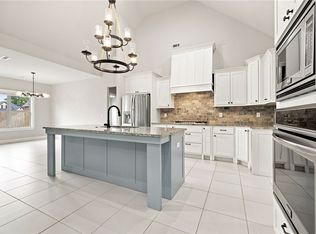 MLS ID #1357266, Jesselyn Lising, Collier & Associates- Rogers Branch. ArkansasOne MLS
 - $556,9204 bd2 ba2.1k sqft1513 Lookout Ln, Cave Springs, AR 72718New Construction
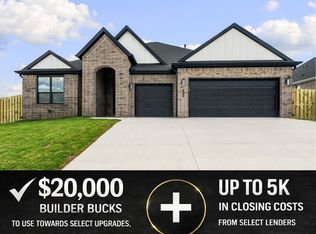 ArkansasOne MLS
 - $552,1904 bd3 ba2.3k sqft1506 Crystal Clear Ln, Cave Springs, AR 72718New Construction
 ArkansasOne MLS
