Tallwood Road 3 Bedroom - 2.5 Bath move-in ready home. This well-maintained all-brick home offers numerous updates and improvements throughout. The entire first floor features newer flooring, including the spacious, oversized 19.3x15 sunroom with direct access to the backyard and its expansive deck, perfect for relaxing or entertaining. Newer first-floor windows and all 2.5 remodeled bathrooms add to the home's appeal. The oversized two-car garage provides additional space for a workshop, hobbies, or extra storage. With major components updated and numerous improvements throughout, this home offers comfort, functionality, and peace of mind. Plenty of time to enjoy the holidays in your new Home Sweet Home.
Pending
$295,000
585 Tallwood Rd, Huntington, WV 25705
3beds
2,384sqft
Single Family Residence
Built in 1964
-- sqft lot
$261,000 Zestimate®
$124/sqft
$-- HOA
What's special
All-brick homeNewer flooringNewer first-floor windows
- 10 days
- 1,515
- 149
Zillow last checked:
Listing updated:
Listed by:
Necia Freeman 304-634-3319,
Old Colony Realtors Huntington
Source: HUNTMLS,MLS#: 185304
Facts & features
Interior
Bedrooms & bathrooms
- Bedrooms: 3
- Bathrooms: 3
- Full bathrooms: 2
- 1/2 bathrooms: 1
Rooms
- Room types: Laundry
Bedroom
- Features: Private Bath
- Level: First
- Area: 159.5
- Dimensions: 14.5 x 11
Bedroom 1
- Level: First
- Area: 116.55
- Dimensions: 11.1 x 10.5
Bedroom 2
- Level: First
- Area: 149.04
- Dimensions: 13.8 x 10.8
Bathroom 1
- Level: First
Bathroom 2
- Features: Private Bath
- Level: First
Bathroom 3
- Features: Half Bath Only
- Level: Basement
Dining room
- Level: First
- Area: 134.55
- Dimensions: 11.7 x 11.5
Kitchen
- Level: First
- Area: 149.6
- Dimensions: 13.6 x 11
Living room
- Level: First
- Area: 299.46
- Dimensions: 21.7 x 13.8
Heating
- Natural Gas
Cooling
- Central Air
Appliances
- Included: Range/Oven, Dishwasher, Refrigerator
- Laundry: Washer/Dryer Connection
Features
- Flooring: Carpet, Wood, Laminate
- Windows: Insulated Windows
- Has basement: Yes
- Has fireplace: Yes
- Fireplace features: Fireplace, Wood/Coal
Interior area
- Total structure area: 2,384
- Total interior livable area: 2,384 sqft
Property
Parking
- Total spaces: 5
- Parking features: Garage Door Opener, Attached, 2 Cars, 3+ Cars
- Attached garage spaces: 2
Features
- Levels: Two
- Stories: 2
- Patio & porch: Porch, Deck
- Exterior features: Lighting
Lot
- Dimensions: 124 x 176 x 152 x 198
- Features: Combo
- Topography: Level
Details
- Parcel number: 0601 7H0124.0000
Construction
Type & style
- Home type: SingleFamily
- Property subtype: Single Family Residence
Materials
- Brick
- Roof: Shingle
Condition
- Year built: 1964
Utilities & green energy
- Sewer: Public Sewer
- Water: Public Water
Community & HOA
Location
- Region: Huntington
Financial & listing details
- Price per square foot: $124/sqft
- Tax assessed value: $214,100
- Annual tax amount: $1,757
- Date on market: 10/30/2026
- Listing terms: Cash,Conventional,FHA,VA Loan
Estimated market value
$261,000
$222,000 - $298,000
$1,880/mo
Price history
| Date | Event | Price |
|---|---|---|
| 11/2/2026 | Pending sale | $295,000$124/sqft |
Source:  HUNTMLS #185304 Report a problem | ||
| 10/30/2026 | Listed for sale | $295,000$124/sqft |
Source: HUNTMLS #185304 Report a problem | ||
Public tax history
| Year | Property taxes | Tax assessment |
|---|---|---|
| 2025 | $1,757 +8.1% | $128,460 +8.2% |
| 2024 | $1,625 +18.6% | $118,680 +18.9% |
| 2023 | $1,371 +7.2% | $99,780 +7.9% |
| 2022 | $1,279 -0.6% | $92,460 |
| 2021 | $1,286 | $92,460 +34.7% |
| 2020 | -- | $68,640 |
| 2019 | $941 -0.2% | $68,640 |
| 2018 | $944 -7% | $68,640 -6.9% |
| 2017 | $1,014 +6.4% | $73,740 +6.2% |
| 2016 | $954 +40.8% | $69,420 |
| 2015 | $677 +0.3% | $69,420 +0.3% |
| 2014 | $675 -0.6% | $69,180 |
| 2013 | $679 | $69,180 |
| 2012 | $679 -0.3% | $69,180 |
| 2011 | $682 -0.8% | $69,180 |
| 2010 | $687 -0.2% | $69,180 |
| 2009 | $688 +8.3% | $69,180 +6.1% |
| 2008 | $636 -0.1% | $65,220 |
| 2007 | $636 +7.3% | $65,220 +6.5% |
| 2006 | $593 +4.7% | $61,260 +0.6% |
| 2005 | $566 | $60,900 -0.6% |
| 2004 | -- | $61,260 -4.5% |
| 2003 | -- | $64,140 |
| 2002 | -- | $64,140 |
| 2001 | -- | $64,140 |
Find assessor info on the county website
Monthly payment
Est. payment
Payment breakdown
Explore the cost of this home by adjusting the details. Changes won't be saved.Climate risks
Neighborhood: 25705
Nearby schools
Schools provided by the listing agent
- Elementary: Village of Barboursville Elementary
- Middle: Barboursville
- High: Midland
Source: HUNTMLS. This data may not be complete. We recommend contacting the local school district to confirm school assignments for this home.

Similar homes
- $319,0004 bd4 ba2.4k sqft289 Gideon Rd, Huntington, WV 25705For Sale
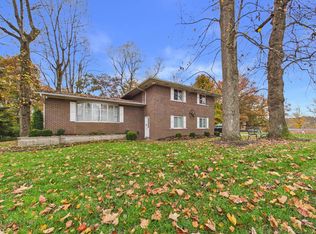
 MLS ID #185347, Christie Giompalo, Impact Realty Group. HUNTMLS
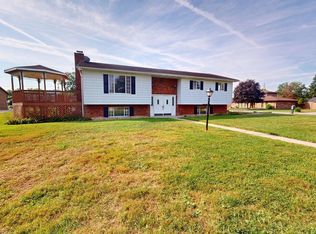
- $230,0003 bd2 ba2.8k sqft248 Gideon Rd, Huntington, WV 25705For Sale
 MLS ID #184806, Todd Jenkins, Bunch Real Estate Associates. HUNTMLS
- $279,9004 bd3 ba3k sqft3000 Ferguson Rd, Huntington, WV 25705For Sale
 MLS ID #184746, Gina Rowe, Old Colony Realtors Huntington. HUNTMLS
- $265,0003 bd3 ba2.1k sqft52 Township Road 1281, Proctorville, OH 45669For Sale
 MLS ID #185348, Todd Nelson, Old Colony Realtors Huntington. HUNTMLS
- $349,9004 bd3 ba2.3k sqft12 Deer View Ln, Huntington, WV 25705For SaleMLS ID #184293, Kelli Sobonya, Century 21 Homes And Land. HUNTMLS
- $349,9004 bd3 ba2.4k sqft65 Mayfair Way, Huntington, WV 25705For SaleMLS ID #184849, Will Holland, Exp Realty, LLC. HUNTMLS
- $310,0004 bd3 ba2.9k sqft7776 County Road 1, South Point, OH 45680For SaleMLS ID #185357, Cody Lobo, Remax Clarity 1st. HUNTMLS
- $270,0005 bd3 ba2.8k sqft217 Nova St, Huntington, WV 25705For SaleMLS ID #184551, Christie Giompalo, Impact Realty Group. HUNTMLS
- $225,0003 bd3 ba1.9k sqft6128 Fairview Dr, Huntington, WV 25705For SaleMLS ID #184587, Robert Bonecutter, Epique Realty. HUNTMLS
- $309,9004 bd3 ba2.5k sqft6514 Stanley Ln, Catlettsburg, KY 41129For Sale
 MLS ID #61517, Mary Boarman, REMAX Realty Connection, LLC. AABR
- $299,9005 bd3 ba2.4k sqft158 Township Road 1248, Proctorville, OH 45669For SaleMLS ID #184488, Heather Williams, Bunch Real Estate Associates. HUNTMLS
- $308,5003 bd2 ba1.9k sqft3399 Howells Mill Rd, Ona, WV 25545For SaleMLS ID #185095, Valerie Leggett, Cornerstone Realty. HUNTMLS
- $269,0004 bd4 ba2.3k sqft160A Private Drive 54, South Pt, OH 45680For SaleMLS ID #185301, Mendy Blakeman, M & M Realty Services, Inc. HUNTMLS
- $239,5004 bd2 ba1.6k sqft7 Marquis Dr, Huntington, WV 25705For SaleMLS ID #184822, Betty Sargent, Old Colony Realtors Huntington. HUNTMLS
- $345,0005 bd3 ba2.4k sqft1804 Coffman St, Barboursville, WV 25504For SaleMLS ID #185201, Crystal Merritt, Old Colony Realtors Huntington. HUNTMLS
- $199,0003 bd2 ba1.7k sqft258 E Gate Rd, Huntington, WV 25705For SaleMLS ID #183958, Korey Goad, Century 21 Excellence Realty. HUNTMLS
- $429,9004 bd3 ba2.1k sqft73 Township Road 221, Proctorville, OH 45669For SaleMLS ID #185375, Tracy Bunch, Bunch Real Estate Associates. HUNTMLS
- $245,0004 bd3 ba3k sqft2 Hamill Rd, Huntington, WV 25701For SaleMLS ID #185217, Gina Rowe, Old Colony Realtors Huntington. HUNTMLS
- $239,9003 bd2 ba1.9k sqft28 Nedra Dr, Barboursville, WV 25504For SaleMLS ID #184601, Jessica Lawson, Old Colony Realtors Huntington. HUNTMLS
- $269,0003 bd2 ba1.4k sqft1122 Ralston Ave, Barboursville, WV 25504For SaleMLS ID #184874, Chris Gillispie, Old Colony Realtors Huntington. HUNTMLS
