Luxury Living at Its Finest in Stearns, Kentucky Discover an exceptional luxury estate offering just over 7,000 square feet of living space on just over 7 acres, with amenities designed for comfort, entertaining, and recreation. This impressive home features 6 bedrooms, 6 full bathrooms, an attached 2-car garage, and a detached 4-bay garage with an RV bay. The detached garage includes 2 lifts. Inside, the home showcases quality craftsmanship and attention to detail throughout. The home features an impressive open staircase connecting all three levels, extensive crown molding and custom trim, and multiple LP gas fireplaces that create a warm and inviting atmosphere. On the main level you will find the primary kitchen, dining room, living room, sunroom, and foyer, The second level features the luxurious primary suite along with three additional bedrooms and two additional full bathrooms. The primary suite features a double-sided gas fireplace, jetted jacuzzi tub, beautifully tiled shower, and large walk-in closet. The third floor adds even more versatility with its own exterior access, full kitchen, den, full bathroom, and two bedrooms. One of the bedrooms is currently being used as a game room, making this level ideal for guests, extended family, entertaining, or a private recreation area. The outdoor living space is truly exceptional. The property features an inground heated/cooled pool complete with a pool house and outdoor kitchen and full bathroom, making it perfect for entertaining family and friends. Additional outdoor spaces include a basketball court, private stocked pond; that is filled with bass and bluegill, offering a peaceful place to fish and relax there is also a floating dock house to enjoy. Located in beautiful Stearns, Kentucky, this property is conveniently situated near the Daniel Boone National Forest and Big South Fork National River and Recreation Area, providing easy access to some of Southern Kentucky's finest outdoor recreation. From the impressive interior finishes and expansive living space to the pool, stocked pond, basketball court, pool house, and substantial garage space, this property offers a rare combination of luxury, recreation, and functionality. Priced to sell, this exceptional estate is a must-see for anyone looking for a truly special property in Southern Kentucky.
For sale
$799,000
585 Tunnel Ridge Rd, Stearns, KY 42647
6beds
7,000sqft
Single Family Residence
Built in 2011
7.25 Acres Lot
$753,200 Zestimate®
$114/sqft
$-- HOA
What's special
Floating dock houseLarge walk-in closetPrimary kitchenPool houseSubstantial garage spaceBasketball courtGame room
- 1 day
- 257
- 21
Zillow last checked:
Listing updated:
Listed by:
Dustin Winchester 606-875-0289,
Weichert Realtors Ford Brothers, Inc.
Source: Imagine MLS,MLS#: 26024613
Facts & features
Interior
Bedrooms & bathrooms
- Bedrooms: 6
- Bathrooms: 6
- Full bathrooms: 6
Primary bedroom
- Level: Second
Bedroom 1
- Level: Second
Bedroom 2
- Level: Second
Bedroom 3
- Level: Second
Bedroom 4
- Level: Third
Bedroom 5
- Level: Third
Bathroom 1
- Level: Lower
Bathroom 2
- Level: Second
Bathroom 3
- Level: Second
Bathroom 4
- Level: Third
Bathroom 5
- Level: Second
Den
- Level: Third
Dining room
- Level: Lower
Foyer
- Level: Lower
Kitchen
- Level: Lower
Kitchen
- Level: Third
Living room
- Level: Lower
Office
- Level: Lower
Utility room
- Level: Lower
Heating
- Heat Pump, Propane Tank Leased
Cooling
- Central Air
Appliances
- Included: Dishwasher, Gas Range, Refrigerator, Oven, Range
- Laundry: Main Level
Features
- Entrance Foyer, Walk-In Closet(s)
- Flooring: Carpet, Hardwood, Tile
- Basement: Crawl Space
- Number of fireplaces: 2
- Fireplace features: Gas Log, Living Room, Masonry, Master Bedroom, Propane
Interior area
- Total structure area: 7,000
- Total interior livable area: 7,000 sqft
- Finished area above ground: 7,000
- Finished area below ground: 0
Property
Parking
- Total spaces: 6
- Parking features: Attached Garage, Detached Garage, Driveway
- Garage spaces: 6
- Has uncovered spaces: Yes
Features
- Levels: Three Or More
- Has private pool: Yes
- Pool features: In Ground
- Fencing: Partial
Lot
- Size: 7.25 Acres
Details
- Additional structures: Other, Outdoor Kitchen, Pool House, RV/Boat Storage
- Parcel number: 1060000016.00
- Horses can be raised: Yes
Construction
Type & style
- Home type: SingleFamily
- Property subtype: Single Family Residence
Materials
- Brick
- Foundation: Block
- Roof: Shingle
Condition
- Year built: 2011
Utilities & green energy
- Sewer: Public Sewer
- Water: Public
- Utilities for property: Electricity Connected, Sewer Connected, Water Connected, Propane
Community & HOA
Community
- Subdivision: Rural
HOA
- Has HOA: No
Location
- Region: Stearns
Financial & listing details
- Price per square foot: $114/sqft
- Date on market: 9/8/2026
Estimated market value
$753,200
$618,000 - $911,000
Not available
Price history
| Date | Event | Price |
|---|---|---|
| 9/8/2026 | Listed for sale | $799,000+34.3%$114/sqft |
Source:  Imagine MLS #26024613 Report a problem Imagine MLS #26024613 Report a problem | ||
| 1/31/2021 | Listing removed | -- |
Source:  SLCBOR Report a problem SLCBOR Report a problem | ||
| 7/7/2019 | Listed for sale | $595,000$85/sqft |
Source: Lake Cumberland Real Estate Professionals #34868 Report a problem | ||
Public tax history
Tax history is unavailable.
Monthly payment
Est. payment
Payment breakdown
Explore the cost of this home by adjusting the details. Changes won't be saved.Climate risks
Neighborhood: 42647
Nearby schools
Schools provided by the listing agent
- Elementary: Pine Knot
- Middle: McCreary County
- High: McCreary County
Source: Imagine MLS. This data may not be complete. We recommend contacting the local school district to confirm school assignments for this home.
Similar homes
- $499,0006 bd5 ba5.6k sqft36 Trooper Island Rd #36, Whitley City, KY 42653For Sale
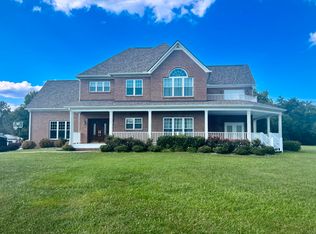
 MLS ID #26023682, Linda Nicholas, RE/MAX LakeTime Realty. Imagine MLS
 - $760,0004 bd3 ba5.6k sqft201 N Baker St, Oneida, TN 37841Active

 MLS ID #1352022, Amy Martin, Ayers Auction and Real Estate. East Tennessee Realtors
 - $899,0006 bd5 ba5.5k sqft1824 Kingtown Rd, Strunk, KY 42649For Sale
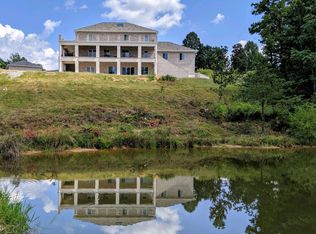 MLS ID #25014983, Tammy Stevens, Weichert Realtors Ford Brothers, Inc.. Imagine MLS
 - $749,9005 bd3 ba5.5k sqft532 Becks Creek Rd, Williamsburg, KY 40769For Sale
 MLS ID #26022158, G Daniel Carmack, Sallie Davidson, Realtors. Imagine MLS
 - $749,9003 bd3 ba4.1k sqft3767 Phillips Flats Rd, Oneida, TN 37841For Sale
 MLS ID #3272088, Delora Massengale. RealTracs MLS as distributed by MLS GRID
 - $699,0003 bd4 ba3.5k sqft1631 Grave Hill Rd, Oneida, TN 37841ActiveMLS ID #1340123, Jordan Lambert, Tennessee Life Real Estate Professionals. East Tennessee Realtors
- $735,0003 bd3 ba3.6k sqft9161 Buffalo Rd, Oneida, TN 37841ActiveMLS ID #1332910, Amy Fowler, Realty Executives Associates. East Tennessee Realtors
- $525,0009 bd10 ba7.5k sqft605 S Lake Dr, Oneida, TN 37841For SaleMLS ID #3002989, Jim Stoneburner. RealTracs MLS as distributed by MLS GRID
- $525,0005 bd8 ba7.5k sqft605 S Lake Dr #A, Oneida, TN 37841ActiveMLS ID #1323587, Jim Stoneburner, Honors Real Estate Services LLC. East Tennessee Realtors
- $924,9005 bd5 ba4.4k sqft155 W Canterbury Dr, Bronston, KY 42518For SaleMLS ID #26002282, Tonya M. Crawford, RE/MAX LakeTime Realty. Imagine MLS
- $699,9004 bd4 ba4.1k sqft512 W Canterbury Dr, Bronston, KY 42518For SaleMLS ID #26010007, Tonya M. Crawford, RE/MAX LakeTime Realty. Imagine MLS
