Welcome to 5850 E. Baseline Rd! This beautifully remodeled home sits on 1.4 acres with mature & immature fruit trees, offering the perfect mix of country living and modern updates. The interior has been thoughtfully updated and is move-in ready, while the spacious yard provides plenty of room to relax, garden, or enjoy the outdoors. A two-car garage offers extra storage and convenience. If you're looking for a peaceful setting with space to spread out, this property is one you won't want to miss!
Accepting backups
$235,000
5850 E Baseline Rd, Mount Pleasant, MI 48858
3beds
1,444sqft
Single Family Residence
Built in 1979
1.5 Acres Lot
$237,100 Zestimate®
$163/sqft
$-- HOA
What's special
Spacious yardMature fruit treesTwo-car garageBeautifully remodeled home
- 49 days
- 85
- 2
Zillow last checked:
Listing updated:
Listed by:
Nick Burrell 313-622-1476,
AVANT GARDE REALTY 989-400-9378
Source: NGLRMLS,MLS#: 1948728
Facts & features
Interior
Bedrooms & bathrooms
- Bedrooms: 3
- Bathrooms: 2
- Full bathrooms: 2
- Main level bathrooms: 2
- Main level bedrooms: 3
Rooms
- Room types: Dining Room
Primary bedroom
- Level: Main
- Area: 169
- Dimensions: 13 x 13
Bedroom 2
- Level: Main
- Area: 100
- Dimensions: 10 x 10
Bedroom 3
- Level: Main
- Area: 100
- Dimensions: 10 x 10
Primary bathroom
- Features: None
Dining room
- Level: Main
- Area: 112
- Dimensions: 14 x 8
Kitchen
- Level: Main
- Area: 182
- Dimensions: 13 x 14
Living room
- Level: Main
- Dimensions: 12 x 17.5
Heating
- Forced Air, Natural Gas
Cooling
- Central Air
Appliances
- Included: Refrigerator, Oven/Range, Dishwasher, Water Softener Owned, Washer, Dryer, Water Filtration System
- Laundry: Main Level
Features
- Bookcases, Walk-In Closet(s)
- Flooring: Wood
- Basement: Crawl Space
- Has fireplace: Yes
- Fireplace features: Gas
Interior area
- Total structure area: 1,444
- Total interior livable area: 1,444 sqft
- Finished area above ground: 1,444
- Finished area below ground: 0
Property
Parking
- Total spaces: 2
- Parking features: Attached, Concrete Floors, Concrete
- Attached garage spaces: 2
Accessibility
- Accessibility features: None
Features
- Levels: One
- Stories: 1
- Patio & porch: Deck, Porch
- Exterior features: Rain Gutters
- Fencing: Fenced
- Waterfront features: None, Stony Bottom
Lot
- Size: 1.5 Acres
- Dimensions: 198 x 330
- Features: Sloped, Metes and Bounds
Details
- Additional structures: Shed(s)
- Parcel number: 140012000204
- Zoning description: Residential,Rural
- Other equipment: Dish TV
- Wooded area: 50
Construction
Type & style
- Home type: SingleFamily
- Architectural style: Ranch
- Property subtype: Single Family Residence
Materials
- Frame, Wood Siding
- Roof: Asphalt
Condition
- New construction: No
- Year built: 1979
Utilities & green energy
- Sewer: Private Sewer
- Water: Private
Community & HOA
Community
- Features: None
- Subdivision: Rural
HOA
- Services included: None
Location
- Region: Mount Pleasant
Financial & listing details
- Price per square foot: $163/sqft
- Tax assessed value: $74,243
- Annual tax amount: $2,435
- Price range: $235K - $235K
- Date on market: 7/31/2026
- Cumulative days on market: 49 days
- Listing agreement: Exclusive Right Sell
- Listing terms: Conventional,Cash,FHA,MSHDA,USDA Loan,VA Loan
- Ownership type: Private Owner
- Road surface type: Asphalt
Estimated market value
$237,100
$225,000 - $249,000
$1,452/mo
Price history
| Date | Event | Price |
|---|---|---|
| 7/31/2026 | Listed for sale | $235,000+64.1%$163/sqft |
Source:  NGLRMLS #1948728 Report a problem NGLRMLS #1948728 Report a problem | ||
| 3/13/2020 | Sold | $143,200+23.4%$99/sqft |
Source: NGLRMLS #1871476 Report a problem | ||
| 9/28/2012 | Sold | $116,000-4.5%$80/sqft |
Source: NGLRMLS #1771907 Report a problem | ||
| 5/31/2012 | Listed for sale | $121,500$84/sqft |
Source: Coldwell Banker Mt. Pleasant Realty & Associates #87384 Report a problem | ||
Public tax history
| Year | Property taxes | Tax assessment |
|---|---|---|
| 2025 | -- | $78,500 -0.5% |
| 2024 | $2,163 | $78,900 +12.7% |
| 2023 | -- | $70,000 +10.1% |
| 2022 | -- | $63,600 +7.6% |
| 2021 | -- | $59,100 +3.3% |
| 2020 | -- | $57,200 +3.8% |
| 2018 | -- | $55,100 +3.2% |
| 2017 | $1,612 -100% | $53,400 +0.6% |
| 2016 | $4,252,397 | $53,100 +4.9% |
| 2015 | -- | $50,600 +1% |
| 2014 | -- | $50,100 -1.6% |
| 2011 | -- | $50,900 -6.8% |
| 2010 | -- | $54,600 +7.1% |
| 2003 | -- | $51,000 |
Find assessor info on the county website
Monthly payment
Est. payment
Payment breakdown
Explore the cost of this home by adjusting the details. Changes won't be saved.Climate risks
Neighborhood: 48858
Nearby schools
Schools provided by the listing agent
- Middle: West Intermediate School
- High: Mt. Pleasant Senior High School
- District: Mount Pleasant City School District
Source: NGLRMLS. This data may not be complete. We recommend contacting the local school district to confirm school assignments for this home.
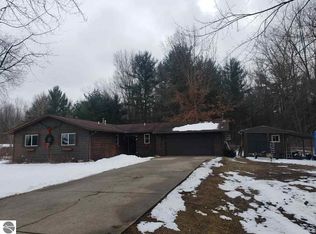
- $231,6003 bd2 ba1.4k sqft5850 E Baseline Rd, Mt Pleasant, MI 48858Off Market
- $200,0003 bd2 ba1.5k sqft5910 E Baseline Rd, Mount Pleasant, MI 48858Pending

- $288,1004 bd2 ba1.5k sqft5831 E Baseline Rd, Mount Pleasant, MI 48858Off Market
- $219,000-- bd-- ba-- sqft5810 E Baseline Rd, Mount Pleasant, MI 48858Off Market
Similar homes
- $230,0003 bd2 ba1.1k sqft3741 S Shepherd Rd, Mount Pleasant, MI 48858For Sale
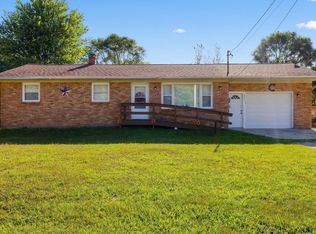
 MLS ID #26046675, Jeremy Rhodes, Cornerstone Real Estate. MichRIC
 - $190,0004 bd1 ba1.1k sqft8874 E Pickard Rd, Mount Pleasant, MI 48858For Sale
 MLS ID #299188, Kayla Dobson, EXIT Realty Home Partners. Greater Lansing AOR
 - $237,0004 bd2 ba1.9k sqft1160 E Remus Rd, Mount Pleasant, MI 48858For Sale
 MLS ID #1947836, Vic Williamson. NGLRMLS
 - $219,0004 bd2 ba1.8k sqft3989 S Foster Rd, Mount Pleasant, MI 48858For Sale
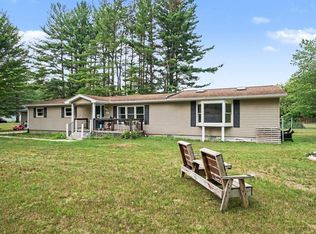 MLS ID #1948288, Carrie Thodoroff. NGLRMLS
 - $199,0003 bd2 ba1.8k sqft965 E Remus Rd, Mount Pleasant, MI 48858For SaleMLS ID #26040717, Kayla Gomez, Five Star Real Estate-Lansing. MichRIC
- $188,0003 bd1 ba1.1k sqft704 Garwood St, Mount Pleasant, MI 48858For Sale
 MLS ID #50215800, Gwendolyn Breault, Ayre/Rhinehart-Midland. MiRealSource
 - $186,0003 bd1 ba1.4k sqft617 S Lansing St, Mount Pleasant, MI 48858For SaleMLS ID #25045940, Brittany Felde, Felde Realty. MichRIC
- $315,0003 bd2 ba1.6k sqft2790 W Wing Rd, Mount Pleasant, MI 48858For SaleMLS ID #26030939, Shaila Powell, Five Star Real Estate (E. Division). MichRIC
- $250,0003 bd3 ba1.9k sqft1637 Chippewa Way, Mount Pleasant, MI 48858For SaleMLS ID #25026665, Christopher Ekpiken, Real Estate One Inc. MichRIC
