Not your typical home-and that's exactly the point. Built as the builder's personal residence, this thoughtfully designed property offers something increasingly difficult to find in Forsyth County: custom construction, exceptional flexibility, a three-car garage, room for a future pool and NO HOA. From the moment you step inside, the difference is in the details. Hardwood floors extend throughout most of the main level, while the open living spaces were designed for both everyday comfort and entertaining. The kitchen centers around an oversized island with abundant storage, induction cooktop, upgraded stone countertops and a large pantry, opening seamlessly to the living room with custom built-ins and floating shelves. A multi-panel sliding door extends the living space to the screened porch with lighted double-tray ceiling. The main-level primary suite provides the convenience buyers love, while an additional main-level bedroom and bath create even more flexibility. Upstairs you'll find another bedroom and bath along with an office/flex room and generous conditioned storage. But what truly sets this property apart is the private carriage-house living space above the oversized three-car garage. Complete with its own kitchen, walk-in pantry, laundry, bedroom, bath and living area, it creates an incredible opportunity for multigenerational living, an in-law or guest suite, independent space for an adult child, or an exceptional work-from-home setup. Even better, it was thoughtfully designed with a pre-framed opening allowing it to be connected to the main home in the future if desired. The attention to detail continues with spray-foam insulation throughout the roof area, premium YKK windows, upgraded quartzite/granite surfaces, custom closet and pantry shelving, abundant storage, epoxy-coated garage floors and oversized 9-foot-wide garage doors with extra depth for larger vehicles, toys or additional storage. Outside, enjoy fenced front and rear yards and the freedom to make the property your own. Even the sewer system was intentionally positioned in the front yard to preserve the backyard for a future swimming pool. No HOA. No cookie-cutter floor plan. No shortage of possibilities. This is a home designed for the way life changes-whether you need multigenerational living today, private guest quarters, work-from-home space, room for a future pool, or simply want a beautifully built home with flexibility you rarely find. Come see why this one is different.
Active
Price cut: $39K (10/7)
$1,020,000
5850 Rogers Rd, Cumming, GA 30040
4beds
3,517sqft
Single Family Residence
Built in 2020
0.72 Acres Lot
$992,000 Zestimate®
$290/sqft
$-- HOA
What's special
Three-car garageMain-level primary suiteEpoxy-coated garage floorsPremium ykk windowsLarge pantryUpgraded stone countertopsInduction cooktop
- 55 days
- 873
- 74
Zillow last checked:
Listing updated:
Listed by:
Stephanie Patterson 770-316-3110,
Real Broker, LLC,
Meriellen Cole 404-368-8080,
Real Broker, LLC
Source: GAMLS,MLS#: 10830973
Facts & features
Interior
Bedrooms & bathrooms
- Bedrooms: 4
- Bathrooms: 4
- Full bathrooms: 4
- Main level bathrooms: 2
- Main level bedrooms: 2
Rooms
- Room types: Family Room, Foyer, Great Room, Laundry, Office
Dining room
- Features: Dining Rm/Living Rm Combo
Kitchen
- Features: Breakfast Bar, Kitchen Island, Pantry, Second Kitchen, Solid Surface Counters, Walk-in Pantry
Heating
- Natural Gas
Cooling
- Ceiling Fan(s), Central Air, Electric, Zoned
Appliances
- Included: Convection Oven, Cooktop, Dishwasher, Disposal, Microwave, Oven, Refrigerator, Stainless Steel Appliance(s), Tankless Water Heater
- Laundry: Other
Features
- Bookcases, Double Vanity, High Ceilings, In-Law Floorplan, Master On Main Level, Other, Tile Bath, Tray Ceiling(s), Walk-In Closet(s)
- Flooring: Carpet, Hardwood, Laminate, Tile, Vinyl
- Basement: None
- Number of fireplaces: 1
- Fireplace features: Family Room
Interior area
- Total structure area: 3,517
- Total interior livable area: 3,517 sqft
- Finished area above ground: 3,517
- Finished area below ground: 0
Property
Parking
- Total spaces: 3
- Parking features: Attached, Garage, Garage Door Opener, Kitchen Level
- Has attached garage: Yes
Features
- Levels: Two
- Stories: 2
- Patio & porch: Patio, Porch, Screened
- Exterior features: Sprinkler System
- Fencing: Back Yard,Front Yard,Wood
Lot
- Size: 0.72 Acres
- Features: Level, Private
Details
- Additional structures: Second Residence
- Parcel number: 016 241
Construction
Type & style
- Home type: SingleFamily
- Architectural style: Traditional
- Property subtype: Single Family Residence
Materials
- Concrete
- Foundation: Slab
- Roof: Composition
Condition
- Resale
- New construction: No
- Year built: 2020
Utilities & green energy
- Sewer: Septic Tank
- Water: Public
- Utilities for property: Cable Available, Electricity Available, High Speed Internet, Natural Gas Available, Phone Available, Underground Utilities, Water Available
Green energy
- Energy efficient items: Thermostat, Water Heater
Community & HOA
Community
- Features: None
- Security: Carbon Monoxide Detector(s), Security System, Smoke Detector(s)
- Subdivision: Rogers Crossing
HOA
- Has HOA: No
- Services included: None
Location
- Region: Cumming
Financial & listing details
- Price per square foot: $290/sqft
- Tax assessed value: $874,850
- Annual tax amount: $7,392
- Date on market: 8/27/2026
- Cumulative days on market: 55 days
- Listing agreement: Exclusive Right To Sell
- Listing terms: Cash,Conventional
- Electric utility on property: Yes
Estimated market value
$992,000
$942,000 - $1.04M
$3,493/mo
Price history
| Date | Event | Price |
|---|---|---|
| 10/7/2026 | Price change | $1,020,000-3.7%$290/sqft |
Source:  GAMLS #10830973 Report a problem GAMLS #10830973 Report a problem | ||
| 8/27/2026 | Listed for sale | $1,059,000+1160.7%$301/sqft |
Source: GAMLS #10830973 Report a problem | ||
| 8/31/2023 | Listing removed | -- |
Source: Zillow Rentals Report a problem | ||
| 8/20/2023 | Price change | $1,600-8.6% |
Source: Zillow Rentals Report a problem | ||
| 8/11/2023 | Listed for rent | $1,750 |
Source: Zillow Rentals Report a problem | ||
| 12/20/2019 | Sold | $84,000$24/sqft |
Source: Public Record Report a problem | ||
Public tax history
| Year | Property taxes | Tax assessment |
|---|---|---|
| 2025 | $7,392 +2.2% | $349,940 +3.6% |
| 2024 | $7,230 +26.7% | $337,884 +25.2% |
| 2023 | $5,707 -8.3% | $269,932 +9.6% |
| 2022 | $6,224 +11.5% | $246,192 +19.9% |
| 2021 | $5,580 +573.6% | $205,344 +584.5% |
| 2020 | $828 +24.8% | $30,000 +25% |
| 2019 | $664 +15% | $24,000 +15.4% |
| 2017 | $577 | $20,800 |
Find assessor info on the county website
Monthly payment
Est. payment
Payment breakdown
Explore the cost of this home by adjusting the details. Changes won't be saved.Climate risks
Neighborhood: 30040
Nearby schools
Schools provided by the listing agent
- Elementary: MIDWAY
- Middle: Desana
- High: Denmark
Source: GAMLS. This data may not be complete. We recommend contacting the local school district to confirm school assignments for this home.
Similar homes
- $970,0005 bd4 ba4.3k sqft5980 Roxboro Ct, Cumming, GA 30040Active
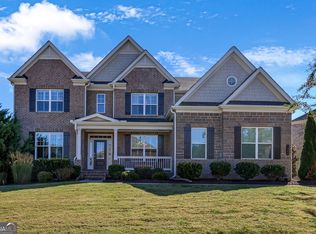
 MLS ID #10857945, Karim Laljikanji, Chapman Hall Realtors. GAMLS
 - $850,0005 bd4 ba4.5k sqft4455 Barnsley Gardens Way, Cumming, GA 30040Active
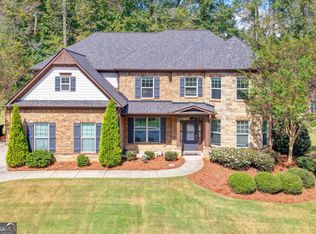 MLS ID #10857129, Michele C Whaley, Keller Williams Realty Atl. Partners. GAMLS
 - $725,0004 bd4 ba3.1k sqft7040 Grassmoor Grange Way, Cumming, GA 30040Active
 MLS ID #10847693, Lisa Malin, Keller Williams Realty North Atlanta. GAMLS
 - $550,0004 bd3 ba2k sqft6855 Fox Creek Dr, Cumming, GA 30040Active
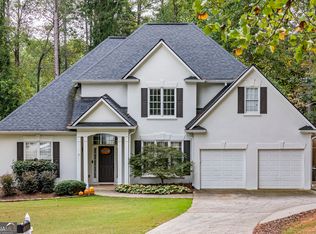 MLS ID #10871656, Amanda Reynolds, Willow Bend Properties. GAMLS
 - $925,0004 bd5 ba5.1k sqft1390 Rogers Mill Ln, Cumming, GA 30041ActiveMLS ID #10840090, Premier Realty Group, Keller Williams Realty Atl. Partners. GAMLS
- $985,0004 bd4 ba3.5k sqft1060 Ashley Manor Dr, Roswell, GA 30075ActiveMLS ID #10874041, Suzanne M East, Harry Norman Realtors. GAMLS
- $999,9994 bd4 ba3.1k sqft2340 Windsor Bluffs Dr, Cumming, GA 30041ActiveMLS ID #10840608, Stephanie Patterson, Real Broker, LLC. GAMLS
- $1,100,0004 bd5 ba4.5k sqft3765 Horizon Ct, Cumming, GA 30041ActiveMLS ID #10844067, Wendi Ligas, Keller Williams Realty Atl. Partners. GAMLS
- $1,050,0005 bd5 ba5.1k sqft1213 Edenham Ln, Cumming, GA 30041ActiveMLS ID #10842632, Home With Sherry Team, Compass. GAMLS
- $799,0005 bd5 ba4.5k sqft4415 Manor Creek Dr, Cumming, GA 30040ActiveMLS ID #10804537, Julie Groke, Groke & Company. GAMLS
- $1,495,0005 bd6 ba4.4k sqft2155 Wood Falls Dr, Cumming, GA 30041ActiveMLS ID #10870073, Heidi Straughan, The Rezerve. GAMLS
- $749,9996 bd5 ba4.8k sqft5980 Wilmington Ct, Cumming, GA 30040ActiveMLS ID #10817260, John Foster, Keller Williams Realty Atl. Partners. GAMLS
- $889,0005 bd4 ba4k sqft3815 Stanford Dr, Cumming, GA 30041ActiveMLS ID #10868580, Stephanie Patterson, Real Broker, LLC. GAMLS
- $1,339,9005 bd5 ba4.2k sqft2750 Cogburn Ln, Milton, GA 30004ActiveMLS ID #10867215, Adrienne L Snow-Freeman, Atlanta Communities. GAMLS
- $775,0004 bd4 ba3.8k sqft401 Maple Ridge Ct, Cumming, GA 30028ActiveMLS ID #10812519, Tania Tedesco, RE/MAX Town & Country Jasper. GAMLS
- $650,0005 bd4 ba3.1k sqft3950 Estates Path, Cumming, GA 30040ActiveMLS ID #10807856, Home With Sherry Team, Compass. GAMLS
- $748,0005 bd4 ba3.7k sqft3505 Silver Vista Ct, Cumming, GA 30041ActiveMLS ID #10841527, Sarah Staton, HomeSmart. GAMLS
- $850,0006 bd4 ba4.5k sqft2855 Etienne Ln, Cumming, GA 30041ActiveMLS ID #10756543, Heather N Skoglind, HomeSmart. GAMLS
- $1,000,0004 bd4 ba4.2k sqft1071 Moores Walk Ln, Suwanee, GA 30024ActiveMLS ID #10835072, Laura Smith, Keller Williams Chattahoochee. GAMLS
- $785,0005 bd5 ba3.3k sqft472 Greyfield Dr, Canton, GA 30115ActiveMLS ID #10837840, Jeanine Blumer, BHHS Georgia Properties. GAMLS
