Welcome to this beautifully maintained 1.5-story home in the desirable McCullough Ridge community! This spacious 4-bedroom, 2-bath home offers a comfortable and versatile layout, including a private fourth bedroom upstairs with a walk-in closet. The primary suite features an additional flex space that can easily be tailored to your lifestyle-use it as a study or home office, sitting room, playroom, or additional space for the kids. The main living areas feature beautiful maple-toned flooring, while the kitchen is accented by attractive stone countertops. The hallway bathroom offers a convenient walk-in shower with a built-in bench. Step outside to enjoy the beautifully manicured front and back yards, offering plenty of space for family gatherings, entertaining, relaxing, or enjoying the outdoors. The entire backyard is fenced, providing privacy and room for outdoor activities. The attached garage features built-in shelving for convenient storage and organization. With flexible living spaces, ample storage, a private fenced backyard, and a convenient Stockbridge location, this home offers comfort and functionality for today's lifestyle. Schedule your showing today!
Coming soon 08/17
$385,000
140 Danube Trl, Stockbridge, GA 30281
4beds
--sqft
Single Family Residence
Built in 2001
0.68 Acres Lot
$354,200 Zestimate®
$--/sqft
$27/mo HOA
What's special
Beautiful maple-toned flooringFlexible living spacesAmple storage
- --
- on Zillow |
- 190
- views |
- 6
- saves |
Zillow last checked:
Listing updated:
Listed by:
Shonah Stallworth 251-209-2202,
Keller Williams Realty First Atlanta
Source: GAMLS,MLS#: 10823644
Facts & features
Interior
Bedrooms & bathrooms
- Bedrooms: 4
- Bathrooms: 2
- Full bathrooms: 2
- Main level bathrooms: 2
- Main level bedrooms: 3
Rooms
- Room types: Bonus Room, Laundry, Loft
Kitchen
- Features: Breakfast Bar, Breakfast Room, Pantry
Heating
- Central
Cooling
- Ceiling Fan(s), Central Air
Appliances
- Included: Dishwasher
- Laundry: Laundry Closet
Features
- Master On Main Level, Vaulted Ceiling(s), Walk-In Closet(s)
- Flooring: Hardwood
- Basement: None
- Number of fireplaces: 1
- Fireplace features: Family Room
- Common walls with other units/homes: No Common Walls
Interior area
- Total structure area: 0
- Finished area above ground: 0
- Finished area below ground: 0
Property
Parking
- Total spaces: 2
- Parking features: Garage, Garage Door Opener, Side/Rear Entrance
- Has garage: Yes
Features
- Levels: One and One Half
- Stories: 1
- Fencing: Back Yard,Wood
- Waterfront features: No Dock Or Boathouse
- Body of water: None
Lot
- Size: 0.68 Acres
- Features: Level
Details
- Parcel number: 034D01015000
- Special conditions: Agent/Seller Relationship
Construction
Type & style
- Home type: SingleFamily
- Architectural style: A-Frame,Brick Front
- Property subtype: Single Family Residence
Materials
- Aluminum Siding
- Foundation: Slab
- Roof: Composition
Condition
- Resale
- New construction: No
- Year built: 2001
Details
- Warranty included: Yes
Utilities & green energy
- Sewer: Public Sewer
- Water: Public
- Utilities for property: Cable Available, Electricity Available, Natural Gas Available, Sewer Available, Water Available
Community & HOA
Community
- Features: None
- Security: Security System, Smoke Detector(s)
- Subdivision: McCollough Ridge
HOA
- Has HOA: Yes
- Services included: Other
- HOA fee: $325 annually
Location
- Region: Stockbridge
Financial & listing details
- Tax assessed value: $365,500
- Annual tax amount: $5,869
- Date on market: 8/17/2026
- Listing agreement: Exclusive Right To Sell
- Electric utility on property: Yes
Estimated market value
$354,200
$336,000 - $372,000
$2,214/mo
Price history
| Date | Event | Price |
|---|---|---|
| 8/14/2026 | Listed for sale | $385,000+154.6% |
Source:  GAMLS #10823644 Report a problem GAMLS #10823644 Report a problem | ||
| 6/21/2011 | Sold | $151,200 |
Source: Public Record Report a problem | ||
| 3/26/2011 | Price change | $151,200-16% |
Source: Coldwell Banker Bullard Realty #3029254 Report a problem | ||
| 3/17/2011 | Listed for sale | $179,900-16.7% |
Source: Coldwell Banker Bullard Realty #3029254 Report a problem | ||
| 3/8/2002 | Sold | $216,000 |
Source: Public Record Report a problem | ||
Public tax history
| Year | Property taxes | Tax assessment |
|---|---|---|
| 2025 | $5,869 +47% | $146,200 +0.8% |
| 2024 | $3,992 +20.3% | $145,080 +8.8% |
| 2023 | $3,318 +2.6% | $133,360 +22.9% |
| 2022 | $3,235 +12.4% | $108,480 +16.1% |
| 2021 | $2,879 +7.4% | $93,400 +9.8% |
| 2020 | $2,681 +2.7% | $85,040 +3.7% |
| 2019 | $2,610 +3.6% | $82,040 +4.9% |
| 2018 | $2,519 +1% | $78,200 +12.9% |
| 2016 | $2,494 +8.1% | $69,240 -13.8% |
| 2015 | $2,308 -12% | $80,320 +19.5% |
| 2014 | $2,622 | $67,200 |
| 2013 | -- | -- |
| 2012 | -- | -- |
| 2011 | -- | -- |
| 2010 | -- | -- |
| 2009 | -- | -- |
| 2008 | $2,594 -5.2% | -- |
| 2007 | $2,736 +3.1% | $84,840 |
| 2005 | $2,655 | $84,840 |
| 2004 | $2,655 +3.6% | $84,840 +1.4% |
| 2003 | $2,562 +26.5% | $83,640 +45.4% |
| 2002 | $2,025 +385.5% | $57,520 +379.3% |
| 2001 | $417 +20% | $12,000 +20% |
| 2000 | $348 | $10,000 |
Find assessor info on the county website
Monthly payment
Est. payment
Payment breakdown
Explore the cost of this home by adjusting the details. Changes won't be saved.Climate risks
Neighborhood: 30281
Nearby schools
GreatSchools rating
- 6/10Dutchtown Elementary SchoolGrades: PK-5Distance: 1 mi
- 5/10Dutchtown Middle SchoolGrades: 6-8Distance: 0.8 mi
- 5/10Dutchtown High SchoolGrades: 9-12Distance: 0.8 mi
Schools provided by the listing agent
- Elementary: Dutchtown
- Middle: Dutchtown
- High: Dutchtown
Source: GAMLS. This data may not be complete. We recommend contacting the local school district to confirm school assignments for this home.
- $487,2005 bd3 ba3.6k sqft144 Danube Trl, Stockbridge, GA 30281Off Market
- $366,2004 bd4 ba2.7k sqft136 Danube Trl, Stockbridge, GA 30281Off Market
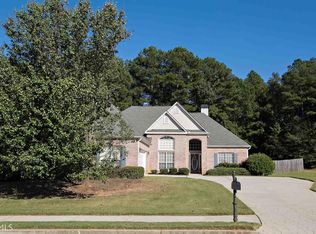
- $376,8004 bd3 ba2.8k sqft143 Danube Trl, Stockbridge, GA 30281Off Market
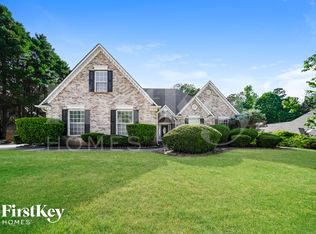
- $390,1004 bd3 ba2.8k sqft148 Danube Trl, Stockbridge, GA 30281Off Market
- $464,4005 bd4 ba3.7k sqft132 Danube Trl, Stockbridge, GA 30281Off Market
- $525,0004 bd4 ba3.4k sqft135 Danube Trl, Stockbridge, GA 30281Sold
- $352,1004 bd3 ba2.2k sqft157 Brentwood Way, Stockbridge, GA 30281Off Market
- $430,3004 bd3 ba2.3k sqft139 Danube Trl, Stockbridge, GA 30281Off Market
A local agent can set up tours, give advice and negotiate with sellers.
Similar homes
- $--5 bd4 ba3.7k sqft1060 Redhead Ct, Stockbridge, GA 30281Auction
 Auction.com 2
 - $--3 bd3 ba1.4k sqft165 Spring Valley Cir, Stockbridge, GA 30281Auction
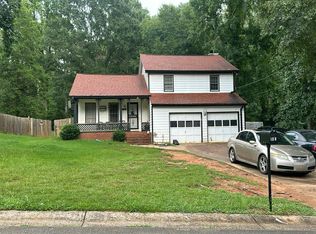 Auction.com 2
 - $--3 bd2 ba1.9k sqft1200 Mount Carmel Rd, McDonough, GA 30253Auction
 Auction.com 2
 - $330,0003 bd2 ba1.9k sqft109 Oak Knoll Rd, Stockbridge, GA 30281Active

 MLS ID #10781594, James W Kelley, Jason Mitchell Real Estate Georgia. GAMLS
 - $379,9005 bd3 ba2.9k sqft1605 Gallup Dr, Stockbridge, GA 30281ActiveMLS ID #10771409, April Dunn, eXp Realty. GAMLS
- $--4 bd5 ba3.4k sqft146 Amicalola Way, Jonesboro, GA 30236AuctionAuction.com 2
- $--4 bd5 ba3k sqft410 Amicalola Trce, Jonesboro, GA 30236AuctionAuction.com 2
- $--3 bd2 ba1.4k sqft510 Bentley Way, McDonough, GA 30253AuctionAuction.com 2
- $--3 bd2 ba1.3k sqft40 Greenleaf Dr, Hampton, GA 30228AuctionAuction.com 2
- $--2 bd3 ba1.3k sqft625 Stadler Pointe, McDonough, GA 30253AuctionAuction.com 1
- $--5 bd3 ba3k sqft240 Chesterfield Ct, Fayetteville, GA 30214AuctionAuction.com 2
- $--4 bd3 ba2.9k sqft6468 Bellevue Dr SW, Conyers, GA 30094AuctionAuction.com 1
- $--3 bd2 ba1.7k sqft9247 Ryan Ridge Ct, Jonesboro, GA 30238AuctionAuction.com 2
- $--3 bd2 ba1.4k sqft5829 Foxfield Trl, Rex, GA 30273AuctionAuction.com 2
- $--3 bd2 ba2.3k sqft827 Archie Dr, McDonough, GA 30252AuctionXome
- $--4 bd3 ba1.5k sqft9334 Linkside Trce, Riverdale, GA 30274AuctionAuction.com 2
- $--3 bd2 ba2k sqft20 Alley Cir, Covington, GA 30016AuctionAuction.com 2
- $--5 bd2 ba2k sqft489 Independence Dr, Jonesboro, GA 30238AuctionAuction.com 4
- $--3 bd2 ba1.4k sqft1139 Larkspur Dr, Locust Grove, GA 30248AuctionAuction.com 2
- $--4 bd3 ba2.2k sqft35 Windy Ct, Covington, GA 30016AuctionAuction.com 2
