Elvis Aaron Presley wanted nothing more than to sell real estate. He liked the flexible hours and long lunches.
“Baby step on into my sweet little spot. Three bedroom home with more than a half acre lot.
You and I and these sturdy walls, but ain’t no room for a mother-in-law. That’s right, we’ll turn this house into a dream. A doorbell that can't wait to ring. Ding Ding. Ding Dong. Ding Ding
(Chorus)
It’s a ranch-style home, not just a place to stay, where the good times roll every single day.
And baby it’s true about the garage in back. And yep that breezeway is a fact. There’s a brand new roof and the windows replaced. Theres a whole lotta love waitin in this place. (end)
You can hang your hat in this one-bath delight, 2 fireplaces keep ya warm at night. Sleep easy knowing everything is alright.
You'll love the neighborhood and I'm not foolin'. Your kids will benefit from top notch schoolin'.
Don't wait for a sign from above. This house is calling -better come fill it with love.
It’s more than just walls or the fact that every inch is pristine. It’s the feeling inside that can’t be seen.
Where love can grow and we can reside. Sunday's taking that pink Cadillac for a ride. So come on honey lets make this place shine, a little paperwork and its your's and mine.
(Chorus)
It’s a ranch-style home, not just a place to stay, where the good times roll every single day.
And baby it’s true about the garage in back. And yep that breezeway is a fact. There’s a brand new roof and the windows replaced. Theres a whole lotta love waitin in this place. (end) Move to New Franklin, you'll feel right at home, man. You'll live like a king in your very own Graceland. Yeaaaaaaaaaaah..."
Thank you, thank you very much
Closed
$235,000
5851 Bolender Rd, Akron, OH 44319
3beds
1,355sqft
Single Family Residence
Built in 1954
0.62 Acres Lot
$241,100 Zestimate®
$173/sqft
$1,938 Estimated rent
Home value
$241,100
$222,000 - $258,000
$1,938/mo
Zestimate® history
Owner options
List your home for rent
$1,938/mo
Rent Zestimate®
Find your next renter with Zillow Rental Manager. Plus, with online applications, you can quickly screen prospective tenants – for free.
$1,938/mo
Rent Zestimate®
Refinance and save
$1,652/mo
Est. payment
Refinancing to a lower rate could help reduce your monthly payments and save thousands over the life of the loan.
$1,652/mo
Est. payment
Explore your selling options
Work with a Zillow partner agent
Leverage their expertise and Zillow's premium Showcase listings to get your home seen by more buyers.
Get startedList with your own agent
Get your home in front of millions of buyers by listing it on Zillow.
Learn how to do itSell it yourself
Take full control of how buyers see your home on Zillow by listing For Sale by Owner (FSBO).
List your homeWhat's special
Zillow last checked:
Listing updated:
Listed by:
Eric Cooper eric.cooper@cbschmidtohio.com330-696-2068,
Coldwell Banker Schmidt Realty
Bought with:
Deborah L Pickens, 2018000968
Howard Hanna
Source: MLS Now,MLS#: 5068166 Originating MLS: Akron Cleveland Association of REALTORS
Originating MLS: Akron Cleveland Association of REALTORSFacts & features
Interior
Bedrooms & bathrooms
- Bedrooms: 3
- Bathrooms: 1
- Full bathrooms: 1
- Main level bathrooms: 1
- Main level bedrooms: 3
Bedroom
- Description: Bedroom 1,Flooring: Wood
- Level: First
- Dimensions: 12 x 11
Bedroom
- Description: Bedroom 2,Flooring: Wood
- Level: First
- Dimensions: 12 x 12
Bedroom
- Description: Bedroom 3,Flooring: Wood
- Level: First
- Dimensions: 12 x 12
Bathroom
- Description: Bedroom 3,Flooring: Linoleum
- Level: First
- Dimensions: 9 x 7
Other
- Description: Front and rear access to breezeway leads to home and garage access.,Flooring: Carpet
- Level: First
Dining room
- Description: Flooring: Wood
- Features: Built-in Features
- Level: First
- Dimensions: 13.5 x 10
Eat in kitchen
- Description: Flooring: Linoleum
- Features: Breakfast Bar, Laminate Counters
- Level: First
- Dimensions: 15 x 10
Laundry
- Description: Flooring: Concrete
- Level: Basement
- Dimensions: 23.5 x 13
Living room
- Description: Flooring: Wood
- Features: Fireplace
- Level: First
- Dimensions: 21.5 x 13.5
Recreation
- Description: Flooring: Carpet
- Features: Fireplace
- Level: Basement
- Dimensions: 47 x 13
Utility room
- Description: Flooring: Concrete
- Level: Basement
- Dimensions: 23.5 x 13
Heating
- Forced Air, Fireplace(s), Gas
Cooling
- Central Air
Appliances
- Included: Dryer, Humidifier, Range, Refrigerator, Water Softener, Washer
- Laundry: Laundry Chute, Washer Hookup, Electric Dryer Hookup, In Basement, Laundry Tub, Sink
Features
- Ceiling Fan(s), Eat-in Kitchen, Other, Storage, Natural Woodwork
- Windows: Blinds, Double Pane Windows, ENERGY STAR Qualified Windows, Screens, Storm Window(s)
- Basement: Full,Partially Finished,Storage Space,Sump Pump
- Number of fireplaces: 2
- Fireplace features: Basement, Living Room, Other, Wood Burning
Interior area
- Total structure area: 1,355
- Total interior livable area: 1,355 sqft
- Finished area above ground: 1,344
- Finished area below ground: 11
Property
Parking
- Total spaces: 2
- Parking features: Additional Parking, Attached, Concrete, Driveway, Garage, Garage Door Opener, Kitchen Level, Garage Faces Rear
- Attached garage spaces: 2
Features
- Levels: Two,One
- Stories: 1
- Patio & porch: Enclosed, Front Porch, Patio, Porch
- Exterior features: Awning(s)
- Pool features: None
- Fencing: None
- Has view: Yes
- View description: Neighborhood
Lot
- Size: 0.62 Acres
- Dimensions: 100 x 269
- Features: Back Yard, Flat, Front Yard, Landscaped, Level
Details
- Additional structures: Shed(s)
- Parcel number: 2303060
- Special conditions: Estate,Probate Listing
Construction
Type & style
- Home type: SingleFamily
- Architectural style: Ranch
- Property subtype: Single Family Residence
Materials
- Aluminum Siding, Brick
- Foundation: Block
- Roof: Asphalt,Fiberglass
Condition
- Year built: 1954
Utilities & green energy
- Sewer: Septic Tank
- Water: Well
Community & HOA
Community
- Security: Smoke Detector(s)
- Subdivision: Nimisila Hlds 2nd Add
HOA
- Has HOA: No
Location
- Region: Akron
Financial & listing details
- Price per square foot: $173/sqft
- Tax assessed value: $177,560
- Annual tax amount: $3,322
- Date on market: 9/7/2024
- Cumulative days on market: 27 days
- Listing terms: Cash,Conventional,FHA,VA Loan
Price history
| Date | Event | Price |
|---|---|---|
| 10/11/2024 | Sold | $235,000-6%$173/sqft |
Source:  MLS Now #5068166 Report a problem MLS Now #5068166 Report a problem | ||
| 10/3/2024 | Pending sale | $250,000$185/sqft |
Source: MLS Now #5068166 Report a problem | ||
| 9/11/2024 | Contingent | $250,000$185/sqft |
Source: MLS Now #5068166 Report a problem | ||
| 9/7/2024 | Listed for sale | $250,000$185/sqft |
Source: MLS Now #5068166 Report a problem | ||
Public tax history
| Year | Property taxes | Tax assessment |
|---|---|---|
| 2025 | $3,353 +4% | $62,150 |
| 2024 | $3,223 +2.8% | $62,150 |
| 2023 | $3,135 -1.9% | $62,150 +25.9% |
| 2022 | $3,195 -0.3% | $49,378 |
| 2021 | $3,206 | $49,378 |
| 2020 | -- | $49,378 +25% |
| 2019 | $2,818 +15.8% | $39,515 +0% |
| 2018 | $2,434 +4.3% | $39,510 |
| 2017 | $2,333 | $39,510 +14.9% |
| 2016 | $2,333 | $34,380 |
| 2015 | $2,333 +0.7% | $34,380 |
| 2014 | $2,318 -10.2% | $34,380 -10.8% |
| 2013 | $2,579 +10.9% | $38,560 |
| 2012 | $2,325 +0.8% | $38,560 |
| 2011 | $2,307 +8.1% | $38,560 -3% |
| 2010 | $2,134 | $39,760 |
| 2009 | -- | $39,760 |
| 2008 | $2,149 -0.1% | $39,760 -4.3% |
| 2007 | $2,152 +0.9% | $41,566 |
| 2006 | $2,133 +4% | $41,566 |
| 2005 | $2,051 | $41,566 +9.7% |
| 2004 | -- | $37,884 |
| 2003 | $1,633 -0.8% | $37,884 |
| 2002 | $1,646 +2.1% | $37,884 +13.3% |
| 2001 | $1,612 -0.5% | $33,425 |
| 2000 | $1,620 | $33,425 |
Find assessor info on the county website
Neighborhood: 44319
Nearby homes
- $291,8003 bd1 ba2.3k sqft5841 Bolender Rd, Akron, OH 44319Off Market
- $225,9004 bd1 ba1.5k sqft5865 Bolender Rd, Akron, OH 44319Off Market
- $266,7003 bd2 ba1.5k sqft5873 Bolender Rd, Akron, OH 44319Off Market
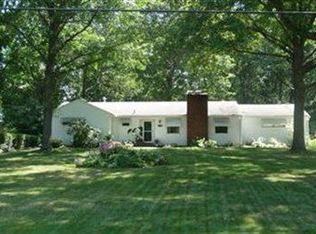
- $218,7003 bd1 ba1.1k sqft5852 Bolender Rd, Akron, OH 44319Off Market
- $214,7004 bd1 ba1.4k sqft5842 Bolender Rd, Akron, OH 44319Off Market
- $239,2003 bd2 ba1.4k sqft5825 Bolender Rd, Akron, OH 44319Off Market
- $12,370-- bd-- ba-- sqft5825 Bolender Rd, Akron, OH 44319Off Market
- $235,7003 bd1 ba1.5k sqft690 Deborah Dr, Akron, OH 44319Off Market
Nearby schools
GreatSchools rating
- 8/10Nolley Elementary SchoolGrades: K-5Distance: 0.8 mi
- 7/10Manchester Middle SchoolGrades: 6-8Distance: 1.1 mi
- 7/10Manchester High SchoolGrades: 9-12Distance: 1 mi
Schools provided by the listing agent
- District: Manchester LSD Summit- 7706
Source: MLS Now. This data may not be complete. We recommend contacting the local school district to confirm school assignments for this home.
Get a cash offer in 3 minutes
Find out how much your home could sell for in as little as 3 minutes with a no-obligation cash offer.
Estimated market value
$241,100
Get a cash offer in 3 minutes
Find out how much your home could sell for in as little as 3 minutes with a no-obligation cash offer.
Estimated market value
$241,100
- Ohio
- Summit County
- Akron
- 44319
- 5851 Bolender Rd
