Finest FRENCH CHATEAU custom built by SIGNATURE LIVING INC. in West Richmond's finest neighbourhood. This amazing home features 5 spacious bdrms all ensuited, media room & 120" SCREEN & full bar w/Brick inlays and custom wool carpeting, LED lighting. Unique open floor plan with a chef-inspired kitchen, 2 WOLF gas ranges, Triple SUB ZERO fridge, wine & freezer combo, large family room Eclipse folding doors that open into the sunny West rear yard made for entertaining with full outdoor living, including a built in gas BBQ, sink, fridge, TV, heaters, covered trellis, AC & HRV, SONOS integrated sound system, high ceiling in garage for extra storage, walking distance to schools, shopping, dyke & transportation. The exceptional mill work and custom ceiling throughout are timeless & elegant.
For sale
C$3,888,000
5851 Reeves Rd, Richmond, BC V7C 2H1
5beds
3,950sqft
Single Family Residence
Built in 2017
8,276 Square Feet Lot
$-- Zestimate®
C$984/sqft
C$-- HOA
What's special
- 186 days |
- 60 |
- 1 |
Zillow last checked:
Listing updated:
Listed by:
Parm Dhinjal PREC*,
RE/MAX Westcoast Brokerage
Source: Greater Vancouver REALTORS®,MLS®#: R3089434 Originating MLS®#: Greater Vancouver
Originating MLS®#: Greater VancouverFacts & features
Interior
Bedrooms & bathrooms
- Bedrooms: 5
- Bathrooms: 6
- Full bathrooms: 5
- 1/2 bathrooms: 1
Heating
- Hot Water, Natural Gas, Radiant
Cooling
- Air Conditioning
Appliances
- Included: Washer/Dryer, Dishwasher, Refrigerator, Stove, Wine Cooler
Features
- Central Vacuum
- Windows: Window Coverings
- Basement: None
- Number of fireplaces: 3
- Fireplace features: Gas
Interior area
- Total structure area: 3,950
- Total interior livable area: 3,950 sqft
Video & virtual tour
Property
Parking
- Total spaces: 12
- Parking features: Additional Parking, Garage, RV Access/Parking, Front Access, Paver Block, Garage Door Opener
- Garage spaces: 3
Features
- Levels: Two
- Stories: 2
- Exterior features: Private Yard
- Frontage length: 72
Lot
- Size: 8,276 Square Feet
- Dimensions: 72 x 117
- Features: Central Location, Near Golf Course, Private, Recreation Nearby
Details
- Other equipment: Heat Recov. Vent., Intercom, Sprinkler - Inground
Construction
Type & style
- Home type: SingleFamily
- Property subtype: Single Family Residence
Condition
- Year built: 2017
Community & HOA
Community
- Features: Near Shopping
- Security: Security System
- Subdivision: Riverdale
HOA
- Has HOA: No
Location
- Region: Richmond
Financial & listing details
- Price per square foot: C$984/sqft
- Annual tax amount: C$9,721
- Date on market: 2/12/2026
- Ownership: Freehold NonStrata
Price history
Price history is unavailable.
Public tax history
Tax history is unavailable.
Climate risks
Neighborhood: Thompson
Nearby schools
GreatSchools rating
- NAPoint Roberts Primary SchoolGrades: K-2Distance: 13.8 mi
- 5/10Birch Bay Home ConnectionsGrades: K-8Distance: 22.7 mi
- 6/10Blaine High SchoolGrades: 9-12Distance: 23.2 mi
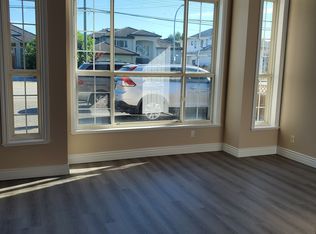
- C$--2 bd1 ba860 sqft4831 Westminster Hwy, Richmond, BC V7C1B7Off Market
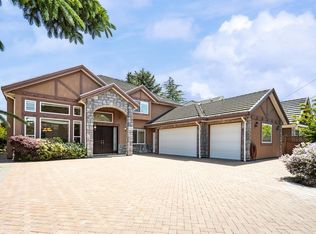
- C$2,880,0005 bd5 ba3.7k sqft5780 Murchison Rd, Richmond, BC V7C2G7For Sale
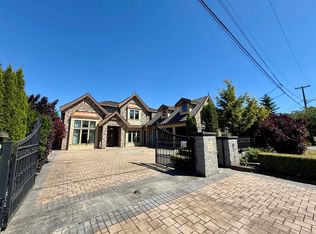
- C$3,300,0005 bd6 ba3.8k sqft5760 Murchison Rd, Richmond, BC V7C2G7For Sale
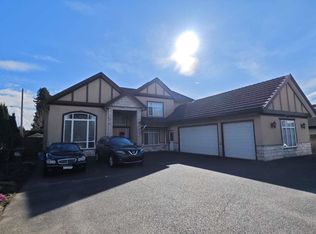
- C$2,870,0006 bd5 ba3.8k sqft4980 Westminster Hwy, Richmond, BC V7C1B8For Sale
- C$5,388,0005 bd6 ba3.8k sqft5891 Riverdale Dr, Richmond, BC V7C2E4For Sale
- C$4,250,0006 bd7 ba5.6k sqft5711 Riverdale Dr, Richmond, BC V7C2E4For Sale
- C$2,888,0005 bd6 ba3.6k sqft5628 Gibbons Dr, Richmond, BC V7C2C7For Sale
- C$3,680,0005 bd6 ba3.5k sqft6240 Bellflower Dr, Richmond, BC V7C2H8For Sale
Similar homes
- C$3,680,0005 bd6 ba3.5k sqft6240 Bellflower Dr, Richmond, BC V7C 2H8For Sale
 MLS ID #R3130036, Ellen Guan PREC*, RE/MAX Westcoast Brokerage. Greater Vancouver REALTORS®
 - C$3,590,0005 bd6 ba4k sqft7751 Eperson Rd, Richmond, BC V7C 2K5For Sale
 MLS ID #R3143140, Crystal Wang PREC*, Sutton Group - 1st West Realty Brokerage. Greater Vancouver REALTORS®
 - C$3,880,0005 bd7 ba5.2k sqft7928 Sunnyholme Cres, Richmond, BC V6Y 1G7For Sale
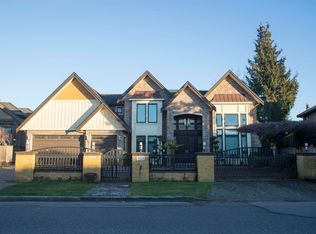 MLS ID #R3113985, Donald Mui, Sutton Centre Realty Brokerage. Greater Vancouver REALTORS®
 - C$3,880,0006 bd7 ba4.9k sqft6860 Donald Rd, Richmond, BC V7C 2Y9For Sale
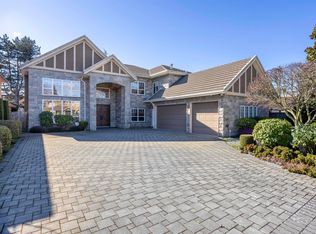 MLS ID #R3102765, Ken Cui PREC*, Nu Stream Realty Inc. Brokerage. Greater Vancouver REALTORS®
 - C$4,388,0005 bd6 ba5k sqft4180 Granville Ave, Richmond, BC V7C 1E4For SaleMLS ID #R3148190, Karen Zhao PREC*, RE/MAX Crest Realty Brokerage. Greater Vancouver REALTORS®
- C$2,880,0005 bd6 ba4k sqft5828 Gibbons Dr, Richmond, BC V7C 2C7For SaleMLS ID #R3142579, Kathy Xu PREC*, RE/MAX Crest Realty Brokerage. Greater Vancouver REALTORS®
- C$3,498,0005 bd6 ba3.6k sqft5271 Colbeck Rd, Richmond, BC V7C 3E6For SaleMLS ID #R3134769, Michael Liu PREC*, RE/MAX Crest Realty Brokerage. Greater Vancouver REALTORS®
- C$4,788,0005 bd6 ba4.5k sqft5528 Walton Rd, Richmond, BC V7C 2L7For SaleMLS ID #R3128927, Naomi Wang PREC*, RE/MAX City Realty Brokerage. Greater Vancouver REALTORS®
- C$4,799,0005 bd6 ba4k sqft6300 Riverdale Dr, Richmond, BC V7C 2G1For SaleMLS ID #R3097560, Crystal Wang PREC*, Sutton Group - 1st West Realty Brokerage. Greater Vancouver REALTORS®
- C$3,489,0005 bd6 ba3.6k sqft4199 Magellan Pl, Richmond, BC V7C 4M7For SaleMLS ID #R2839494, Grace Li PREC*, RE/MAX Crest Realty Brokerage. Greater Vancouver REALTORS®
- C$3,680,0004 bd6 ba3.6k sqft7380 Lismer Ave, Richmond, BC V6Y 2X5For SaleMLS ID #R3134873, Ellen Guan PREC*, RE/MAX Westcoast Brokerage. Greater Vancouver REALTORS®
- C$4,999,0005 bd6 ba5.6k sqft4191 Westminster Hwy, Richmond, BC V7C 1B3For SaleMLS ID #R3105363, Richard Truong, FaithWilson Christies International Real Estate Brokerage. Greater Vancouver REALTORS®
- C$3,499,0005 bd6 ba3.8k sqft6251 Woodwards Rd, Richmond, BC V7E 1H2For SaleMLS ID #R3079110, Danny Deng PREC*, LDG Realty Brokerage. Greater Vancouver REALTORS®
- C$2,999,0005 bd5 ba3.5k sqft7111 Parry St, Richmond, BC V7C 4K4For SaleMLS ID #R3122274, Shirley Wu PREC*, Luxmore Realty Brokerage. Greater Vancouver REALTORS®
- C$3,258,0005 bd5 ba4.2k sqft11400 Plover Dr, Richmond, BC V7E 4J6For SaleMLS ID #R3152506, Jeff Fitzpatrick PREC*, Engel & Volkers Vancouver Brokerage. Greater Vancouver REALTORS®
- C$3,080,8005 bd6 ba3.6k sqft7600 Belair Dr, Richmond, BC V7A 1B6For SaleMLS ID #R3151518, Dee Bhangle, Oakwyn Realty Ltd. Brokerage. Greater Vancouver REALTORS®
- C$4,970,0005 bd7 ba5.7k sqft4751 Granville Ave, Richmond, BC V7C 1E5For SaleMLS ID #R3134130, Frank Peng PREC*, Dracco Pacific Realty Brokerage. Greater Vancouver REALTORS®
- C$3,488,0006 bd6 ba3.3k sqft3640 Lamond Ave, Richmond, BC V7E 1C6For SaleMLS ID #R3132891, Hannah Han PREC*, Interlink Realty Brokerage. Greater Vancouver REALTORS®
- C$3,258,0005 bd6 ba3.8k sqft7791 Sunnymede Cres, Richmond, BC V6Y 1H3For SaleMLS ID #R3089817, Wayne Liu PREC*, Interlink Realty Brokerage. Greater Vancouver REALTORS®
- C$2,980,0005 bd6 ba3.7k sqft6160 Granville Ave, Richmond, BC V7C 1G1For SaleMLS ID #R3125180, Karen Zhao PREC*, RE/MAX Crest Realty Brokerage. Greater Vancouver REALTORS®
