Skip main navigation
Closed
  • $3,150,000

    5851 Winding Ridge Dr, Reno, NV 89511

    4beds
    4,022sqft
    Single Family Residence
    Built in 2026
    0.81 Acres Lot
    $3,150,600 Zestimate®
    $783/sqft
    $6,718 Estimated rent

    Home value

    $3,150,600

    $2.90M - $3.40M

    $6,718/mo

    Zestimate® history
    Loading
    Loading...

    Owner options

    List your home for rent

    $6,718/mo

    Rent Zestimate®

    Find your next renter with Zillow Rental Manager. Plus, with online applications, you can quickly screen prospective tenants – for free.

    Learn more

    $6,718/mo

    Rent Zestimate®

    Refinance and save

    $14,871/mo

    Est. payment

    Refinancing to a lower rate could help reduce your monthly payments and save thousands over the life of the loan.

    See today's rates

    $14,871/mo

    Est. payment

    Explore your selling options

    Work with a Zillow partner agent

    Leverage their expertise and Zillow's premium Showcase listings to get your home seen by more buyers.

    Get started

    List with your own agent

    Get your home in front of millions of buyers by listing it on Zillow.

    Learn how to do it

    Sell it yourself

    Take full control of how buyers see your home on Zillow by listing For Sale by Owner (FSBO).

    List your home

    What's special

    Three guest suitesRadiant-heated primary bath floorsDedicated flex roomVoluminous coffered ceilingsCustom wainscot wall panelingDesigner light fixturesBrilliant open-concept floor plan

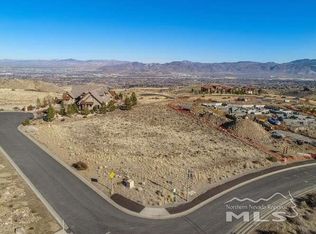
    Contemporary single-level NEW CONSTRUCTION in ArrowCreek with rare ADU! Outstanding custom finishes include wide-plank French white oak hardwood floors, quartz and marble slab countertops, upscale Monogram and KitchenAid appliances, impressive walk-in pantry, radiant-heated primary bath floors, designer light fixtures, voluminous coffered ceilings, custom wainscot wall paneling, and so much more. The brilliant open-concept floor plan showcases three Guest Suites, plus Office, plus dedicated Flex Room - perfect for a home gym, second office, or cozy den. The standout is the Accessory Dwelling Unit (ADU) complete with a fully-outfitted kitchen, living room, and guest suite (4th bedroom). The ADU is an extraordinary invitation for guests, multigenerational living, or flexible use depending on your customized lifestyle. Oversized 3-car garage with bonus space for a golf cart or extra storage. Situated in Monte Sol, an exclusive sub-gated neighborhood within ArrowCreek, this home on Winding Ridge is surrounded by significant common area both adjacent and behind, enhancing privacy, views, and the breathtaking natural landscape. ArrowCreek Residents enjoy access to the Residents' Center, which includes a community pool complex, tennis and pickle ball courts, basketball court, fitness center, playgrounds, BBQ areas, open lawn space with surrounding par course, and miles of walking trails. The Club at ArrowCreek recently unveiled a remarkable 70M expansion. Members can enjoy 36 holes of golf, elevated dining outlets, pool amenities, state-of-the-art fitness center, driving range, putting greens and chipping areas, bocce ball, special event spaces, and clubhouse activities and events. There is no membership offered with this sale; please inquire with ArrowCreek's Membership Director for membership options and availability. ArrowCreek is a private gated golf course community with 24-hour manned security. Less than 30 minutes to both the Reno-Tahoe International Airport and Mt. Rose Ski Resort, and a short 40-minute scenic drive to beautiful Lake Tahoe. A truly rare opportunity for brand new construction in ArrowCreek. Modern luxury in one of Northern Nevada's most sought-after gated communities awaits!

    Zillow last checked:

    Listing updated:

    Listed by:

    Sullivan Neal Luxury Real Estate 775-849-9444,

    Dickson Realty - Montreux

    Bought with:

    Neal Fincher, S.62642

    Dickson Realty - Caughlin

    Source: NNRMLS,MLS#: 260007082MLS Logo

    Facts & features

    Interior

    Bedrooms & bathrooms
    • Bedrooms: 4
    • Bathrooms: 5
    • Full bathrooms: 4
    • 1/2 bathrooms: 1
    Heating
    • Forced Air, Natural Gas, Radiant Floor
    Cooling
    • Central Air
    Appliances
    • Included: Additional Refrigerator(s), Dishwasher, Disposal, Double Oven, Dryer, Electric Oven, Gas Cooktop, Gas Range, Microwave, Refrigerator, Self Cleaning Oven, Washer
    • Laundry: Cabinets, Laundry Room, Shelves, Sink, Washer Hookup
    Features
    • Breakfast Bar, Entrance Foyer, High Ceilings, In-Law Floorplan, Kitchen Island, No Interior Steps, Pantry, Master Downstairs, Smart Thermostat, Vaulted Ceiling(s), Walk-In Closet(s)
    • Flooring: Porcelain, Wood
    • Windows: Double Pane Windows
    • Number of fireplaces: 2
    • Fireplace features: Gas
    • Common walls with other units/homes: No Common Walls
    Interior area
    • Total structure area: 4,022
    • Total interior livable area: 4,022 sqft

    Property

    Parking
    • Total spaces: 3
    • Parking features: Attached, Garage, Garage Door Opener
    • Attached garage spaces: 3
    Features
    • Levels: One
    • Stories: 1
    • Patio & porch: Covered, Patio
    • Exterior features: None
    • Spa features: None
    • Fencing: None
    • Has view: Yes
    • View description: Mountain(s), Trees/Woods
    Lot
    • Size: 0.81 Acres
    • Features: Common Area, Gentle Sloping, Landscaped, Level, Sloped Down, Sprinklers In Front, Sprinklers In Rear
    Details
    • Additional structures: None
    • Parcel number: 15291305
    • Zoning: LDR 79%, GR 21%

    Construction

    Type & style
    • Home type: SingleFamily
    • Property subtype: Single Family Residence
    Materials
    • Fiber Cement, Stone Veneer, Stucco
    • Foundation: Crawl Space
    • Roof: Pitched,Tile
    Condition
    • New construction: Yes
    • Year built: 2026
    Details
    • Builder name: Not Listed/Other

    Utilities & green energy

    • Sewer: Public Sewer
    • Water: Public
    • Utilities for property: Cable Available, Electricity Available, Electricity Connected, Internet Available, Natural Gas Available, Natural Gas Connected, Phone Available, Sewer Available, Sewer Connected, Water Available, Water Connected, Cellular Coverage, Underground Utilities

    Community & HOA

    Community
    • Features: Pickleball Court
    • Security: Carbon Monoxide Detector(s), Smoke Detector(s)
    • Subdivision: Arrowcreek 27
    HOA
    • Has HOA: Yes
    • Amenities included: Barbecue, Fitness Center, Gated, Management, Parking, Pool, Recreation Room, Security, Spa/Hot Tub, Tennis Court(s)
    • Services included: Security, Snow Removal
    • HOA fee: $399 monthly
    • HOA name: ArrowCreek HOA
    Location
    • Region: Reno

    Financial & listing details

    • Price per square foot: $783/sqft
    • Tax assessed value: $275,615
    • Annual tax amount: $1,261
    • Date on market: 6/4/2026
    • Cumulative days on market: 33 days
    • Listing terms: Cash,Conventional

    Price history

    DateEventPrice
    7/7/2026Sold$3,150,000$783/sqft
    Source: NNRMLS #260007082 Report a problem
    6/9/2026Contingent$3,150,000$783/sqft
    Source: NNRMLS #260007082 Report a problem
    6/4/2026Listed for sale$3,150,000+1029%$783/sqft
    Source: NNRMLS #260007082 Report a problem
    7/31/2024Sold$279,000$69/sqft
    Source: NNRMLS #240006520 Report a problem
    6/1/2024Pending sale$279,000$69/sqft
    Source: NNRMLS #240006520 Report a problem
    5/30/2024Listed for sale$279,000-25.6%$69/sqft
    Source: NNRMLS #240006520 Report a problem
    2/23/2024Listing removed$375,000$93/sqft
    Source: Engel & Volkers #230010324 Report a problem
    9/2/2023Listed for sale$375,000$93/sqft
    Source: NNRMLS #230010324 Report a problem
    6/1/2023Listing removed--
    Source: Engel & Volkers Report a problem
    4/22/2023Price change$375,000-5.1%$93/sqft
    Source: NNRMLS #220015515 Report a problem
    10/25/2022Listed for sale$395,000+86.8%$98/sqft
    Source: NNRMLS #220015515 Report a problem
    2/14/2022Sold$211,500-6%$53/sqft
    Source: Public Record Report a problem
    12/31/2021Pending sale$225,000$56/sqft
    Source: NNRMLS #200017152 Report a problem
    12/24/2020Listed for sale$225,000+350%$56/sqft
    Source: Engel and Volkers Lake Tahoe #200017152 Report a problem
    10/28/2010Sold$50,000$12/sqft
    Source: Public Record Report a problem

    Public tax history

    YearProperty taxesTax assessment
    2026$1,261 +7.9%$96,465 +4.8%
    2025$1,169 +7.9%$92,017 +5%
    2024$1,083 +8%$87,599 +9.5%
    2023$1,003 +8%$80,028 +5.5%
    2022$929 +6.6%$75,823 +49%
    2021$871 +5%$50,886 +15%
    2020$830 -4.8%$44,236
    2019$871 +5%$44,236 +3.9%
    2018$830 +12%$42,566 +8.4%
    2017$741 $39,251 +10.1%
    2016$741 $35,658 +21.4%
    2015$741 +3.9%$29,378 +6.1%
    2014$714 $27,696 +29.6%
    2013$714 $21,376
    2012-- $21,376 +1.7%
    2011-- $21,020 -62.2%
    2010-- $55,659
    2009-- $55,659 -20.5%
    2008-- $70,000 -28.6%
    2007-- $98,000
    2006-- $98,000
    Find assessor info on the county website

    Neighborhood: 89511

    Nearby schools

    GreatSchools rating
    Schools provided by the listing agent
    • Elementary: Hunsberger
    • Middle: Marce Herz
    • High: Galena

    Source: NNRMLS. This data may not be complete. We recommend contacting the local school district to confirm school assignments for this home.

    Get a cash offer in 3 minutes
    Find out how much your home could sell for in as little as 3 minutes with a no-obligation cash offer.
    Estimated market value
    $3,150,600
    Get a cash offer in 3 minutes
    Find out how much your home could sell for in as little as 3 minutes with a no-obligation cash offer.
    Estimated market value
    $3,150,600