**$2500 LENDER CREDIT WITH PREFERRED LENDER (BRITTNEY LETENDRE W/ PRESIDENTIAL BANK MORTGAGE)** Welcome to 289 Singley Dr! Completely remodeled and situated on 2 private acres, this stunning 4-bedroom, 2.5-bath single-level home offers the feel of new construction with modern finishes throughout. The exterior of this home has undergone an impressive transformation. From the moment you arrive, you'll appreciate the brand-new covered front porch, offering the perfect spot for rocking chairs, a porch swing, and peaceful views of the surrounding acreage. The home has been completely refreshed with durable new Hardie siding, new gutters, a brand-new architectural roof, and fresh landscaping that enhances its curb appeal. A newly installed driveway provides easy access and a clean, polished first impression. Fresh interior paint and brand-new LVP flooring create a bright, welcoming atmosphere from the moment you enter. Just off the foyer, you'll find a spacious walk-in laundry room and a convenient half bath. The thoughtfully designed split-bedroom floor plan features three secondary bedrooms and a full bath on one wing of the home, along with an additional family room or flex space perfect for a playroom, school room, home office, media room, or guest retreat. The heart of the home is the expansive open-concept living, dining, and kitchen area featuring vaulted ceilings and abundant natural light. The beautifully redesigned kitchen showcases brand-new cabinetry, quartz countertops, stainless steel appliances, and a center island that provides ample prep space and seating for family and guests. A back hallway off the kitchen includes a pantry closet and leads to the bright sunroom, creating additional living space that can be enjoyed year-round. Privately situated on the opposite side of the home, the owner's suite serves as a true retreat. This oversized bedroom offers plenty of space and is complemented by a luxurious ensuite bath featuring a double vanity, beautifully tiled shower, soaking tub, and a large walk-in closet. Outdoor living is elevated with a brand-new oversized rear deck off the sunroom, overlooking the spacious backyard, making it the ideal setting for entertaining, grilling, or simply enjoying the privacy and tranquility of the property. The expansive 2-acre lot offers endless possibilities for gardening, recreation, pets, or future additions. Another major improvement includes a new HVAC system, ensuring comfort and efficiency for years to come. Completing the property is a large 24x36 metal workshop with power, perfect for storing equipment, working on projects, or housing recreational vehicles. With virtually every major component updated or replaced, this move-in-ready home delivers the rare combination of modern amenities, quality craftsmanship, abundant outdoor space, and the peace of mind that comes with extensive renovations. This is a unique opportunity to enjoy country living with all the benefits of a like-new home.
Active
Price cut: $16K (8/13)
$369,000
289 Singley Dr, Locust Grove, GA 30248
4beds
2,150sqft
Single Family Residence
Built in 1960
1.9 Acres Lot
$364,800 Zestimate®
$172/sqft
$-- HOA
What's special
- 2 days |
- 209 |
- 13 |
Likely to sell faster than
Zillow last checked:
Listing updated:
Listed by:
Alexis Longmire 678-463-8539,
Market South Properties Inc.
Source: GAMLS,MLS#: 10825207
Facts & features
Interior
Bedrooms & bathrooms
- Bedrooms: 4
- Bathrooms: 3
- Full bathrooms: 2
- 1/2 bathrooms: 1
- Main level bathrooms: 2
- Main level bedrooms: 4
Rooms
- Room types: Den, Family Room, Foyer, Laundry, Sun Room
Dining room
- Features: Dining Rm/Living Rm Combo
Kitchen
- Features: Kitchen Island, Pantry
Heating
- Central
Cooling
- Central Air
Appliances
- Included: Dishwasher, Electric Water Heater, Oven/Range (Combo), Stainless Steel Appliance(s)
- Laundry: In Hall, Laundry Closet
Features
- Double Vanity, High Ceilings, Master On Main Level, Separate Shower, Soaking Tub, Split Bedroom Plan, Vaulted Ceiling(s), Walk-In Closet(s)
- Flooring: Vinyl
- Basement: Crawl Space
- Has fireplace: No
- Common walls with other units/homes: No Common Walls
Interior area
- Total structure area: 2,150
- Total interior livable area: 2,150 sqft
- Finished area above ground: 2,150
- Finished area below ground: 0
Property
Parking
- Parking features: Parking Pad
- Has uncovered spaces: Yes
Features
- Levels: One
- Stories: 1
- Patio & porch: Deck, Porch
Lot
- Size: 1.9 Acres
- Features: Open Lot
- Residential vegetation: Cleared, Partially Wooded
Details
- Additional structures: Outbuilding, Workshop
- Parcel number: 14601003002
- Special conditions: Investor Owned
Construction
Type & style
- Home type: SingleFamily
- Architectural style: Craftsman,Ranch
- Property subtype: Single Family Residence
Materials
- Concrete, Other
- Foundation: Block
- Roof: Composition
Condition
- Updated/Remodeled
- New construction: No
- Year built: 1960
Utilities & green energy
- Electric: 220 Volts
- Sewer: Septic Tank
- Water: Public
- Utilities for property: Cable Available, Electricity Available, High Speed Internet, Phone Available, Water Available
Community & HOA
Community
- Features: None
- Security: Smoke Detector(s)
- Subdivision: None
HOA
- Has HOA: No
- Services included: None
Location
- Region: Locust Grove
Financial & listing details
- Price per square foot: $172/sqft
- Tax assessed value: $208,480
- Annual tax amount: $3,296
- Date on market: 8/13/2026
- Cumulative days on market: 2 days
- Listing agreement: Exclusive Right To Sell
- Listing terms: Cash,Conventional,FHA,USDA Loan,VA Loan
- Electric utility on property: Yes
Estimated market value
$364,800
$347,000 - $383,000
$2,308/mo
Price history
| Date | Event | Price |
|---|---|---|
| 8/13/2026 | Price change | $369,000-4.2%$172/sqft |
Source:  GAMLS #10825207 Report a problem GAMLS #10825207 Report a problem | ||
| 8/3/2026 | Price change | $385,000-1%$179/sqft |
Source: GAMLS #10798733 Report a problem | ||
| 7/3/2026 | Listed for sale | $389,000+607.3%$181/sqft |
Source: GAMLS #10798733 Report a problem | ||
| 3/25/2026 | Sold | $55,000-21.4%$26/sqft |
Source: Public Record Report a problem | ||
| 7/20/1998 | Sold | $70,000$33/sqft |
Source: Public Record Report a problem | ||
Public tax history
| Year | Property taxes | Tax assessment |
|---|---|---|
| 2025 | $2,167 0% | $83,392 +0.9% |
| 2024 | $2,167 +51% | $82,640 +18.2% |
| 2023 | $1,435 -15.6% | $69,920 +17% |
| 2022 | $1,700 +13.5% | $59,760 +16.7% |
| 2021 | $1,498 +11.6% | $51,200 +14.7% |
| 2020 | $1,342 +9.6% | $44,640 +12.5% |
| 2019 | $1,225 +8.8% | $39,680 +11.8% |
| 2018 | $1,126 +5.5% | $35,480 +17% |
| 2016 | $1,067 +14.5% | $30,320 +39.1% |
| 2015 | $932 +51.8% | $21,800 +11.2% |
| 2014 | $614 | $19,600 |
| 2013 | -- | -- |
| 2012 | -- | -- |
| 2011 | -- | -- |
| 2010 | -- | -- |
| 2009 | -- | -- |
| 2008 | $974 +2.7% | -- |
| 2007 | $948 +13.2% | $40,000 +6.4% |
| 2005 | $838 | $37,600 |
| 2004 | $838 +18.2% | $37,600 +14.6% |
| 2003 | $709 +7.2% | $32,800 +3% |
| 2002 | $661 -5% | $31,840 +2.6% |
| 2001 | $696 -17.3% | $31,040 +4.3% |
| 2000 | $842 | $29,760 |
Find assessor info on the county website
Monthly payment
Est. payment
Payment breakdown
Explore the cost of this home by adjusting the details. Changes won't be saved.Climate risks
Neighborhood: 30248
Nearby schools
GreatSchools rating
- 6/10Unity Grove Elementary SchoolGrades: PK-5Distance: 2.6 mi
- 4/10Locust Grove Middle SchoolGrades: 6-8Distance: 0.7 mi
- 3/10Locust Grove High SchoolGrades: 9-12Distance: 1.1 mi
Schools provided by the listing agent
- Elementary: Unity Grove
- Middle: Locust Grove
- High: Locust Grove
Source: GAMLS. This data may not be complete. We recommend contacting the local school district to confirm school assignments for this home.
- $410,5004 bd2 ba2.3k sqft351 Singley Dr, Locust Grove, GA 30248Off Market
- $364,8004 bd3 ba2.5k sqft159 Singley Cir, Locust Grove, GA 30248Off Market
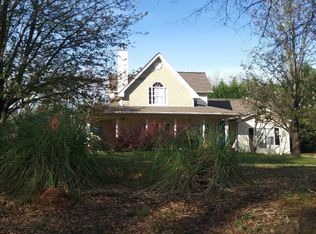
- $598,8005 bd4 ba3.9k sqft670 Singley Dr, Locust Grove, GA 30248Off Market
- $436,5004 bd2 ba2.2k sqft325 Singley Dr, Locust Grove, GA 30248Off Market
- $128,0003 bd1 ba1k sqft251 Singley Dr, Locust Grove, GA 30248Off Market
- $172,5503 bd1 ba926 sqft151 Singley Cir, Locust Grove, GA 30248Sold
- $583,1005 bd4 ba3.9k sqft680 Singley Dr, Locust Grove, GA 30248Off Market
- $478,8006 bd4 ba3k sqft660 Singley Dr, Locust Grove, GA 30248Off Market
A local agent can set up tours, give advice and negotiate with sellers.
Similar homes
- $489,9003 bd2 ba2.3k sqft390 Burg Rd, Locust Grove, GA 30248Active
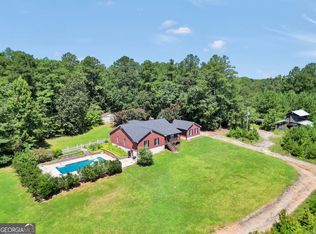
 MLS ID #10823848, Christopher Elston, The Legacy Real Estate Group. GAMLS
 - $385,0005 bd4 ba2.7k sqft245 Lakeview Dr, Locust Grove, GA 30248Active
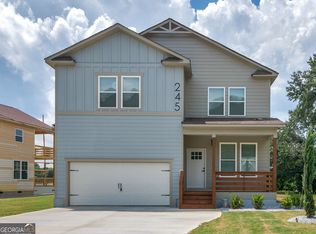 MLS ID #10819450, Michelle Johnson, Keller Williams Realty Atl. Partners. GAMLS
 - $359,0004 bd3 ba2.2k sqft210 Coldwater Dr, Covington, GA 30016Active
 MLS ID #10825334, Jessica Pedreira, Virtual Properties Realty.com. GAMLS
 - $309,0003 bd2 ba1.6k sqft170 Creek Dr, Locust Grove, GA 30248Active
 MLS ID #10805489, Jessica Pedreira, Virtual Properties Realty.com. GAMLS
 - $349,9003 bd2 ba1.9k sqft1183 Amadas Dr, Locust Grove, GA 30248ActiveMLS ID #10766516, Jennifer R Houston, HomeSmart. GAMLS
- $385,0003 bd2 ba1.7k sqft100 Willow Creek Dr, Locust Grove, GA 30248New Construction
 MLS ID #7791257, Walter Aguirre, Chattahoochee North, LLC. FMLS GA
 - $389,9003 bd2 ba1.8k sqft1830 King Mill Rd, McDonough, GA 30252ActiveMLS ID #10822123, Angela J Moss, BHGRE Metro Brokers. GAMLS
- $445,8633 bd3 ba2.1k sqft248 Nesta Grv, Locust Grove, GA 30248ActiveMLS ID #10823522, Jaymie Dimbath, Pulte Realty of Georgia, Inc. GAMLS
- $535,0004 bd3 ba2.3k sqft2736 Lester Mill Rd, Locust Grove, GA 30248ActiveMLS ID #10764591, Crissy D Blount, Keller Williams Realty Atl. Partners. GAMLS
- $467,8004 bd4 ba3k sqft308 Cinnamon Bark Pass, Locust Grove, GA 30248ActiveMLS ID #10787924, Caelyn Tackett, Georgia Real Estate Team. GAMLS
- $370,0005 bd3 ba2.4k sqft105 Dawn Ct, Jackson, GA 30233ActiveMLS ID #10817092, S. Chasity Cagle, The Legacy Real Estate Group. GAMLS
- $252,0003 bd2 ba1.2k sqft613 Coan Dr, Locust Grove, GA 30248ActiveMLS ID #10798152, Christy Mehring, Southern Classic Realtors. GAMLS
- $359,9003 bd3 ba1.7k sqft380 Jenkinsburg Rd, Griffin, GA 30223ActiveMLS ID #10762068, Michael Weatherly, Dover Realty Co. Inc.. GAMLS
- $370,0003 bd2 ba1.7k sqft293 High Falls Rd, Jackson, GA 30233ActiveMLS ID #10817835, Amy Folsom, BHHS Georgia Properties. GAMLS
- $319,9003 bd2 ba1.6k sqft870 King Mill Rd, McDonough, GA 30252ActiveMLS ID #10818837, Chance Adamson, Southern Classic Realtors. GAMLS
- $429,9003 bd3 ba2.1k sqft376 Doe Ln, Mansfield, GA 30055ActiveMLS ID #10823447, Martina Miller, Southern Roots Realty Partners. GAMLS
- $399,0003 bd2 ba2.3k sqft219 Darwish Dr, McDonough, GA 30252ActiveMLS ID #10807670, Aleaha Whitus, Chapman Group Realty, Inc.. GAMLS
- $401,0004 bd3 ba2.1k sqft1108 Birchwood Dr, Griffin, GA 30224ActiveMLS ID #10820968, Mark Spain, Mark Spain Real Estate. GAMLS
- $345,0005 bd3 ba2.2k sqft145 Clover Valley Dr, Covington, GA 30016ActiveMLS ID #10822406, Elsa Perlera, Atlanta Communities. GAMLS
- $359,0003 bd2 ba1.7k sqft404 Highway 155, McDonough, GA 30253ActiveMLS ID #10770684, Christopher Osagie, Fathom Realty GA, LLC. GAMLS
