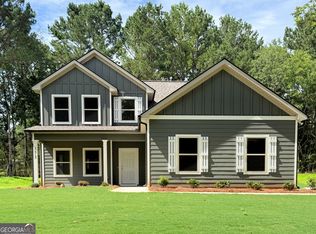
Brand New Construction in Ola - No HOA! Welcome home to this spacious, beautifully designed 4-bedroom, 3-bathroom open-concept retreat nestled within an established neighborhood. The inviting foyer leads into a family room, anchored by a stunning masonry fireplace, a bright dining area, and a gourmet kitchen featuring a large central island. Chef-ready finishes include white shaker cabinetry, premium granite countertops, and stainless steel appliances, all complemented by upgraded, durable SPC wood plank flooring.The private primary suite serves as a rear retreat with 2 closets, the bathroom has dual vanities, a custom tile-surround shower, and a soaking garden tub. Two additional bedrooms and a full bath complete the main-upper level. Downstairs, maximizing your living space, offers a second specious family room, a private fourth bedroom, a third full bath, and a dedicated laundry room. Enjoy the luxury of new construction with an expected completion this October!
Active
$339,900
326 Dylan Way, McDonough, GA 30252
4beds
1,967sqft
Single Family Residence
Built in 2026
0.68 Acres Lot
$339,500 Zestimate®
$173/sqft
$-- HOA
What's special
Stainless steel appliancesWhite shaker cabinetryBright dining areaPremium granite countertopsSoaking garden tubDedicated laundry roomCustom tile-surround shower
- 6 days |
- 447 |
- 10 |
Zillow last checked:
Listing updated:
Listed by:
Heidi Baxter 678-859-4462,
Keller Williams Realty Atl. Partners
Source: GAMLS,MLS#: 10822378
Facts & features
Interior
Bedrooms & bathrooms
- Bedrooms: 4
- Bathrooms: 3
- Full bathrooms: 3
Rooms
- Room types: Bonus Room, Family Room, Foyer, Great Room, Laundry, Office
Heating
- Electric, Central, Forced Air
Cooling
- Electric, Ceiling Fan(s), Central Air
Appliances
- Included: Electric Water Heater, Dishwasher, Microwave, Oven/Range (Combo), Stainless Steel Appliance(s)
- Laundry: In Hall
Features
- Tray Ceiling(s), High Ceilings, Double Vanity, Tile Bath, Walk-In Closet(s), Master On Main Level
- Flooring: Laminate
- Basement: None
- Number of fireplaces: 1
- Fireplace features: Family Room, Living Room, Masonry
Interior area
- Total structure area: 1,967
- Total interior livable area: 1,967 sqft
- Finished area above ground: 1,967
- Finished area below ground: 0
Property
Parking
- Parking features: Attached, Garage, Side/Rear Entrance
- Has attached garage: Yes
Features
- Levels: Multi/Split
- Patio & porch: Deck
Lot
- Size: 0.68 Acres
- Features: Level, Private
Details
- Parcel number: 168A01041000
Construction
Type & style
- Home type: SingleFamily
- Architectural style: Craftsman,Traditional
- Property subtype: Single Family Residence
Materials
- Concrete
- Foundation: Slab
- Roof: Composition
Condition
- Under Construction
- New construction: Yes
- Year built: 2026
Details
- Warranty included: Yes
Utilities & green energy
- Sewer: Septic Tank
- Water: Public
- Utilities for property: Underground Utilities, Electricity Available
Community & HOA
Community
- Features: None
- Subdivision: Williams Bluff
HOA
- Has HOA: No
- Services included: None
Location
- Region: Mcdonough
Financial & listing details
- Price per square foot: $173/sqft
- Tax assessed value: $287,000
- Annual tax amount: $4,583
- Date on market: 8/9/2026
- Cumulative days on market: 6 days
- Listing agreement: Exclusive Right To Sell
- Listing terms: Cash,Conventional,FHA,VA Loan,USDA Loan
- Electric utility on property: Yes
Estimated market value
$339,500
$323,000 - $356,000
$2,173/mo
Price history
| Date | Event | Price |
|---|---|---|
| 8/9/2026 | Listed for sale | $339,900+422.9%$173/sqft |
Source:  GAMLS #10822378 Report a problem GAMLS #10822378 Report a problem | ||
| 1/14/2026 | Sold | $65,000-23.5%$33/sqft |
Source: GAMLS #10640686 Report a problem | ||
| 12/18/2025 | Pending sale | $85,000$43/sqft |
Source: GAMLS #10640686 Report a problem | ||
| 11/9/2025 | Listed for sale | $85,000+240%$43/sqft |
Source: GAMLS #10640686 Report a problem | ||
| 4/30/2025 | Sold | $25,000$13/sqft |
Source: GAMLS #10502351 Report a problem | ||
| 4/17/2025 | Pending sale | $25,000-82%$13/sqft |
Source: GAMLS #10502351 Report a problem | ||
| 2/13/2025 | Listing removed | $2,190$1/sqft |
Source: Zillow Rentals Report a problem | ||
| 2/7/2025 | Listed for rent | $2,190+1.9%$1/sqft |
Source: Zillow Rentals Report a problem | ||
| 8/5/2024 | Listing removed | -- |
Source: Zillow Rentals Report a problem | ||
| 8/2/2024 | Price change | $2,149-2.1%$1/sqft |
Source: Zillow Rentals Report a problem | ||
| 7/24/2024 | Price change | $2,195+3.1%$1/sqft |
Source: Zillow Rentals Report a problem | ||
| 7/16/2024 | Listed for rent | $2,130+37.9%$1/sqft |
Source: Zillow Rentals Report a problem | ||
| 5/10/2018 | Listing removed | $1,545$1/sqft |
Source: Invitation Homes Report a problem | ||
| 5/7/2018 | Listed for rent | $1,545+6.2%$1/sqft |
Source: Invitation Homes Report a problem | ||
| 3/3/2018 | Listing removed | $1,455$1/sqft |
Source: Invitation Homes Report a problem | ||
| 2/28/2018 | Price change | $1,455-5.8%$1/sqft |
Source: Invitation Homes Report a problem | ||
| 2/1/2018 | Price change | $1,545+0.3%$1/sqft |
Source: Invitation Homes Report a problem | ||
| 12/29/2017 | Price change | $1,540+3%$1/sqft |
Source: Invitation Homes Report a problem | ||
| 11/10/2017 | Price change | $1,495-3.9%$1/sqft |
Source: Waypoint Homes Report a problem | ||
| 10/27/2017 | Listed for rent | $1,555+12.8%$1/sqft |
Source: Waypoint Homes Report a problem | ||
| 11/16/2014 | Listing removed | $1,379$1/sqft |
Source: Waypoint Homes - Atlanta - Property # 50897 Report a problem | ||
| 11/14/2014 | Price change | $1,379-2.1%$1/sqft |
Source: Waypoint Homes - Atlanta - Property # 50897 Report a problem | ||
| 10/30/2014 | Price change | $1,409+2.2%$1/sqft |
Source: Sway Management LLC #5344580 Report a problem | ||
| 10/2/2014 | Price change | $1,379-2.1%$1/sqft |
Source: Zillow Rental Network Premium Report a problem | ||
| 8/28/2014 | Listed for rent | $1,409$1/sqft |
Source: Zillow Rental Network Premium Report a problem | ||
| 6/26/2014 | Sold | $139,000-8.9%$71/sqft |
Source: Public Record Report a problem | ||
| 6/5/2014 | Listed for sale | $152,500+6.3%$78/sqft |
Source: ECLIPSE ATLANTA REAL ESTATE #07234331 Report a problem | ||
| 3/18/2003 | Sold | $143,500$73/sqft |
Source: Public Record Report a problem | ||
Public tax history
| Year | Property taxes | Tax assessment |
|---|---|---|
| 2025 | $4,624 -3.4% | $114,800 -3% |
| 2024 | $4,786 +1.1% | $118,320 -2.3% |
| 2023 | $4,733 +31.3% | $121,160 +32.1% |
| 2022 | $3,604 +33.2% | $91,720 +34.3% |
| 2021 | $2,706 | $68,320 |
| 2020 | $2,706 | $68,320 |
| 2019 | $2,706 +13.4% | $68,320 +13.9% |
| 2018 | $2,387 -2.1% | $60,000 +6.1% |
| 2016 | $2,438 +5.9% | $56,560 +3.8% |
| 2015 | $2,303 +2.8% | $54,480 +4.8% |
| 2014 | $2,240 | $51,960 |
| 2013 | -- | -- |
| 2012 | -- | -- |
| 2011 | -- | -- |
| 2010 | -- | -- |
| 2009 | -- | -- |
| 2008 | $1,648 -1% | -- |
| 2007 | $1,665 +7% | $57,040 |
| 2005 | $1,556 | $57,040 +3.5% |
| 2004 | $1,556 -21% | $55,120 +4% |
| 2003 | $1,971 +395.3% | $53,000 +419.6% |
| 2002 | $398 +6.8% | $10,200 +6.3% |
| 2001 | $372 | $9,600 |
Find assessor info on the county website
Monthly payment
Est. payment
Payment breakdown
Explore the cost of this home by adjusting the details. Changes won't be saved.Climate risks
Neighborhood: 30252
Nearby schools
GreatSchools rating
- 8/10New Hope Elementary SchoolGrades: PK-5Distance: 1.8 mi
- 7/10Ola Middle SchoolGrades: 6-8Distance: 2.3 mi
- 7/10Ola High SchoolGrades: 9-12Distance: 2.1 mi
Schools provided by the listing agent
- Elementary: New Hope
- Middle: Ola
- High: Ola
Source: GAMLS. This data may not be complete. We recommend contacting the local school district to confirm school assignments for this home.
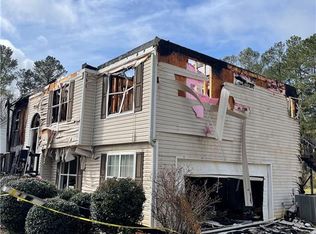
- $25,0002,613 sqft326 Dylan Way #41, McDonough, GA 30252Sold
- $278,0003 bd2 ba1.8k sqft328 Dylan Way, McDonough, GA 30252Off Market
- $303,6003 bd2 ba1.8k sqft324 Dylan Way, McDonough, GA 30252Off Market
- $274,3003 bd2 ba1.9k sqft327 Dylan Way, McDonough, GA 30252Off Market
- $331,4004 bd2 ba2.1k sqft325 Dylan Way, McDonough, GA 30252Off Market
- $289,9003 bd2 ba1.7k sqft322 Dylan Way, McDonough, GA 30252Off Market
- $266,9004 bd2 ba1.8k sqft330 Dylan Way, McDonough, GA 30252Off Market
- $237,6003 bd2 ba1.3k sqft189 Floresta Dr, McDonough, GA 30252Off Market
A local agent can set up tours, give advice and negotiate with sellers.
Similar homes
- $--3 bd2 ba1.3k sqft414 N Green Cir, McDonough, GA 30252Auction
 Auction.com 2
 - $--4 bd3 ba2.2k sqft35 Windy Ct, Covington, GA 30016Auction
 Auction.com 2
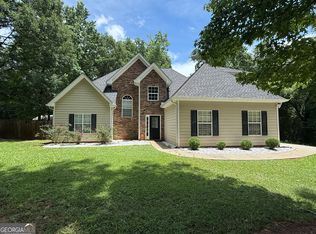
 - $395,9004 bd3 ba2k sqft373 Laney Rd, McDonough, GA 30252Active
 MLS ID #10805631, Beau J Kelley, Buddy Kelley Properties. GAMLS
 - $345,0003 bd3 ba1.7k sqft158 River Park Cir, McDonough, GA 30252Active
 MLS ID #10806007, Azure B White, Norluxe Realty. GAMLS
 - $--3 bd2 ba2k sqft20 Alley Cir, Covington, GA 30016AuctionAuction.com 2
- $399,9003 bd2 ba2k sqft517 Hamlin Rd, Jackson, GA 30233ActiveMLS ID #10819380, Savanah Black, Watkins Real Estate Associates. GAMLS
- $--3 bd2 ba1.9k sqft1200 Mount Carmel Rd, McDonough, GA 30253AuctionAuction.com 2
- $--3 bd2 ba1.9k sqft30 Price Dr W, Locust Grove, GA 30248AuctionAuction.com 2
- $--2 bd1 ba1.5k sqft3658 Airline Rd, McDonough, GA 30252AuctionAuction.com 1
- $--3 bd2 ba1.4k sqft510 Bentley Way, McDonough, GA 30253AuctionAuction.com 2
- $--4 bd3 ba2.3k sqft125 Edinburgh Ln, Covington, GA 30016AuctionServiceLink Auction
- $339,0004 bd3 ba2k sqft1012 Crown Corners Dr, McDonough, GA 30253ActiveMLS ID #10705365, Tanya Pickens, Opendoor Brokerage. GAMLS
- $334,0004 bd3 ba2.9k sqft1672 Bennett Dr, McDonough, GA 30253ActiveMLS ID #10799710, Tanya Pickens, Opendoor Brokerage. GAMLS
- $--3 bd2 ba1.7k sqft40 Aiken Ct, Covington, GA 30016AuctionAuction.com 2
- $--4 bd3 ba2.3k sqft745 Sugar Creek Trl SE, Conyers, GA 30094AuctionAuction.com 2
- $--3 bd2 ba1.4k sqft1139 Larkspur Dr, Locust Grove, GA 30248AuctionAuction.com 2
- $419,9004 bd3 ba2.4k sqft363 Laney Rd, McDonough, GA 30252ActiveMLS ID #10714264, Beau J Kelley, Buddy Kelley Properties. GAMLS
- $--2 bd3 ba1.3k sqft625 Stadler Pointe, McDonough, GA 30253AuctionAuction.com 1
- $--3 bd2 ba1.5k sqft1980 Christian Cir SE, Conyers, GA 30013AuctionAuction.com 2
- $--3 bd3 ba1.6k sqft268 Crowell Rd N, Covington, GA 30014AuctionAuction.com 2
