Located in an inviting sidewalk community in Henry County, this spacious 3-bedroom, 2-bath plus BONUS ROOM home offers an open-concept layout filled with natural light, thoughtful updates, and flexible living space. There is NO HOA in this community, and the pride of ownership shows. From the rocking chair porch, the living room flows easily into the dining area, creating a great space for everyday living and entertaining. The kitchen features a breakfast bar and the owners are in the process of installing new countertops prior to closing. The home has been recently updated with brand new LVP flooring (there is NO CARPET), fresh interior paint, and a new ceiling fan in the owner's suite. The large bonus room off the kitchen provides endless possibilities as a home office, den, media room, playroom, guest space or potential fourth bedroom. The owner's suite features a large custom walk-in closet, while the ensuite bath offers a separate soaking tub and shower. One of the generously-sized secondary bedrooms also includes its own large walk-in closet. Outside, enjoy a nicely sized, fully-fenced backyard with plenty of room for entertaining, gardening, pets or play. A fruit tree adds extra charm, and the storage shed remains with the property for convenient additional storage. The ~.4 acre lot offers ample parking and room to enjoy inside and outside. Convenient to shopping, dining, parks, recreation and major routes near Main Street downtown Hampton, Fayetteville, and McDonough. Rocky Creek Elementary School. Located in a USDA-eligible area, offering the possibility of 100% financing. You'll want to see this one to truly appreciate what the property has to offer. Reach out for easy showing.
Active
$279,000
140 Greenleaf Dr, Hampton, GA 30228
3beds
1,706sqft
Single Family Residence
Built in 1997
0.39 Acres Lot
$276,200 Zestimate®
$164/sqft
$-- HOA
What's special
Nicely sized fully-fenced backyardRocking chair porchFresh interior paint
- 2 days |
- 167 |
- 12 |
Likely to sell faster than
Zillow last checked:
Listing updated:
Listed by:
Shae Poole shae.poole@metrobrokers.com,
BHGRE Metro Brokers
Source: GAMLS,MLS#: 10824832
Facts & features
Interior
Bedrooms & bathrooms
- Bedrooms: 3
- Bathrooms: 2
- Full bathrooms: 2
- Main level bathrooms: 2
- Main level bedrooms: 3
Rooms
- Room types: Bonus Room, Den
Dining room
- Features: Dining Rm/Living Rm Combo
Kitchen
- Features: Breakfast Bar
Heating
- Other
Cooling
- Central Air, Ceiling Fan(s)
Appliances
- Included: Dishwasher, Oven/Range (Combo), Refrigerator
- Laundry: Common Area, Laundry Closet
Features
- High Ceilings, Master On Main Level, Separate Shower, Soaking Tub, Walk-In Closet(s)
- Flooring: Laminate, Vinyl
- Windows: Window Treatments
- Basement: None
- Number of fireplaces: 1
- Common walls with other units/homes: No Common Walls
Interior area
- Total structure area: 1,706
- Total interior livable area: 1,706 sqft
- Finished area above ground: 1,706
- Finished area below ground: 0
Property
Parking
- Parking features: Guest, Assigned, Parking Pad, Off Street, Kitchen Level
- Has uncovered spaces: Yes
Features
- Levels: One
- Stories: 1
- Patio & porch: Patio, Porch
- Exterior features: Garden
- Fencing: Chain Link,Back Yard
Lot
- Size: 0.39 Acres
- Features: Sloped, Private
- Residential vegetation: Grassed
Details
- Additional structures: Shed(s)
- Parcel number: H05A01033000
- Special conditions: Agent/Seller Relationship
Construction
Type & style
- Home type: SingleFamily
- Architectural style: Other
- Property subtype: Single Family Residence
Materials
- Vinyl Siding
- Foundation: Slab
- Roof: Composition
Condition
- Resale
- New construction: No
- Year built: 1997
Utilities & green energy
- Sewer: Public Sewer
- Water: Public
- Utilities for property: Electricity Available, High Speed Internet, Natural Gas Available, Sewer Connected, Water Available
Community & HOA
Community
- Features: Sidewalks, Street Lights
- Subdivision: GREENLEAF
HOA
- Has HOA: No
- Services included: None
Location
- Region: Hampton
Financial & listing details
- Price per square foot: $164/sqft
- Tax assessed value: $252,000
- Annual tax amount: $3,657
- Date on market: 8/13/2026
- Listing agreement: Exclusive Agency
- Listing terms: Conventional,Cash,FHA,USDA Loan,VA Loan
- Electric utility on property: Yes
Estimated market value
$276,200
$262,000 - $290,000
$2,072/mo
Price history
| Date | Event | Price |
|---|---|---|
| 8/13/2026 | Listed for sale | $279,000+11.6%$164/sqft |
Source:  GAMLS #10824832 Report a problem GAMLS #10824832 Report a problem | ||
| 5/2/2023 | Sold | $250,000$147/sqft |
Source: Public Record Report a problem | ||
| 4/3/2023 | Pending sale | $250,000$147/sqft |
Source: GAMLS #20113450 Report a problem | ||
| 4/1/2023 | Listed for sale | $250,000$147/sqft |
Source: GAMLS #20113450 Report a problem | ||
| 4/1/2023 | Listing removed | $250,000$147/sqft |
Source: GAMLS #20106538 Report a problem | ||
| 3/15/2023 | Price change | $250,000-3.8%$147/sqft |
Source: GAMLS #20106538 Report a problem | ||
| 3/1/2023 | Listed for sale | $260,000+199.2%$152/sqft |
Source: GAMLS #20106538 Report a problem | ||
| 1/15/1998 | Sold | $86,900+345.6%$51/sqft |
Source: Public Record Report a problem | ||
| 5/27/1997 | Sold | $19,500$11/sqft |
Source: Public Record Report a problem | ||
Public tax history
| Year | Property taxes | Tax assessment |
|---|---|---|
| 2025 | $3,657 -1.2% | $100,800 +0.8% |
| 2024 | $3,700 +454.8% | $100,000 -1.6% |
| 2023 | $667 -13.1% | $101,640 +39.8% |
| 2022 | $768 +80.6% | $72,720 +18% |
| 2021 | $425 +2.3% | $61,640 +11% |
| 2020 | $416 -3.7% | $55,520 +8.8% |
| 2019 | $431 +5.6% | $51,040 +9.5% |
| 2018 | $408 +4% | $46,600 +23.2% |
| 2016 | $393 +33.8% | $37,840 +15.4% |
| 2015 | $293 +17% | $32,800 +23.1% |
| 2014 | $251 | $26,640 |
| 2013 | -- | -- |
| 2012 | -- | -- |
| 2011 | -- | -- |
| 2010 | -- | -- |
| 2009 | -- | -- |
| 2008 | $660 -5.5% | -- |
| 2007 | $699 -34.1% | $44,280 |
| 2005 | $1,060 | $44,280 |
| 2004 | $1,060 +10.1% | $44,280 +8.7% |
| 2003 | $962 +13.5% | $40,720 +6.9% |
| 2002 | $848 -6.1% | $38,080 |
| 2001 | $903 -12.2% | $38,080 +4.4% |
| 2000 | $1,028 | $36,480 |
Find assessor info on the county website
Monthly payment
Est. payment
Payment breakdown
Explore the cost of this home by adjusting the details. Changes won't be saved.Climate risks
Neighborhood: 30228
Nearby schools
GreatSchools rating
- 6/10Rocky Creek Elementary SchoolGrades: PK-5Distance: 2.2 mi
- 4/10Hampton Middle SchoolGrades: 6-8Distance: 2.1 mi
- 3/10Hampton High SchoolGrades: 9-12Distance: 1.8 mi
Schools provided by the listing agent
- Middle: Hampton
- High: Hampton
Source: GAMLS. This data may not be complete. We recommend contacting the local school district to confirm school assignments for this home.
- $235,1003 bd2 ba1.4k sqft128 Greenleaf Dr, Hampton, GA 30228Off Market

- $211,5003 bd2 ba1.3k sqft188 Greenleaf Dr, Hampton, GA 30228Off Market
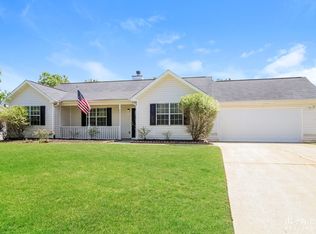
- $230,2003 bd2 ba1.4k sqft152 Greenleaf Dr, Hampton, GA 30228Off Market
- $255,5003 bd2 ba1.8k sqft118 Greenleaf Dr, Hampton, GA 30228Off Market
- $245,5005 bd3 ba1.3k sqft141 Fern Ct, Hampton, GA 30228Off Market
- $255,8003 bd3 ba1.4k sqft141 Greenleaf Dr, Hampton, GA 30228Off Market
- $225,3003 bd2 ba1.3k sqft168 Greenleaf Dr, Hampton, GA 30228Off Market
- $241,3003 bd2 ba1.4k sqft131 Fern Ct, Hampton, GA 30228Off Market
A local agent can set up tours, give advice and negotiate with sellers.
Similar homes
- $279,9004 bd2 ba1.7k sqft1003 Marsh Ct, Hampton, GA 30228Active
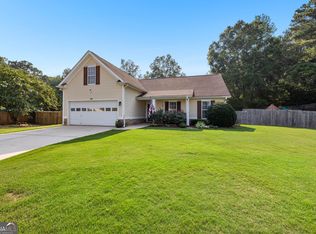
 MLS ID #10817936, Sherri J Carter, BHHS Georgia Properties. GAMLS
 - $265,0003 bd2 ba1.3k sqft116 Dana Dr, Hampton, GA 30228Active
 MLS ID #10822530, Phillip Seth Thompson, Benham Realty Group. GAMLS
 - $250,0003 bd2 ba1.5k sqft505 Vaughan Valley Vw, Hampton, GA 30228Active
 MLS ID #10826427, Eric Baham, Sovereign Real Estate Group. GAMLS
 - $--3 bd2 ba1.3k sqft40 Greenleaf Dr, Hampton, GA 30228Auction
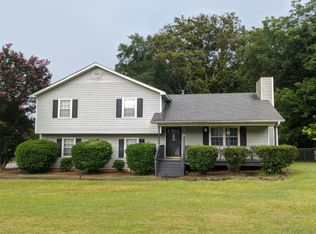 Auction.com 2
 - $324,5003 bd2 ba1.7k sqft112 Ashwood Trce, Hampton, GA 30228ActiveMLS ID #10826431, Marlene Henderson, Keller Williams Realty Atl. Partners. GAMLS
- $269,0003 bd2 ba1.3k sqft9 Dogwood Rdg, Hampton, GA 30228ActiveMLS ID #10813713, Mahria Berkshire, BHHS Georgia Properties. GAMLS
- $289,0004 bd2 ba1.8k sqft3 Bonnie Glen Ln, Hampton, GA 30228ActiveMLS ID #10809712, Denise Winston, Orchard Brokerage, LLC. GAMLS
- $260,0003 bd2 ba1.3k sqft204 Crystal Ct, Hampton, GA 30228ActiveMLS ID #10794511, Priscilla Stephens, BHHS Georgia Properties. GAMLS
- $285,0004 bd2 ba1.7k sqft13 Derrick St, Hampton, GA 30228ActiveMLS ID #10696201, Jafany Cabeza, HomeSmart. GAMLS
- $259,9003 bd2 ba1.6k sqft152 Olde Hampton Way, Hampton, GA 30228ActiveMLS ID #10816773, Robert E Salmons Jr., Entera Realty. GAMLS
- $205,5003 bd2 ba1.9k sqft141 Caldwell Dr, Hampton, GA 30228ActiveMLS ID #10822717, Ginny Henry, Lock and Key Realty. GAMLS
- $--3 bd2 ba1.5k sqft61 Willow Ridge Dr, Hampton, GA 30228AuctionAuction.com 2
- $295,0004 bd3 ba2k sqft11946 Lovejoy Crossing Way, Hampton, GA 30228ActiveMLS ID #10824397, Sheila Carpenter, Favored Realty Partners. GAMLS
- $259,9003 bd1 ba1.3k sqft60 E Main St N, Hampton, GA 30228ActiveMLS ID #10700235, Jose Manuel Moya Chavez, Virtual Properties Realty.com. GAMLS
- $290,0003 bd3 ba2.1k sqft140 Revolutionary Dr, Hampton, GA 30228ActiveMLS ID #10820902, Mark Spain, Mark Spain Real Estate. GAMLS
- $275,0003 bd2 ba1.6k sqft213 Carl Parker Rd, Hampton, GA 30228ActiveMLS ID #10735984, Tanya Pickens, Opendoor Brokerage. GAMLS
- $199,9003 bd2 ba1.2k sqft1648 Graystone Dr, Hampton, GA 30228ActiveMLS ID #10824552, Darci Parken, Epique Realty. GAMLS
- $320,0004 bd3 ba2.3k sqft316 Trae Ct, Hampton, GA 30228ActiveMLS ID #10824540, Robert E Salmons Jr., Entera Realty. GAMLS
- $294,9983 bd2 ba1.7k sqft112 Bridget Dr, Hampton, GA 30228ActiveMLS ID #10802596, Carlos Brown, Maximum One Realtor Partners. GAMLS
- $258,0003 bd3 ba1.6k sqft10990 Wheeler Trce, Hampton, GA 30228ActiveMLS ID #10824709, Vickey B Evans, Connect One Realty Group LLC. GAMLS
