Investment Opportunity!
Attention investors, flippers, and visionaries—this 3-bedroom fixer-upper offers incredible potential and solid upside for the right buyer. With great bones and a convenient location near major highways and transportation, this property is ideal for a renovation, fix-and-flip, or rental project.
Property sold AS-IS — no contingencies, repairs, warranties, or guarantees. Seller makes no representations as to the accuracy of listing information, property details, photos, or descriptions. Use caution during showings; portions of the flooring may be unstable. Enter at your own risk. The Seller is open to a package deal that may include 5852 Rohns Street and/or 14681 Tuller Street, for the right purchase price. Ideal opportunity for investors seeking multiple properties in one transaction. Must show proof of funds before confirmation of showing.
Priced to reflect the extensive repairs needed—bring your contractor and your imagination!
BATVAI
For sale
Price cut: $3.1K (8/25)
$22,900
5852 Rohns St, Detroit, MI 48213
3beds
1,047sqft
Single Family Residence
Built in 1909
3,049 Square Feet Lot
$-- Zestimate®
$22/sqft
$-- HOA
What's special
- 339 days
- 146
- 12
Zillow last checked:
Listing updated:
Listed by:
Caroline E Nelson 248-467-7218,
Bellabay Realty Tri Counties 248-274-6614
Source: Realcomp II,MLS#: 20251053107
Facts & features
Interior
Bedrooms & bathrooms
- Bedrooms: 3
- Bathrooms: 2
- Full bathrooms: 1
- 1/2 bathrooms: 1
Primary bedroom
- Level: Second
- Area: 110
- Dimensions: 11 X 10
Bedroom
- Level: Second
- Area: 100
- Dimensions: 10 X 10
Bedroom
- Level: Second
- Area: 100
- Dimensions: 10 X 10
Primary bathroom
- Level: Second
- Area: 35
- Dimensions: 5 X 7
Other
- Level: Entry
- Area: 15
- Dimensions: 3 X 5
Bonus room
- Level: Entry
- Area: 35
- Dimensions: 7 X 5
Dining room
- Level: Entry
- Area: 100
- Dimensions: 10 X 10
Kitchen
- Level: Entry
- Area: 100
- Dimensions: 10 X 10
Living room
- Level: Entry
- Area: 121
- Dimensions: 11 X 11
Sitting room
- Level: Entry
- Area: 90
- Dimensions: 9 X 10
Heating
- Forced Air, Natural Gas
Cooling
- Ceiling Fans
Features
- Basement: Unfinished
- Has fireplace: No
Interior area
- Total interior livable area: 1,047 sqft
- Finished area above ground: 1,047
Property
Parking
- Total spaces: 1
- Parking features: One Car Garage, Detached
- Garage spaces: 1
Features
- Levels: Two
- Stories: 2
- Entry location: GroundLevelwSteps
- Patio & porch: Porch
- Pool features: None
Lot
- Size: 3,049 Square Feet
- Dimensions: 30 x 102.54
Details
- Parcel number: W19I009177S
- Special conditions: Short Sale No,Standard
Construction
Type & style
- Home type: SingleFamily
- Architectural style: Cape Cod
- Property subtype: Single Family Residence
Materials
- Brick Veneer
- Foundation: Michigan Basement
Condition
- New construction: No
- Year built: 1909
Utilities & green energy
- Sewer: Public Sewer
- Water: Public, Waterat Street
Community & HOA
Community
- Subdivision: VAN WINKLES
HOA
- Has HOA: No
Location
- Region: Detroit
Financial & listing details
- Price per square foot: $22/sqft
- Tax assessed value: $6,711
- Annual tax amount: $435
- Date on market: 11/12/2025
- Cumulative days on market: 340 days
- Listing agreement: Exclusive Right To Sell
- Listing terms: Cash
Estimated market value
Not available
Estimated sales range
Not available
$1,282/mo
Price history
| Date | Event | Price |
|---|---|---|
| 8/25/2026 | Price change | $22,900-11.9%$22/sqft |
Source:  Realcomp II #20251053107 Report a problem Realcomp II #20251053107 Report a problem | ||
| 7/22/2026 | Price change | $26,000-10.3%$25/sqft |
Source: Realcomp II #20251053107 Report a problem | ||
| 4/7/2026 | Price change | $29,000-9.4%$28/sqft |
Source: Realcomp II #20251053107 Report a problem | ||
| 3/4/2026 | Price change | $32,000-2.7%$31/sqft |
Source: Realcomp II #20251053107 Report a problem | ||
| 1/24/2026 | Price change | $32,900-6%$31/sqft |
Source: Realcomp II #20251053107 Report a problem | ||
| 11/12/2025 | Listed for sale | $35,000+150%$33/sqft |
Source: Realcomp II #20251053107 Report a problem | ||
| 3/29/2024 | Sold | $14,000+47.2%$13/sqft |
Source: Realcomp II #20230105207 Report a problem | ||
| 3/4/2022 | Sold | $9,509$9/sqft |
Source: Public Record Report a problem | ||
Public tax history
| Year | Property taxes | Tax assessment |
|---|---|---|
| 2025 | -- | $7,700 +24.2% |
| 2024 | -- | $6,200 +1.6% |
| 2023 | -- | $6,100 +38.6% |
| 2022 | -- | $4,400 +4.8% |
| 2021 | -- | $4,200 |
| 2020 | $485 -1.6% | $4,200 +22.8% |
| 2019 | $493 | $3,420 -7.6% |
| 2018 | $493 | $3,700 -2.6% |
| 2017 | -- | $3,800 -57.8% |
| 2016 | $491 | $9,000 |
| 2015 | $491 +11% | $9,000 -14.1% |
| 2013 | $442 -9.9% | $10,474 -31.8% |
| 2010 | $491 | $15,356 -12% |
| 2009 | -- | $17,450 -13.5% |
| 2008 | -- | $20,173 |
| 2007 | -- | $20,173 +5.5% |
| 2005 | $44 | $19,121 +3% |
| 2004 | -- | $18,564 |
Find assessor info on the county website
Monthly payment
Est. payment
Payment breakdown
Explore the cost of this home by adjusting the details. Changes won't be saved.Climate risks
Neighborhood: Gratiot Woods
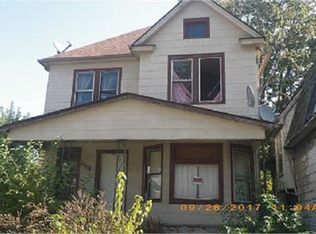
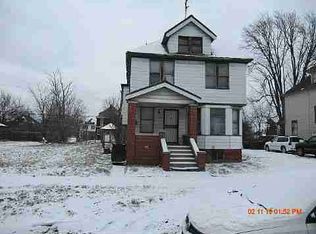
Similar homes
- $24,9992 bd1 ba1.2k sqft5387 Cooper St, Detroit, MI 48213For Sale

 MLS ID #20261069446, Pamela Dudewicz, Keller Williams Premier. Realcomp II
 - $28,0003 bd2 ba1k sqft9140 Clarion St, Detroit, MI 48213For Sale
 MLS ID #20261063287, Mikhail Grigoryan, Detroit Progress Realty LLC. Realcomp II
 - $25,0003 bd1 ba1k sqft4673 French Rd, Detroit, MI 48214For Sale
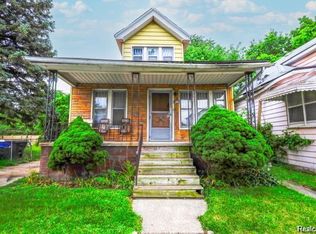 MLS ID #20261076883, Lashawn Peterson, EXP Realty Main. Realcomp II
 - $18,0003 bd1 ba1k sqft10449 Sterritt St, Detroit, MI 48213For Sale
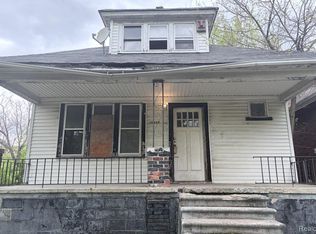 MLS ID #20261063320, Mikhail Grigoryan, Detroit Progress Realty LLC. Realcomp II
 - $22,5003 bd1 ba1.2k sqft9357 Richter St, Detroit, MI 48214For Sale
 MLS ID #26032484, Tonya Emery, Majestic Homes & Investments. MichRIC
 - $24,0003 bd2 ba1.1k sqft4648 Cope St, Detroit, MI 48215For SaleMLS ID #20261070389, Kim Page, Front Page Properties. Realcomp II
- $20,0003 bd1 ba1.2k sqft13042 Evanston St, Detroit, MI 48213For SaleMLS ID #20251036513, Natasha C Richards, Bellabay Realty Tri Counties. Realcomp II
- $17,9004 bd2 ba1.2k sqft14298 Chelsea St, Detroit, MI 48213For SaleMLS ID #20251061439, Robert Kabbani, Keller Williams Legacy. Realcomp II
- $25,0003 bd1 ba1.2k sqft15810 Prairie St, Detroit, MI 48238For SaleMLS ID #20261083039, Thomas Hutt, RE/MAX Classic. Realcomp II
- $25,0003 bd1 ba1.3k sqft18619 Joann St, Detroit, MI 48205For SaleMLS ID #20261080582, Joynul Hoque, Amin Realty. Realcomp II
- $22,5003 bd1 ba1.3k sqft12052 American St, Detroit, MI 48204For SaleMLS ID #20261072740, Catina Willis, Next Level Realty & Investments. Realcomp II
- $19,9003 bd1 ba792 sqft4721 Lakepointe St, Detroit, MI 48224For SaleMLS ID #20261072819, Jordan White, EXP Realty Main. Realcomp II
- $25,0004 bd1 ba1.3k sqft18988 Goulburn St, Detroit, MI 48205For SaleMLS ID #20261033762, Scott Fader, Joseph Walter Realty, LLC. Realcomp II
- $22,5002 bd1 ba576 sqft6184 Guilford St, Detroit, MI 48224For SaleMLS ID #20261081387, James A Haidar, RE/MAX First. Realcomp II
- $22,5003 bd1 ba1.3k sqft13566 Stoepel St, Detroit, MI 48238For SaleMLS ID #20250023723, Erick Monzo, Keller Williams Realty-Great Lakes. Realcomp II
- $20,0003 bd1 ba1k sqft19260 Hull St, Highland Park, MI 48203For SaleMLS ID #20261063477, Iman Elsibai, Keller Williams Legacy. Realcomp II
- $24,9003 bd1 ba937 sqft3948 Minnesota Ave, Detroit, MI 48212For SaleMLS ID #26028834, Daleik Vaughn, Vylla Homes. MichRIC
- $24,9992 bd1 ba624 sqft6809 Brimson St, Hamtramck, MI 48212For SaleMLS ID #20261040129, Nader Shariff, Upside Investments. Realcomp II
- $25,0003 bd1 ba937 sqft4605 Bedford St, Detroit, MI 48224For SaleMLS ID #26009314, Melissa Shelby, House of Deeds RealEstate Firm. MichRIC
