TWO LIVING SPACES, 1.23 ACRES & ENDLESS POSSIBILITIES!
Discover a unique property that offers space, flexibility, and so much more! Situated on 1.23 acres, this versatile property features a recently remodeled manufactured home plus a complete attached mother-in-law apartment, making it an excellent opportunity for multigenerational living or those seeking additional private living space.
The main home welcomes you with a beautifully updated kitchen and new laminate flooring, creating a fresh and inviting atmosphere. Step outside to enjoy the covered back deck, perfect for relaxing, entertaining, or taking in the outdoors.
The attached apartment offers its own private bedroom, full bathroom, open-concept kitchen, dining, and living area, plus washer and dryer hookups. This separate living space provides added flexibility for extended family, guests, or other household needs.
Additional features include:
Workshop for projects and hobbies. RV hookup.
Additional half bathroom in the backyard. Manufactured home converted to real property, with financing subject to lender approval.
If you have been searching for a property with extra living quarters, room to spread out, and versatile indoor and outdoor spaces, this one deserves a closer look!
Come explore the possibilities and make this unique property your next home!
For sale
$453,500
9048 Magnolia Blossom Trl, Fort Worth, TX 76131
4beds
2,424sqft
Manufactured Home, Single Family Residence
Built in 1999
1.23 Acres Lot
$438,100 Zestimate®
$187/sqft
$4/mo HOA
What's special
Rv hookupNew laminate flooringComplete attached mother-in-law apartmentBeautifully updated kitchenRecently remodeled manufactured homeCovered back deck
- 7 days
- 761
- 70
Likely to sell faster than
Zillow last checked:
Listing updated:
Listed by:
Maria Hernandez 0792887 817-731-8667,
CENTURY 21 Judge Fite Co. 817-731-8667
Source: NTREIS,MLS#: 21410001
Facts & features
Interior
Bedrooms & bathrooms
- Bedrooms: 4
- Bathrooms: 4
- Full bathrooms: 3
- 1/2 bathrooms: 1
Primary bedroom
- Features: Built-in Features, Dual Sinks, En Suite Bathroom, Jetted Tub, Walk-In Closet(s)
- Level: First
- Dimensions: 15 x 16
Primary bedroom
- Level: First
- Dimensions: 9 x 13
Bedroom
- Features: Built-in Features, Walk-In Closet(s)
- Level: First
- Dimensions: 10 x 13
Bedroom
- Features: Walk-In Closet(s)
- Level: First
- Dimensions: 10 x 12
Bonus room
- Level: First
- Dimensions: 10 x 6
Dining room
- Level: First
- Dimensions: 10 x 9
Kitchen
- Features: Kitchen Island
- Level: First
- Dimensions: 11 x 9
Laundry
- Features: Built-in Features, Utility Sink
- Level: First
- Dimensions: 9 x 6
Living room
- Features: Built-in Features, Fireplace
- Level: First
- Dimensions: 14 x 21
Office
- Level: First
- Dimensions: 10 x 11
Heating
- Electric
Cooling
- Central Air
Appliances
- Included: Electric Range, Microwave
Features
- Decorative/Designer Lighting Fixtures, In-Law Floorplan, Open Floorplan, Walk-In Closet(s)
- Flooring: Laminate, Tile
- Has basement: No
- Number of fireplaces: 1
- Fireplace features: Living Room
Interior area
- Total interior livable area: 2,424 sqft
Video & virtual tour
Property
Parking
- Total spaces: 2
- Parking features: Covered, Carport, RV Access/Parking
- Carport spaces: 1
- Covered spaces: 2
Features
- Levels: One
- Stories: 1
- Patio & porch: Deck, Front Porch, Covered
- Exterior features: RV Hookup
- Pool features: None
Lot
- Size: 1.23 Acres
- Features: Corner Lot, Subdivision
Details
- Additional structures: Guest House, Workshop
- Parcel number: 07556373
Construction
Type & style
- Home type: MobileManufactured
- Architectural style: Ranch
- Property subtype: Manufactured Home, Single Family Residence
- Attached to another structure: Yes
Materials
- Foundation: Combination
- Roof: Metal
Condition
- Resale
- Year built: 1999
Utilities & green energy
- Sewer: Aerobic Septic
- Water: Community/Coop
- Utilities for property: Electricity Connected, Septic Available, Water Available
Community & HOA
Community
- Subdivision: Savanna Estates Add
HOA
- Has HOA: Yes
- Services included: Association Management
- HOA fee: $50 annually
- HOA name: Savana Estates
- HOA phone: 817-602-9867
Location
- Region: Fort Worth
Financial & listing details
- Price per square foot: $187/sqft
- Tax assessed value: $67,312
- Annual tax amount: $1,201
- Date on market: 10/15/2026
- Cumulative days on market: 8 days
- Listing terms: Cash,Conventional,FHA,VA Loan
- Exclusions: Washers, Dryers, Refrigerators.
- Road surface type: Asphalt
Estimated market value
$438,100
$416,000 - $460,000
Not available
Price history
| Date | Event | Price |
|---|---|---|
| 10/15/2026 | Listed for sale | $453,500+354%$187/sqft |
Source: NTREIS #21410001 Report a problem | ||
| 3/8/2015 | Listing removed | $99,900$41/sqft |
Source: Dow JC RE INC #13076508 Report a problem | ||
| 1/13/2015 | Listed for sale | $99,900$41/sqft |
Source: Dow JC RE INC #13076508 Report a problem | ||
Public tax history
| Year | Property taxes | Tax assessment |
|---|---|---|
| 2025 | $1,201 -1% | $67,312 |
| 2024 | $1,213 -2.1% | $67,312 -1% |
| 2023 | $1,239 -13.9% | $68,007 -1% |
| 2022 | $1,438 -2.4% | $68,702 -1% |
| 2021 | $1,473 -3% | $69,397 -1% |
| 2020 | $1,519 -2% | $70,092 -1% |
| 2019 | $1,549 +22.1% | $70,787 +23.7% |
| 2018 | $1,269 -1.8% | $57,243 -1.2% |
| 2017 | $1,293 -0.3% | $57,938 +0.4% |
| 2016 | $1,296 +252.1% | $57,700 |
| 2015 | $368 | $57,700 |
| 2014 | $368 | $57,700 -0.9% |
| 2013 | -- | $58,200 -1% |
| 2012 | -- | $58,800 -0.8% |
| 2011 | -- | $59,300 -1% |
| 2010 | -- | $59,900 -0.8% |
| 2009 | -- | $60,400 |
| 2008 | -- | $60,400 -28.2% |
| 2007 | -- | $84,100 -2% |
| 2006 | -- | $85,800 -1.2% |
| 2005 | -- | $86,800 -1.3% |
| 2004 | -- | $87,900 -1.2% |
| 2003 | -- | $89,000 -0.7% |
| 2002 | -- | $89,600 -0.6% |
| 2001 | -- | $90,100 |
Find assessor info on the county website
Monthly payment
Climate risks
Neighborhood: 76131
Nearby schools
Schools provided by the listing agent
- Elementary: Elizabeth Lopez Hatley
- Middle: Prairie Vista
- High: Eagle Mountain
- District: Eagle MT-Saginaw ISD
Source: NTREIS. This data may not be complete. We recommend contacting the local school district to confirm school assignments for this home.
- $271,2003 bd2 ba1.4k sqft9040 Magnolia Blossom Trl, Fort Worth, TX 76131Off Market
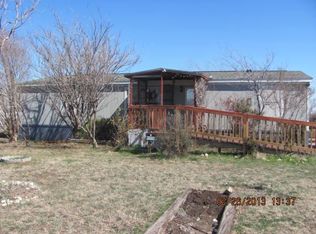
- $287,4004 bd2 ba2.1k sqft9032 Magnolia Blossom Trl, Fort Worth, TX 76131Off Market
- $307,8003 bd2 ba1.5k sqft9132 Magnolia Blossom Trl, Fort Worth, TX 76131Off Market
- $189,0003 bd2 ba1.3k sqft9109 Magnolia Blossom Trl, Fort Worth, TX 76131Off Market

Similar homes
- $450,0004 bd3 ba2.4k sqft7709 Quail Ridge St, Fort Worth, TX 76179For Sale
 MLS ID #21407622, Nancy Luleff. NTREIS
- $464,9004 bd3 ba3k sqft1201 Timberhurst Trl, Fort Worth, TX 76131For Sale
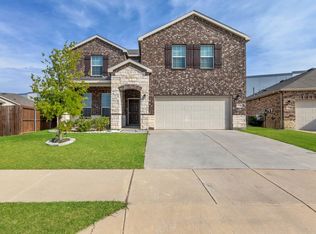 MLS ID #21367554, Krishna Kodali. NTREIS
- $425,0004 bd3 ba2.7k sqft125 Kirwin Dr, Fort Worth, TX 76131For Sale
 MLS ID #21343226, Amanda Hardy. NTREIS
- $345,0004 bd3 ba2.7k sqft8228 Misty Water Dr, Fort Worth, TX 76131For Sale
 MLS ID #21357455, Jose De La Fuente. NTREIS
