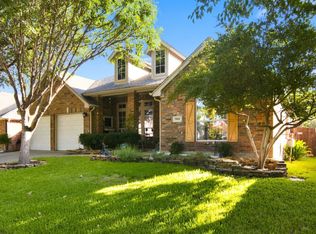
This single-story brick home in Parkwood Hill offers 2,800 square feet of well-laid-out living space, with 4 bedrooms and 2.5 baths across two living areas and two dining areas. Cathedral ceilings and a gas fireplace set the tone in the main living room, which flows naturally into a well-appointed kitchen featuring granite countertops, a premium French door refrigerator, a kitchen island, breakfast bar, built-in cabinetry, and a walk-in pantry. A separate game room adds welcome flexibility as a media room, home office, or playroom.
The primary suite sits on the main level and offers a quiet retreat with dual sinks, separate vanities, a garden tub, and a separate shower. Three additional bedrooms provide comfortable space for family or guests, with luxury vinyl plank flooring running through the main living areas and carpet in each bedroom.
Step outside to a standout covered deck that spans the back of the home, with a vaulted tongue-and-groove wood ceiling, dual ceiling fans, and a porch swing tucked in the corner — the kind of space that turns into the real living room the moment the weather cooperates. It overlooks a landscaped, tree-lined backyard with a sprinkler system and full wood privacy fence. The attached 2-car garage measures 26x20 with a garage door opener, and two separate air conditioning units provide zoned HVAC for efficient comfort throughout the home. A security system with smoke detectors adds peace of mind.
For sale
$429,900
7801 Stansfield Dr, Fort Worth, TX 76137
4beds
2,800sqft
Single Family Residence
Built in 2003
7,143 Square Feet Lot
$423,000 Zestimate®
$154/sqft
$38/mo HOA
What's special
- 15 hours |
- 68 |
- 10 |
Zillow last checked:
Listing updated:
Listed by:
John Laudenslager 0724932,
Black Tie Real Estate 682-553-7432
Source: NTREIS,MLS#: 21355087
Facts & features
Interior
Bedrooms & bathrooms
- Bedrooms: 4
- Bathrooms: 3
- Full bathrooms: 2
- 1/2 bathrooms: 1
Primary bedroom
- Features: Dual Sinks, Double Vanity, En Suite Bathroom, Garden Tub/Roman Tub, Stone Counters, Separate Shower
- Level: First
- Dimensions: 15 x 15
Bedroom
- Level: First
- Dimensions: 16 x 12
Bedroom
- Level: First
- Dimensions: 12 x 11
Bedroom
- Level: First
- Dimensions: 12 x 12
Dining room
- Level: First
- Dimensions: 22 x 11
Game room
- Level: First
- Dimensions: 17 x 11
Kitchen
- Features: Breakfast Bar, Built-in Features, Eat-in Kitchen, Granite Counters, Kitchen Island, Pantry, Stone Counters
- Level: First
- Dimensions: 15 x 13
Living room
- Features: Fireplace
- Level: First
- Dimensions: 17 x 17
Heating
- Central, Fireplace(s), Natural Gas
Cooling
- Central Air, Ceiling Fan(s), Electric
Appliances
- Included: Dishwasher, Electric Cooktop, Electric Oven, Disposal, Gas Water Heater
- Laundry: Washer Hookup, Dryer Hookup, ElectricDryer Hookup, Laundry in Utility Room
Features
- Cathedral Ceiling(s), Eat-in Kitchen, Granite Counters, High Speed Internet, Kitchen Island, Open Floorplan, Cable TV, Walk-In Closet(s)
- Flooring: Luxury Vinyl Plank
- Has basement: No
- Number of fireplaces: 1
- Fireplace features: Family Room, Gas, Masonry, Raised Hearth
Interior area
- Total interior livable area: 2,800 sqft
Video & virtual tour
Property
Parking
- Total spaces: 2
- Parking features: Door-Single, Garage Faces Front, Garage, Garage Door Opener
- Attached garage spaces: 2
Features
- Levels: One
- Stories: 1
- Patio & porch: Covered, Deck
- Exterior features: Deck
- Pool features: None, Community
- Fencing: Wood
Lot
- Size: 7,143 Square Feet
- Features: Landscaped, Subdivision, Sprinkler System
Details
- Parcel number: 07603282
Construction
Type & style
- Home type: SingleFamily
- Architectural style: Traditional,Detached
- Property subtype: Single Family Residence
Materials
- Brick
- Foundation: Slab
- Roof: Composition
Condition
- Resale
- Year built: 2003
Utilities & green energy
- Sewer: Public Sewer
- Water: Public
- Utilities for property: Electricity Connected, Sewer Available, Water Available, Cable Available
Community & HOA
Community
- Features: Pool
- Security: Security System, Smoke Detector(s)
- Subdivision: Parkwood Hill Add
HOA
- Has HOA: Yes
- Services included: All Facilities
- HOA fee: $230 semi-annually
- HOA name: Parkwood Hill Estates Hoa
- HOA phone: 817-953-2716
Location
- Region: Fort Worth
Financial & listing details
- Price per square foot: $154/sqft
- Tax assessed value: $420,425
- Annual tax amount: $9,328
- Date on market: 8/22/2026
- Cumulative days on market: 1 day
- Listing terms: Cash,Conventional,FHA,Other,VA Loan
Estimated market value
$423,000
$402,000 - $444,000
$2,907/mo
Price history
| Date | Event | Price |
|---|---|---|
| 8/22/2026 | Listed for sale | $429,900+2.8%$154/sqft |
Source: NTREIS #21355087 Report a problem | ||
| 8/15/2024 | Sold | -- |
Source: NTREIS #20637432 Report a problem | ||
| 7/25/2024 | Pending sale | $418,000$149/sqft |
Source: NTREIS #20637432 Report a problem | ||
| 7/19/2024 | Contingent | $418,000$149/sqft |
Source: NTREIS #20637432 Report a problem | ||
| 7/7/2024 | Price change | $418,000-2.8%$149/sqft |
Source: NTREIS #20637432 Report a problem | ||
| 6/12/2024 | Listed for sale | $430,000$154/sqft |
Source: NTREIS #20637432 Report a problem | ||
| 6/10/2024 | Contingent | $430,000$154/sqft |
Source: NTREIS #20637432 Report a problem | ||
| 6/6/2024 | Listed for sale | $430,000$154/sqft |
Source: NTREIS #20637432 Report a problem | ||
Public tax history
| Year | Property taxes | Tax assessment |
|---|---|---|
| 2025 | $6,944 +244.4% | $420,425 |
| 2024 | $2,016 -47.9% | $420,425 +0.8% |
| 2023 | $3,868 -2.3% | $416,899 +16.9% |
| 2022 | $3,960 +1.7% | $356,673 +17.7% |
| 2021 | $3,892 +1.5% | $303,154 +9.6% |
| 2020 | $3,832 -0.1% | $276,709 -0.4% |
| 2019 | $3,834 +1.3% | $277,729 +8.4% |
| 2018 | $3,786 +1.4% | $256,218 +4.5% |
| 2017 | $3,734 +1.1% | $245,302 +10.8% |
| 2016 | $3,692 -2.9% | $221,336 +15% |
| 2015 | $3,802 | $192,500 |
| 2014 | $3,802 | $192,500 +8.9% |
| 2013 | -- | $176,800 +1.1% |
| 2012 | -- | $174,900 -3.4% |
| 2011 | -- | $181,100 -0.1% |
| 2010 | -- | $181,300 -1.2% |
| 2009 | -- | $183,500 |
| 2008 | -- | $183,500 |
| 2007 | -- | $183,500 |
| 2006 | -- | $183,500 |
| 2005 | -- | $183,500 |
| 2004 | -- | $183,500 +1032.7% |
| 2003 | -- | $16,200 |
| 2002 | -- | $16,200 |
| 2001 | -- | $16,200 |
| 2000 | -- | $16,200 |
Find assessor info on the county website
Monthly payment
Est. payment
Payment breakdown
Explore the cost of this home by adjusting the details. Changes won't be saved.Climate risks
Neighborhood: Parkwood Hills
Nearby schools
GreatSchools rating
- 7/10Parkwood Hill Intermediate SchoolGrades: 5-6Distance: 0.3 mi
- 8/10Hillwood Middle SchoolGrades: 7-8Distance: 0.5 mi
- 6/10Central High SchoolGrades: 9-12Distance: 1.8 mi
Schools provided by the listing agent
- Elementary: Parkglen
- Middle: Parkwood
- High: Central
- District: Keller ISD
Source: NTREIS. This data may not be complete. We recommend contacting the local school district to confirm school assignments for this home.
- $--5 bd3 ba3.1k sqft7805 Stansfield Dr, Fort Worth, TX 76137Sold
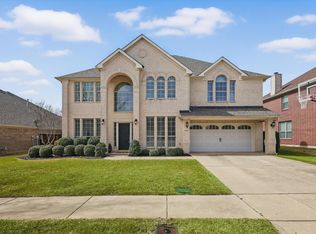
- $364,6004 bd3 ba2.4k sqft7864 Rogue River Trl, Fort Worth, TX 76137Off Market

- $419,2004 bd3 ba3k sqft7860 Rogue River Trl, Fort Worth, TX 76137Off Market
- $336,8004 bd2 ba1.9k sqft7868 Rogue River Trl, Fort Worth, TX 76137Off Market
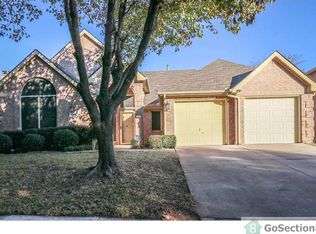
- $382,1003 bd2 ba2.6k sqft7809 Stansfield Dr, Fort Worth, TX 76137Off Market
- $343,8004 bd2 ba2k sqft7761 Stansfield Dr, Fort Worth, TX 76137Off Market
- $369,4004 bd2 ba2.3k sqft7765 Stansfield Dr, Fort Worth, TX 76137Off Market
- $--5 bd3 ba3.1k sqft7800 Stansfield Dr, Fort Worth, TX 76137Sold
A local agent can set up tours, give advice and negotiate with sellers.
Similar homes
- $399,9004 bd3 ba2.8k sqft5405 Mount McKinley Rd, Fort Worth, TX 76137For Sale
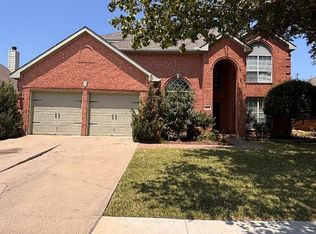 MLS ID #21360128, Melissa Fain. NTREIS
 - $449,9003 bd2 ba2.3k sqft5200 White Hills Dr, Fort Worth, TX 76137For Sale
 MLS ID #21365722, Phong Doan. NTREIS
 - $425,0004 bd2 ba2.7k sqft5541 Cranberry Dr, Fort Worth, TX 76137For Sale
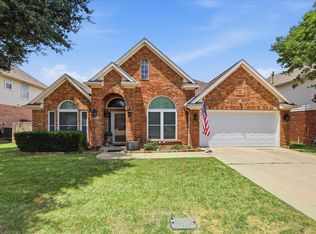 MLS ID #21326679, Melissa Clark. NTREIS
 - $399,0003 bd2 ba1.8k sqft7054 Buena Vista Dr, Fort Worth, TX 76137For Sale
 MLS ID #21365203, Sherry Lefils. NTREIS
 - $465,0004 bd4 ba3.1k sqft7854 Park Falls Ct, Fort Worth, TX 76137For SaleMLS ID #21354762, Michelle Robinson. NTREIS
- $429,0004 bd3 ba2.7k sqft5308 Natchez Trl, Fort Worth, TX 76137For SaleMLS ID #21277634, Avery Fanning. NTREIS
- $410,0005 bd3 ba2.6k sqft5376 Lake Chelen Dr, Fort Worth, TX 76137For SaleMLS ID #21329409, Nidhi Gupta. NTREIS
- $425,0004 bd2 ba2.2k sqft5371 Natchez Trl, Fort Worth, TX 76137For SaleMLS ID #21310747, Becky Henry. NTREIS
- $475,0004 bd3 ba3.3k sqft5213 Hot Springs Trl, Fort Worth, TX 76137For SaleMLS ID #21258724, Amber Roth. NTREIS
- $350,0003 bd2 ba1.9k sqft5512 Milford Dr, Fort Worth, TX 76137For SaleMLS ID #21363036, Lily Moore. NTREIS
- $450,0004 bd3 ba2.2k sqft7824 Teal Dr, Fort Worth, TX 76137For SaleMLS ID #21334711, Kimberly Bowlden. NTREIS
- $--3 bd2 ba1.4k sqft5508 Bryce Canyon Dr, Fort Worth, TX 76137AuctionAuction.com 2
- $420,0003 bd2 ba2.3k sqft8320 Bandelier Trl, Fort Worth, TX 76137For SaleMLS ID #21321023, Sarah Jabin. NTREIS
- $415,0005 bd3 ba2.9k sqft8408 Big Horn Way, Fort Worth, TX 76137For SaleMLS ID #21313724, Brian Warren. NTREIS
- $374,9004 bd3 ba2.7k sqft5509 Mount McKinley Rd, Fort Worth, TX 76137For SaleMLS ID #21283096, Brian Sindell. NTREIS
- $399,9004 bd3 ba2.6k sqft7104 Starwood Dr, Fort Worth, TX 76137For SaleMLS ID #21339943, Drinda Randall. NTREIS
- $375,0004 bd2 ba2.1k sqft5456 Glen Canyon Rd, Fort Worth, TX 76137For SaleMLS ID #21275233, Tod Franklin. NTREIS
- $475,0005 bd3 ba3.1k sqft5225 Merced Dr, Fort Worth, TX 76137For SaleMLS ID #21325991, Alisa Runge. NTREIS
- $380,0004 bd3 ba2.3k sqft4528 Coconino Ct, Fort Worth, TX 76137For SaleMLS ID #21351929, Jordan Karnes. NTREIS
- $--3 bd2 ba1.6k sqft4528 Paloverde Dr, Fort Worth, TX 76137AuctionAuction.com 2
