If you're looking for the perfect home in the country this is it! Just over 5 miles northeast of Alliance, this 4 bedroom, 3 bathroom home is beautifully updated and ready to move your family in! The 1612 sq ft main level has a cozy open living room, kitchen and dining room along with a full bathroom and 3 bedrooms. You also have your main level laundry and loads of storage. The second level is another 576 sq ft and a beautiful master suite with a huge bedroom, 3/4 bath and wonderful closet space. The basement adds another 936 sq ft with perfect guy space! There is a large family room with a gas stove, a non conforming room and a 3/4 bathroom along with your utiity room and more storage. All the electrical has been updated and the septic was replaced in 2020. AND THEN!! The detached garage/shop has 1620 sq ft for your vehicles and projects! It has a heated room that could be used as an office or for more storage also. This all sets on 4.26 acres, with beautiful yard space and lots of trees for shade and wind protection. Check it out!
For sale
$404,499
5853 Lincoln Rd, Alliance, NE 69301
4beds
3,124sqft
Single Family Residence
Built in 1981
4.26 Acres Lot
$404,800 Zestimate®
$129/sqft
$-- HOA
What's special
Huge bedroomLoads of storageBeautiful yard spaceKitchen and dining roomWonderful closet spaceBeautiful master suiteMain level laundry
- 5 days
- 274
- 4
Likely to sell faster than
Zillow last checked:
Listing updated:
Listed by:
Denise Middleton 308-629-7358,
Heartland Real Estate
Source: My State MLS,MLS#: 11977691
Facts & features
Interior
Bedrooms & bathrooms
- Bedrooms: 4
- Bathrooms: 3
- Full bathrooms: 3
Rooms
- Room types: Bonus Room, Dining Room, En Suite, Family Room, First Floor Bathroom, First Floor Master Bedroom, Kitchen, Laundry Room, Living Room, Master Bedroom
Kitchen
- Features: Eat-in Kitchen
Basement
- Area: 936
Heating
- Electric, Other
Cooling
- Central
Appliances
- Included: Dishwasher, Refrigerator, Microwave, Oven
Features
- Flooring: Carpet
- Basement: Partial,Partially Finished,Bathrooms(3)
- Has fireplace: No
- Fireplace features: Propane Stove
Interior area
- Total structure area: 3,124
- Total interior livable area: 3,124 sqft
- Finished area above ground: 2,188
Property
Parking
- Total spaces: 6
- Parking features: Driveway, Detached
- Garage spaces: 6
- Has uncovered spaces: Yes
Features
- Stories: 2
- Patio & porch: Patio, Covered Porch, Enclosed Porch, Deck
- Exterior features: Utilities
- Has view: Yes
- View description: Farm
Lot
- Size: 4.26 Acres
- Features: Trees
Details
- Additional structures: Workshop
- Parcel number: 070189625
- Lease amount: $0
Construction
Type & style
- Home type: SingleFamily
- Property subtype: Single Family Residence
Materials
- Frame
- Roof: Asphalt
Condition
- New construction: No
- Year built: 1981
Utilities & green energy
- Electric: Amps(0)
- Sewer: Private Septic
- Water: Well
Community & HOA
HOA
- Has HOA: No
Location
- Region: Alliance
Financial & listing details
- Price per square foot: $129/sqft
- Tax assessed value: $309,680
- Annual tax amount: $2,756
- Date on market: 9/13/2026
- Date available: 09/11/2026
- Listing agreement: Exclusive
Estimated market value
$404,800
$385,000 - $425,000
$1,885/mo
Price history
| Date | Event | Price |
|---|---|---|
| 9/13/2026 | Listed for sale | $404,499+59.3%$129/sqft |
Source: My State MLS #11977691 Report a problem | ||
| 8/29/2019 | Listing removed | $254,000$81/sqft |
Source: Heartland Real Estate & Appraisal #26675 Report a problem | ||
| 8/28/2019 | Listed for sale | $254,000$81/sqft |
Source: Heartland Real Estate & Appraisal #26675 Report a problem | ||
Public tax history
| Year | Property taxes | Tax assessment |
|---|---|---|
| 2025 | $2,756 +1% | $309,680 +11.9% |
| 2024 | $2,728 -30.1% | $276,660 +2.6% |
| 2023 | $3,899 +7.3% | $269,660 +13.1% |
| 2022 | $3,633 -0.6% | $238,470 |
| 2021 | $3,657 +37% | $238,470 +47.6% |
| 2020 | $2,670 +10.8% | $161,520 +5.3% |
| 2018 | $2,410 +3.7% | $153,350 |
| 2017 | $2,324 +1.2% | $153,350 |
| 2016 | $2,296 -3.5% | $153,350 -6.5% |
| 2015 | $2,379 | $163,962 +9.4% |
| 2014 | $2,379 | $149,904 |
| 2013 | $2,379 +0.6% | $149,904 |
| 2012 | $2,365 -0.6% | $149,904 |
| 2011 | $2,379 +2% | $149,904 |
| 2010 | $2,332 -0.7% | $149,904 |
| 2009 | $2,350 | $149,904 |
Find assessor info on the county website
Monthly payment
Est. payment
Payment breakdown
Explore the cost of this home by adjusting the details. Changes won't be saved.Climate risks
Neighborhood: 69301
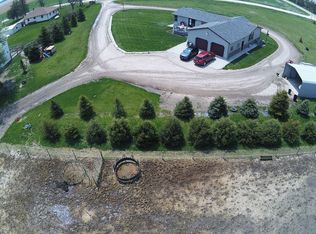
Similar homes
- $250,0005 bd2 ba2.8k sqft5611 Madison Rd, Alliance, NE 69301For Sale
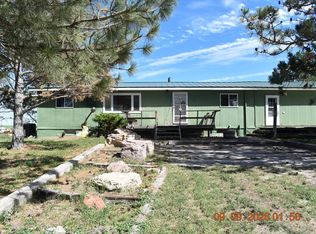 MLS ID #11975386, Denise Middleton, Heartland Real Estate. My State MLS
 - $394,0005 bd3 ba4k sqft706 Cheyenne Ave, Alliance, NE 69301For Sale
 MLS ID #11959732, Denise Middleton, Heartland Real Estate. My State MLS
 - $339,5004 bd4 ba3.2k sqft2730 Cheyenne Ln, Alliance, NE 69301For Sale
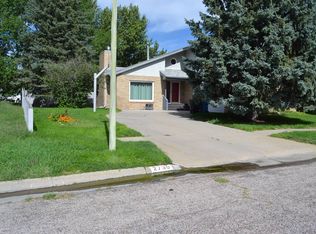 MLS ID #11959595, Denise Middleton, Heartland Real Estate. My State MLS
 - $359,5004 bd2 ba3.7k sqft1004 Dakota Ave, Alliance, NE 69301For Sale
 MLS ID #11908952, Denise Middleton, Heartland Real Estate. My State MLS
