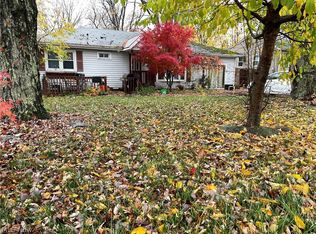
Welcome to 5853 Shepard Rd, where charm meets versatility in this captivating Cape Cod nestled on 0.40 acres in Saybrook Township.
This inviting home boasts a unique feature: a mother-in-law suite or teen suite, providing endless possibilities for living arrangements. With a total of 4 bedrooms and 2 bathrooms, including the potential for a 5th bedroom within the suite, there's room for everyone to spread out comfortably.
The layout is convenient and practical, in the main part of the home with 1 bedroom and a full bath on the first floor, offering ease of access and functionality. Ascend to the second floor to discover 3 more bedrooms and another full bath, ensuring privacy and convenience for all occupants.
The heart of this home lies in its dual kitchens, catering to modern living with a main kitchen and a secondary one within the MIL suite. The first floor exudes elegance with imported hand laid Italian tile flooring in the kit, dining room and hallway, creating a stunning backdrop for daily life. The living room on this level is a cozy retreat, featuring plush carpeting and a brick gas-burning fireplace, perfect for chilly evenings.
Storage is abundant, with ample closet space on the second floor and a convenient wine closet on the first floor. Embrace the beauty of every season in the bright and airy 4-season room, complete with 6 glass sliding doors and hand-laid Italian imported tile flooring, overlooking the fenced-in backyard.
Car enthusiasts and hobbyists will appreciate the tiled floor in the 1-car attached garage, while the workshop with running water and electricity,
This home comes fully equipped with all appliances, including refrig ranges, dishwasher, in both kitchens, and the washer and dryer in the 1st floor laundry. Additionally, the option to negotiate all furniture is available.
Discover endless possibilities and comfortable living in this charming Cape Cod retreat at 5853 Shepard Rd.
Closed
$170,000
5853 Shepard Rd, Ashtabula, OH 44004
4beds
2,700sqft
Single Family Residence
Built in 1952
0.41 Acres Lot
$225,100 Zestimate®
$63/sqft
$2,489 Estimated rent
Home value
$225,100
$205,000 - $248,000
$2,489/mo
Zestimate® history
Owner options
List your home for rent
$2,489/mo
Rent Zestimate®
Find your next renter with Zillow Rental Manager. Plus, with online applications, you can quickly screen prospective tenants – for free.
$2,489/mo
Rent Zestimate®
Refinance and save
$1,173/mo
Est. payment
Refinancing to a lower rate could help reduce your monthly payments and save thousands over the life of the loan.
$1,173/mo
Est. payment
Explore your selling options
Work with a Zillow partner agent
Leverage their expertise and Zillow's premium Showcase listings to get your home seen by more buyers.
Get startedList with your own agent
Get your home in front of millions of buyers by listing it on Zillow.
Learn how to do itSell it yourself
Take full control of how buyers see your home on Zillow by listing For Sale by Owner (FSBO).
List your homeWhat's special
Zillow last checked:
Listing updated:
Listed by:
Janis Dorsten 440-998-0488jdorsten@yahoo.com,
Gillespie Realty, LLC
Bought with:
Jeffrey J Gillespie, 343617
Gillespie Realty, LLC
Source: MLS Now,MLS#: 5030257 Originating MLS: Ashtabula County REALTORS
Originating MLS: Ashtabula County REALTORSFacts & features
Interior
Bedrooms & bathrooms
- Bedrooms: 4
- Bathrooms: 2
- Full bathrooms: 2
- Main level bathrooms: 1
- Main level bedrooms: 1
Bedroom
- Description: 1st floor bedroom with carpet and great closet space,Flooring: Carpet
- Features: High Ceilings
- Level: First
Bedroom
- Description: 1st floor bedroom with carpet and plenty of closet space,Flooring: Carpet
- Features: High Ceilings
- Level: Second
Bedroom
- Description: 2nd floor large bedroom with tons of storage space.,Flooring: Carpet
- Level: Second
Bedroom
- Description: 2nd floor bedroom with tons of extra storage space,Flooring: Carpet
- Level: Second
Bonus room
- Description: located in the mother in law suite this room is being used as a dining room but can be used as added living space,Flooring: Ceramic Tile
- Level: First
Dining room
- Description: formal dining room with hand laid imported italian tile,Flooring: Ceramic Tile
- Features: High Ceilings
- Level: First
Eat in kitchen
- Description: eat in kitchen with hand laid imported ceramic tile floor, all appliances stay. ample counter and cupboard space,Flooring: Ceramic Tile
- Features: High Ceilings, Laminate Counters
- Level: First
Family room
- Description: family room or possible 5th bedroom in mother in law or teen suite. warm and cozy
- Level: First
Kitchen
- Description: 2nd kitchen in teen suite or mother in law suite with ceramic tile flooring,Flooring: Ceramic Tile
- Features: High Ceilings
- Level: First
Living room
- Description: brick gas fireplace, bay window/window seat.,Flooring: Carpet
- Features: Fireplace, High Ceilings
- Level: First
Sunroom
- Description: 4 season room overlooking back yard, hand laid ceramic tile flooring, bbq grill has natural gas connect. 6 sliders leading to the fenced in back yard. great for entertaining,Flooring: Tile
- Level: First
Heating
- Baseboard, Forced Air, Fireplace(s), Gas, Hot Water, Steam, Zoned
Cooling
- Multi Units
Appliances
- Included: Dryer, Dishwasher, Microwave, Range, Refrigerator, Washer
- Laundry: Main Level
Features
- Entrance Foyer, Eat-in Kitchen, High Ceilings, In-Law Floorplan, Laminate Counters, Primary Downstairs, Open Floorplan, Pantry, Storage
- Basement: Crawl Space
- Number of fireplaces: 1
- Fireplace features: Living Room, Gas
Interior area
- Total structure area: 2,700
- Total interior livable area: 2,700 sqft
- Finished area above ground: 2,700
Property
Parking
- Total spaces: 1
- Parking features: Attached, Driveway, Garage Faces Front, Garage, Paved
- Attached garage spaces: 1
Features
- Levels: Two
- Stories: 2
- Patio & porch: Enclosed, Patio, Porch
- Exterior features: Gas Grill, Outdoor Grill, Storage
- Fencing: Back Yard
Lot
- Size: 0.41 Acres
- Dimensions: 68 x 260
- Features: Back Yard, Front Yard
Details
- Parcel number: 480201009500
Construction
Type & style
- Home type: SingleFamily
- Architectural style: Cape Cod
- Property subtype: Single Family Residence
Materials
- Other
- Foundation: Slab
- Roof: Asphalt,Fiberglass
Condition
- Year built: 1952
Utilities & green energy
- Sewer: Public Sewer
- Water: Public
Community & HOA
Community
- Subdivision: Sunnyside
HOA
- Has HOA: No
Location
- Region: Ashtabula
Financial & listing details
- Price per square foot: $63/sqft
- Tax assessed value: $123,500
- Annual tax amount: $1,596
- Date on market: 12/2/2024
- Cumulative days on market: 214 days
Price history
| Date | Event | Price |
|---|---|---|
| 11/29/2024 | Sold | $170,000-2.8%$63/sqft |
Source:  MLS Now #5030257 Report a problem MLS Now #5030257 Report a problem | ||
| 8/12/2024 | Price change | $174,900-7.9%$65/sqft |
Source: MLS Now #5030257 Report a problem | ||
| 5/9/2024 | Price change | $190,000-7.3%$70/sqft |
Source: MLS Now #5030257 Report a problem | ||
| 4/12/2024 | Listed for sale | $205,000$76/sqft |
Source: MLS Now #5030257 Report a problem | ||
Public tax history
| Year | Property taxes | Tax assessment |
|---|---|---|
| 2025 | $2,131 +36.9% | $43,230 |
| 2024 | $1,557 -2.4% | $43,230 |
| 2023 | $1,596 +19.2% | $43,230 +30% |
| 2022 | $1,339 -1% | $33,260 |
| 2021 | $1,353 -0.6% | $33,260 |
| 2020 | $1,361 +6.3% | $33,260 +4.8% |
| 2019 | $1,280 +3.3% | $31,750 |
| 2018 | $1,239 +0.1% | $31,750 |
| 2017 | $1,237 +0% | $31,750 +3.1% |
| 2016 | $1,237 +0.5% | $30,800 |
| 2015 | $1,231 +4.3% | $30,800 |
| 2014 | $1,180 -20.7% | $30,800 -17.6% |
| 2013 | $1,487 +2.6% | $37,380 |
| 2012 | $1,450 -1.9% | $37,380 |
| 2011 | $1,478 -7.7% | $37,380 -10% |
| 2010 | $1,601 +3.8% | $41,550 +0% |
| 2008 | $1,543 +15.7% | $41,545 +15.7% |
| 2007 | $1,334 -23.5% | $35,910 |
| 2006 | $1,744 +1% | $35,910 |
| 2005 | $1,728 -5.3% | $35,910 |
| 2004 | $1,824 -6.6% | $35,910 |
| 2003 | $1,952 +3.4% | $35,910 |
| 2002 | $1,888 +9% | $35,910 +15.9% |
| 2001 | $1,732 -1.2% | $30,975 |
| 2000 | $1,753 | $30,975 |
Find assessor info on the county website
Neighborhood: 44004
Nearby homes
- $73,7003 bd1 ba1.3k sqft5847 Shepard Rd, Ashtabula, OH 44004Sold
- $205,5003 bd2 ba1.8k sqft5843 Shepard Rd, Ashtabula, OH 44004Off Market
- $130,8002 bd1 ba768 sqft5837 Shepard Rd, Ashtabula, OH 44004Off Market
- $137,2002 bd1 ba1.2k sqft5906 Washington Blvd, Ashtabula, OH 44004Off Market
- $95,600-- bd-- ba-- sqft5906 Washington Blvd, Ashtabula, OH 44004Off Market
- $116,9002 bd1 ba955 sqft5902 Washington Blvd, Ashtabula, OH 44004Off Market
- $145,0003 bd1 ba1.5k sqft5916 Washington Blvd, Ashtabula, OH 44004Off Market
- $5,900-- bd-- ba-- sqft5916 Washington Blvd, Ashtabula, OH 44004Off Market
Nearby schools
GreatSchools rating
- NAMichigan Primary SchoolGrades: K-1Distance: 1.2 mi
- 5/10Lakeside Junior High SchoolGrades: 7-8Distance: 0.9 mi
- 2/10Lakeside High SchoolGrades: 9-12Distance: 0.7 mi
Schools provided by the listing agent
- District: Ashtabula Area CSD - 401
Source: MLS Now. This data may not be complete. We recommend contacting the local school district to confirm school assignments for this home.
Get a cash offer in 3 minutes
Find out how much your home could sell for in as little as 3 minutes with a no-obligation cash offer.
Estimated market value
$225,100
Get a cash offer in 3 minutes
Find out how much your home could sell for in as little as 3 minutes with a no-obligation cash offer.
Estimated market value
$225,100
- Ohio
- Ashtabula County
- Ashtabula
- 44004
- 5853 Shepard Rd
