Perfectly located at the intersection of Keller, Westlake, and Southlake and nestled on a premier .46-acre corner lot in the coveted Wildwood Addition, this thoughtfully designed estate property offers 4536 square feet of living with timeless sophistication and inviting warmth. At first glance, one will be taken in by the towering trees, professional landscaping and a stately brick and stone facade. Curated living spaces are showcased by rich hardwoods, plantation shutters, custom built-ins, designer lighting, and elevated finishes. As one is ushered into the foyer, they are greeted by a sweeping staircase flanked by a formal living room with a fireplace and a lovely dining room. The oversized family room is anchored by a handsome fireplace with stone surround and gracious windows. The chef's kitchen boasts updated stainless steel appliances including a new double oven and a five-burner gas cook-top, breakfast bar, a built-in refrigerator, center island and a charming breakfast nook. The primary suite has a trayed ceiling, bay windows overlooking the park-like backyard and a remodeled bathroom highlighted by expansive vanities, a soaking tub, an oversized shower and an impressive walk-in closet. A private guest suite with full bath and an executive study with French doors are also located on the 1st floor. The 2nd level hosts three secondary bedrooms with three full baths, and an oversized game room area with custom built-ins. The home is completed by a functional utility area and an oversized four-car garage with Epoxy flooring and an automatic wrought iron gate. Situated on just shy of a half-acre with gorgeous Zoysia grass and mature landscape, the private patio overlooks a spacious backyard oasis with endless opportunities for year-round outdoor experiences. Additional amenities include remodeled bathrooms, fresh interior paint, three replaced HVAC units, premium insulation, a newer roof, an extensive French drain system, storage shed and more.
For sale
$1,300,000
2312 Bridgewood Dr, Keller, TX 76262
5beds
4,536sqft
Single Family Residence
Built in 2001
0.46 Acres Lot
$-- Zestimate®
$287/sqft
$138/mo HOA
What's special
Towering treesRemodeled bathroomsFresh interior paintStorage shedElevated finishesLovely dining roomExtensive french drain system
- 1 day |
- 284 |
- 3 |
Likely to sell faster than
Zillow last checked:
Listing updated:
Listed by:
Chad Collins 0488459 972-955-2428,
JPAR North Central Metro 1 972-955-2428,
Jill Collins 0499027 817-707-8079,
JPAR North Central Metro 1
Source: NTREIS,MLS#: 21340777
Facts & features
Interior
Bedrooms & bathrooms
- Bedrooms: 5
- Bathrooms: 5
- Full bathrooms: 5
Primary bedroom
- Features: En Suite Bathroom, Sitting Area in Primary, Walk-In Closet(s)
- Level: First
- Dimensions: 21 x 15
Bedroom
- Features: En Suite Bathroom, Split Bedrooms, Walk-In Closet(s)
- Level: First
- Dimensions: 12 x 12
Bedroom
- Features: En Suite Bathroom, Split Bedrooms, Walk-In Closet(s)
- Level: Second
- Dimensions: 16 x 14
Bedroom
- Features: En Suite Bathroom, Split Bedrooms, Walk-In Closet(s)
- Level: Second
- Dimensions: 16 x 13
Bedroom
- Features: En Suite Bathroom, Split Bedrooms, Walk-In Closet(s)
- Level: Second
- Dimensions: 14 x 13
Primary bathroom
- Features: Built-in Features, Dual Sinks, Double Vanity, En Suite Bathroom, Granite Counters, Linen Closet, Sink, Separate Shower
- Level: First
- Dimensions: 11 x 9
Breakfast room nook
- Level: First
- Dimensions: 14 x 13
Dining room
- Level: First
- Dimensions: 14 x 14
Family room
- Level: First
- Dimensions: 22 x 18
Other
- Features: Built-in Features, En Suite Bathroom, Granite Counters
- Level: First
- Dimensions: 9 x 7
Other
- Features: Built-in Features, En Suite Bathroom, Granite Counters
- Level: Second
- Dimensions: 9 x 6
Other
- Features: Built-in Features, En Suite Bathroom, Granite Counters
- Level: Second
- Dimensions: 8 x 7
Other
- Features: Built-in Features, En Suite Bathroom, Granite Counters
- Level: Second
- Dimensions: 8 x 6
Game room
- Level: Second
- Dimensions: 24 x 16
Kitchen
- Features: Breakfast Bar, Built-in Features, Eat-in Kitchen, Granite Counters, Walk-In Pantry
- Level: First
- Dimensions: 15 x 13
Library
- Level: First
- Dimensions: 13 x 12
Living room
- Level: First
- Dimensions: 19 x 16
Utility room
- Features: Built-in Features, Utility Room, Utility Sink
- Level: First
- Dimensions: 12 x 9
Heating
- Central, Natural Gas, Zoned
Cooling
- Central Air, Electric, Zoned
Appliances
- Included: Some Gas Appliances, Double Oven, Dishwasher, Electric Oven, Gas Cooktop, Disposal, Gas Water Heater, Microwave, Plumbed For Gas
- Laundry: Washer Hookup, Electric Dryer Hookup, Gas Dryer Hookup, Laundry in Utility Room
Features
- Built-in Features, Decorative/Designer Lighting Fixtures, Eat-in Kitchen, Granite Counters, High Speed Internet, Open Floorplan, Cable TV, Natural Woodwork, Walk-In Closet(s), Wired for Sound
- Flooring: Carpet, Ceramic Tile, Wood
- Windows: Shutters, Window Coverings
- Has basement: No
- Number of fireplaces: 2
- Fireplace features: Family Room, Gas, Living Room
Interior area
- Total interior livable area: 4,536 sqft
Video & virtual tour
Property
Parking
- Total spaces: 4
- Parking features: Concrete, Covered, Driveway, Epoxy Flooring, Electric Gate, Enclosed, Garage, Garage Door Opener, Oversized, Garage Faces Side
- Attached garage spaces: 4
Features
- Levels: Two
- Stories: 2
- Patio & porch: Front Porch, Patio, Covered
- Exterior features: Lighting, Rain Gutters, Storage
- Pool features: None, Community
- Fencing: Electric,Wood,Wrought Iron
Lot
- Size: 0.46 Acres
- Features: Back Yard, Corner Lot, Lawn, Landscaped, Sprinkler System
Details
- Parcel number: 07714033
Construction
Type & style
- Home type: SingleFamily
- Architectural style: Traditional,Detached
- Property subtype: Single Family Residence
Materials
- Brick, Rock, Stone
- Foundation: Slab
- Roof: Composition
Condition
- Year built: 2001
Utilities & green energy
- Sewer: Public Sewer
- Water: Public
- Utilities for property: Electricity Connected, Natural Gas Available, Sewer Available, Separate Meters, Underground Utilities, Water Available, Cable Available
Green energy
- Water conservation: Water-Smart Landscaping
Community & HOA
Community
- Features: Clubhouse, Fenced Yard, Playground, Park, Pool, Trails/Paths, Curbs, Sidewalks
- Security: Prewired, Security System, Smoke Detector(s)
- Subdivision: Wildwood Add
HOA
- Has HOA: Yes
- Services included: All Facilities, Association Management
- HOA fee: $1,650 annually
- HOA name: Wildwood Hoa
- HOA phone: 817-689-7554
Location
- Region: Keller
Financial & listing details
- Price per square foot: $287/sqft
- Tax assessed value: $1,064,000
- Annual tax amount: $19,532
- Date on market: 8/13/2026
- Listing terms: Cash,Conventional
Estimated market value
Not available
Estimated sales range
Not available
Not available
Price history
| Date | Event | Price |
|---|---|---|
| 8/13/2026 | Listed for sale | $1,300,000+16.6%$287/sqft |
Source: NTREIS #21340777 Report a problem | ||
| 2/22/2023 | Sold | -- |
Source: NTREIS #20192519 Report a problem | ||
| 1/31/2023 | Pending sale | $1,115,000$246/sqft |
Source: NTREIS #20192519 Report a problem | ||
| 1/25/2023 | Contingent | $1,115,000$246/sqft |
Source: NTREIS #20192519 Report a problem | ||
| 1/7/2023 | Price change | $1,115,000-4.3%$246/sqft |
Source: NTREIS #20192519 Report a problem | ||
| 11/8/2022 | Listed for sale | $1,165,000$257/sqft |
Source: NTREIS #20192519 Report a problem | ||
Public tax history
| Year | Property taxes | Tax assessment |
|---|---|---|
| 2025 | $11,665 -10.1% | $1,064,000 -9.1% |
| 2024 | $12,972 -19.1% | $1,170,191 +10% |
| 2023 | $16,038 -13.8% | $1,064,000 +8.1% |
| 2022 | $18,616 -1.6% | $984,375 +20.9% |
| 2021 | $18,913 +4.9% | $814,316 +7.4% |
| 2020 | $18,025 -4% | $757,901 -3.2% |
| 2019 | $18,768 +0.5% | $783,056 +5.6% |
| 2018 | $18,667 +1.3% | $741,405 +2.8% |
| 2017 | $18,428 +0.8% | $720,959 +1.6% |
| 2016 | $18,289 +16.4% | $709,801 -5.8% |
| 2015 | $15,714 | $753,530 +25.6% |
| 2014 | $15,714 | $600,100 |
| 2013 | -- | $600,100 +1% |
| 2012 | -- | $593,900 +2.3% |
| 2011 | -- | $580,800 -0.1% |
| 2010 | -- | $581,400 -1% |
| 2009 | -- | $587,300 |
| 2008 | -- | $587,300 +5.6% |
| 2007 | -- | $556,400 |
| 2006 | -- | $556,400 |
| 2005 | -- | $556,400 +13.8% |
| 2004 | -- | $489,000 |
| 2003 | -- | $489,000 +5.7% |
| 2002 | -- | $462,500 +1444.8% |
| 2001 | -- | $29,940 |
Find assessor info on the county website
Monthly payment
Est. payment
Payment breakdown
Explore the cost of this home by adjusting the details. Changes won't be saved.Climate risks
Neighborhood: 76262
Nearby schools
GreatSchools rating
- 8/10Florence Elementary SchoolGrades: PK-4Distance: 1.1 mi
- 8/10Keller Middle SchoolGrades: 7-8Distance: 3.5 mi
- 8/10Keller High SchoolGrades: 9-12Distance: 2.6 mi
Schools provided by the listing agent
- Elementary: Florence
- Middle: Keller,Bear Creek
- High: Keller
- District: Keller ISD
Source: NTREIS. This data may not be complete. We recommend contacting the local school district to confirm school assignments for this home.
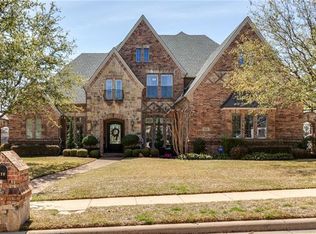
- $1,389,9005 bd5 ba5.2k sqft2316 Bridgewood Dr, Keller, TX 76262Off Market
- $1-- bd-- ba-- sqft1210 Westwood Dr, Keller, TX 76262Off Market
- $--4 bd4 ba4.3k sqft2313 Ember Woods Dr, Keller, TX 76262Sold

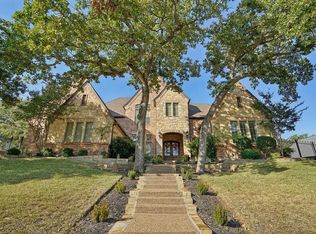
- $1,371,9005 bd5 ba4.8k sqft2317 Ember Woods Dr, Keller, TX 76262Off Market
- $1,287,3005 bd4 ba4.3k sqft2313 Bridgewood Dr, Keller, TX 76262Off Market
- $1,309,5005 bd6 ba4.2k sqft1208 Westwood Dr, Keller, TX 76262Off Market
- $2,200,0005 bd5 ba6.1k sqft1204 Westwood Dr, Keller, TX 76262For Sale
- $1,325,6005 bd4 ba4.9k sqft2320 Bridgewood Dr, Keller, TX 76262Off Market
A local agent can set up tours, give advice and negotiate with sellers.
A local lender can help you make sure your offer is ready when you are.
Similar homes
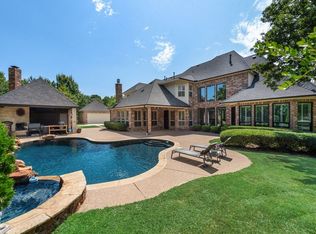
- $1,745,0005 bd6 ba5.1k sqft1917 Queensbridge Ct, Keller, TX 76262For Sale
 MLS ID #21308815, Jim Plucinski. NTREIS
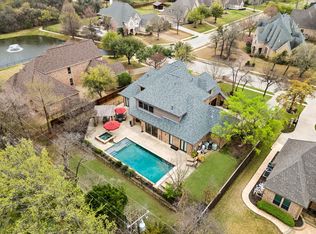
 - $1,550,0005 bd5 ba5k sqft2349 Tall Woods Trl, Keller, TX 76262For Sale
 MLS ID #21305223, Crystal Zschirnt. NTREIS
 - $1,085,0005 bd4 ba4.3k sqft809 Weybridge Ln, Keller, TX 76248For Sale
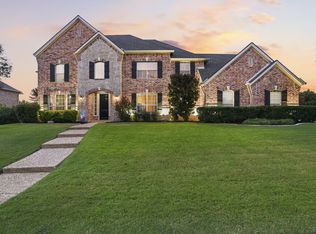 MLS ID #21338587, Chad Collins. NTREIS
 - $1,200,0003 bd4 ba3.4k sqft1455 Hickory Ct, Keller, TX 76262For Sale
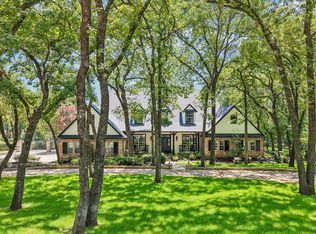 MLS ID #21326145, Leonard McManaman. NTREIS
 - $1,524,9995 bd6 ba5.1k sqft1901 Queensbridge Ct, Keller, TX 76262For SaleMLS ID #21308215, Alicia Fakhari. NTREIS
- $1,220,0004 bd4 ba4.4k sqft1313 Vanderbilt Dr, Keller, TX 76262For SaleMLS ID #21283182, Jackie Black. NTREIS
- $1,339,0005 bd4 ba4.5k sqft1807 Mesquite Ct, Southlake, TX 76092For SaleMLS ID #21282285, Susan Lee. NTREIS
- $775,0005 bd4 ba3.7k sqft2201 Fawkes Ln, Keller, TX 76262For SaleMLS ID #21253030, Melissa Newman. NTREIS
- $1,049,0005 bd3 ba2.6k sqft986 Elkin Ln, Keller, TX 76262For SaleMLS ID #21296106, Madhu Thakkalpalli. NTREIS
- $1,895,0005 bd5 ba4.3k sqft2325 Brenda Ln, Keller, TX 76262For SaleMLS ID #21263752, Victorya Rogers. NTREIS
- $1,399,0005 bd7 ba4.8k sqft400 Winding Ridge Trl, Southlake, TX 76092For SaleMLS ID #21346016, Ananth Mallavarapu. NTREIS
- $1,400,0005 bd4 ba3.8k sqft906 Nottingham Cir, Southlake, TX 76092For SaleMLS ID #21341726, Anita Ice. NTREIS
- $1,325,0005 bd5 ba4.7k sqft302 W Charlottesville Ave, Colleyville, TX 76034For SaleMLS ID #21275029, Andrea Miranda. NTREIS
- $1,499,0004 bd6 ba4.3k sqft1657 Florence Rd, Roanoke, TX 76262For SaleMLS ID #21246642, Cecily Verloop. NTREIS
- $1,350,0005 bd4 ba4.1k sqft1923 White Oak Clearing, Southlake, TX 76092For SaleMLS ID #21287923, Jack McLemore. NTREIS
- $849,0004 bd4 ba3.5k sqft1413 Kaitlyn Ln, Keller, TX 76248For SaleMLS ID #21272504, Sara Keleher. NTREIS
- $849,0004 bd4 ba3.8k sqft1810 Windsong Cir, Keller, TX 76248For SaleEbby Halliday Realtors
- $849,0004 bd4 ba3.8k sqft1810 Windsong Cir, Keller, TX 76248For SaleMLS ID #21355245, Cecily Verloop. NTREIS
- $1,150,0004 bd3 ba3.7k sqft2802 Yorkshire Ln, Southlake, TX 76092For SaleMLS ID #21314061, Jonathan Minerick. NTREIS
- $1,199,0005 bd4 ba3.6k sqft614 Llano Ct, Southlake, TX 76092For SaleMLS ID #21341100, Veronica Delic. NTREIS
