Rare single-stοrу οpportunіty іn the heart of Southweѕt Lаs Vegas, nestled within the highly desirable Nevada Trails community! Situated on an oversized lot, this beautifully maintained home combines a timeless floor plan, stylish updates, and exceptional flexibility. The private backyard offers an open, unobstructed setting with relaxing palm tree views—perfect for entertaining, outdoor dining, or simply enjoying the Las Vegas lifestyle.
Step inside to discover interior paint and waterproof flooring throughout. With no carpet anywhere in the home. waterproof flooring and tile provide a clean, modern look and easy maintenance. A whole-house water filtration system adds another level of everyday comfort and convenience. The spacious primary suite features direct backyard access, creating a seamless indoor-outdoor retreat. An upgraded, air-conditioned garage space provides incredible versatility as a home office, children’s study room, fitness studio, media room, or hobby space. A Tesla EV charger adds modern convenience.
Location is another standout feature—approximately 5 minutes from Costco, Sam’s Club, shopping, dining, and major conveniences, and about 15 minutes from the Chinatown corridor, with elementary, middle, and high schools nearby.
Never used as a rental and exceptionally well cared for by the owner, this home reflects true pride of ownership. With its rare single-story design, oversized lot, beautiful updates, versatile space, and prime Southwest location, this Nevada Trails home is truly a must-see!
Active
Price cut: $50K (8/12)
$629,000
7364 Brushwood Peak Ave, Las Vegas, NV 89113
3beds
2,007sqft
Single Family Residence
Built in 2002
7,405 Square Feet Lot
$614,000 Zestimate®
$313/sqft
$58/mo HOA
What's special
- 3 days |
- 274 |
- 13 |
Likely to sell faster than
Zillow last checked:
Listing updated:
Listed by:
Jiaxuan Li S.0193515 vivianjiaxuan@gmail.com,
The Zhu Realty Group, LLC
Source: LVR,MLS#: 2808396 Originating MLS: Greater Las Vegas Association of Realtors Inc
Originating MLS: Greater Las Vegas Association of Realtors IncFacts & features
Interior
Bedrooms & bathrooms
- Bedrooms: 3
- Bathrooms: 2
- Full bathrooms: 2
Primary bedroom
- Description: Bedroom With Bath Downstairs,Ceiling Fan,Ceiling Light,Custom Closet,Entertainment Center,Walk-In Closet(s)
- Dimensions: 16x16
Bedroom 2
- Description: Built In Shelves,No Closet,TV/ Cable
- Dimensions: 10x11
Bedroom 3
- Description: Ceiling Fan,Ceiling Light,Closet,Downstairs
- Dimensions: 11x13
Dining room
- Description: Dining Area
- Dimensions: 10x12
Kitchen
- Description: Breakfast Bar/Counter,Granite Countertops,Lighting Track,Pantry,Tile Flooring
Living room
- Description: Built-in Bookcases,Entry Foyer,Media Center
- Dimensions: 25x18
Heating
- Central, Gas
Cooling
- Central Air, Electric
Appliances
- Included: Dishwasher, Disposal, Gas Range, Gas Water Heater, Microwave
- Laundry: Electric Dryer Hookup, Gas Dryer Hookup, Main Level
Features
- Bedroom on Main Level, Ceiling Fan(s), Primary Downstairs, Pot Rack, Window Treatments
- Flooring: Luxury Vinyl Plank, Tile
- Windows: Blinds, Double Pane Windows, Drapes, Window Treatments
- Number of fireplaces: 1
- Fireplace features: Family Room, Gas
Interior area
- Total structure area: 2,007
- Total interior livable area: 2,007 sqft
Video & virtual tour
Property
Parking
- Total spaces: 3
- Parking features: Air Conditioned Garage, Attached, Garage, Inside Entrance, Private
- Attached garage spaces: 3
Features
- Stories: 1
- Patio & porch: Patio
- Exterior features: Patio, Private Yard, Sprinkler/Irrigation
- Fencing: Block,Back Yard
- Has view: Yes
- View description: Park/Greenbelt
Lot
- Size: 7,405 Square Feet
- Features: Desert Landscaping, Sprinklers In Front, Landscaped, Rocks, Synthetic Grass, Sprinklers On Side, < 1/4 Acre
Details
- Parcel number: 17610310052
- Zoning description: Single Family
- Horse amenities: None
Construction
Type & style
- Home type: SingleFamily
- Architectural style: One Story
- Property subtype: Single Family Residence
Materials
- Roof: Tile
Condition
- Resale
- Year built: 2002
Utilities & green energy
- Electric: Photovoltaics None
- Sewer: Public Sewer
- Water: Public
- Utilities for property: Underground Utilities
Green energy
- Energy efficient items: Windows
Community & HOA
Community
- Subdivision: Nevada Trails R2-60 #3
HOA
- Has HOA: Yes
- Services included: Maintenance Grounds
- HOA fee: $58 monthly
- HOA name: Nevada Trails
- HOA phone: 702-736-9450
Location
- Region: Las Vegas
Financial & listing details
- Price per square foot: $313/sqft
- Tax assessed value: $415,534
- Annual tax amount: $3,657
- Date on market: 8/12/2026
- Listing agreement: Exclusive Right To Sell
- Listing terms: Cash,Conventional,FHA,VA Loan
- Ownership: Single Family Residential
Estimated market value
$614,000
$583,000 - $645,000
$2,172/mo
Price history
| Date | Event | Price |
|---|---|---|
| 8/12/2026 | Price change | $629,000-7.4%$313/sqft |
Source:  LVR #2808396 Report a problem LVR #2808396 Report a problem | ||
| 8/9/2026 | Listed for sale | $679,000+26.9%$338/sqft |
Source: LVR #2807498 Report a problem | ||
| 6/28/2023 | Sold | $534,950$267/sqft |
Source: LVR #2485019 Report a problem | ||
| 6/27/2023 | Pending sale | $534,950$267/sqft |
Source: LVR #2485019 Report a problem | ||
| 4/30/2023 | Listing removed | -- |
Source: LVR #2485019 Report a problem | ||
| 4/27/2023 | Pending sale | $534,950$267/sqft |
Source: LVR #2485019 Report a problem | ||
| 4/12/2023 | Price change | $534,950+1.9%$267/sqft |
Source: LVR #2485019 Report a problem | ||
| 4/9/2023 | Pending sale | $524,950$262/sqft |
Source: LVR #2485019 Report a problem | ||
| 3/31/2023 | Listed for sale | $524,950+111.2%$262/sqft |
Source: LVR #2485019 Report a problem | ||
| 7/22/2002 | Sold | $248,550$124/sqft |
Source: Public Record Report a problem | ||
Public tax history
| Year | Property taxes | Tax assessment |
|---|---|---|
| 2026 | $3,660 +8% | $145,437 +0.2% |
| 2025 | $3,389 +8% | $145,077 +8.8% |
| 2024 | $3,138 +8% | $133,374 +10.4% |
| 2023 | $2,906 +8% | $120,819 +8.1% |
| 2022 | $2,691 +7.7% | $111,804 +0.6% |
| 2021 | $2,498 +6.7% | $111,096 +4.7% |
| 2020 | $2,341 -1% | $106,118 +9% |
| 2019 | $2,364 +9.3% | $97,337 |
| 2018 | $2,164 | $97,337 -0.7% |
| 2017 | $2,164 | $98,013 +5.1% |
| 2016 | $2,164 +3.8% | $93,251 +15.9% |
| 2015 | $2,085 +3% | $80,490 +14.5% |
| 2014 | $2,024 | $70,320 |
| 2013 | -- | $70,320 +8.2% |
| 2012 | -- | $65,016 -11.6% |
| 2011 | -- | $73,542 +5.8% |
| 2010 | -- | $69,520 -18.1% |
| 2009 | -- | $84,919 |
| 2008 | -- | $84,919 -42.5% |
| 2007 | -- | $147,813 -2.1% |
| 2006 | -- | $151,004 +58% |
| 2005 | -- | $95,561 +21.2% |
| 2004 | -- | $78,848 +6.1% |
| 2003 | -- | $74,330 |
Find assessor info on the county website
Monthly payment
Est. payment
Payment breakdown
Explore the cost of this home by adjusting the details. Changes won't be saved.Climate risks
Neighborhood: Enterprise
Nearby schools
GreatSchools rating
- 6/10Judith D Steele Elementary SchoolGrades: PK-5Distance: 0.5 mi
- 6/10Lawrence & Heidi Canarelli Middle SchoolGrades: 6-8Distance: 1.1 mi
- 4/10Sierra Vista High SchoolGrades: 9-12Distance: 0.9 mi
Schools provided by the listing agent
- Elementary: Steele, Judith D.,Steele, Judith D.
- Middle: Canarelli Lawrence & Heidi
- High: Sierra Vista High
Source: LVR. This data may not be complete. We recommend contacting the local school district to confirm school assignments for this home.
- $643,6004 bd3 ba3.3k sqft7350 Brushwood Peak Ave, Las Vegas, NV 89113Off Market
- $560,8003 bd2 ba2.3k sqft7378 Brushwood Peak Ave, Las Vegas, NV 89113Off Market
- $547,1003 bd2 ba2k sqft7338 Brushwood Peak Ave, Las Vegas, NV 89113Off Market
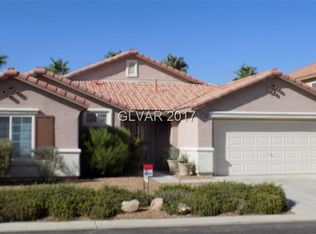
- $659,0005 bd3 ba3.3k sqft7392 Brushwood Peak Ave, Las Vegas, NV 89113Off Market
- $578,1003 bd2 ba2k sqft7363 Brushwood Peak Ave, Las Vegas, NV 89113Off Market
- $761,9004 bd3 ba3.5k sqft7377 Brushwood Peak Ave, Las Vegas, NV 89113Off Market
- $760,3004 bd3 ba3.5k sqft7351 Brushwood Peak Ave, Las Vegas, NV 89113Off Market
- $649,4004 bd3 ba3.6k sqft7367 Laramie Ave, Las Vegas, NV 89113Off Market
A local agent can set up tours, give advice and negotiate with sellers.
Similar homes
- $619,7003 bd3 ba2k sqft9186 Reinberg St, Las Vegas, NV 89113For Sale
 MLS ID #2791427, Juan Carlos Carrera Pena, United Realty Group. LVR
 - $630,0003 bd2 ba2.3k sqft3884 Rancho Niguel Pkwy, Las Vegas, NV 89147For Sale
 MLS ID #2807732, Marcia J. Alves, LPT Realty, LLC. LVR
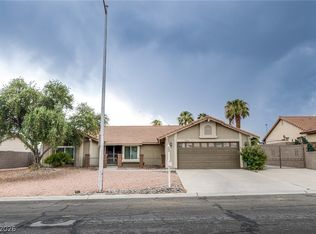
 - $639,9004 bd2 ba2k sqft3249 Palmdesert Way, Las Vegas, NV 89120For Sale
 MLS ID #2808631, Esther A. Lucibello, Elite Realty. LVR
 - $625,0004 bd4 ba2.4k sqft435 Manderley Ct, Las Vegas, NV 89123For Sale
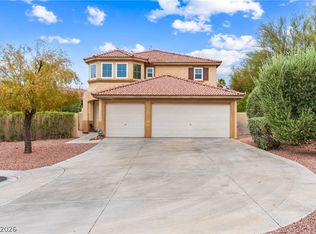 MLS ID #2805170, Lauren Paris, Simply Vegas. LVR
 - $579,9994 bd3 ba2.6k sqft10391 Montes Vascos Dr, Las Vegas, NV 89178For SaleMLS ID #2806811, Craig Tann, Huntington & Ellis, A Real Est. LVR
- $524,9004 bd3 ba2.2k sqft6464 Pear Valley Ln, Las Vegas, NV 89118For SaleMLS ID #2804581, Giau K. Pham, Love Las Vegas Realty. LVR
- $625,0004 bd4 ba2.3k sqft7536 Engleberg Ave, Las Vegas, NV 89178For SaleMLS ID #2775094, Lisa Lopez, Las Vegas Sotheby's Int'l. LVR
- $588,0003 bd3 ba2.5k sqft7823 Windward Rd, Las Vegas, NV 89147For SaleMLS ID #2802594, Jonathan Jacobs, Simply Vegas. LVR
- $615,0004 bd3 ba2.3k sqft8869 Pheasant Valley Way, Las Vegas, NV 89123For SaleMLS ID #2784295, Stacy Murillo, Realty ONE Group, Inc. LVR
- $609,9003 bd3 ba2.4k sqft1102 N Water St, Henderson, NV 89011For SaleMLS ID #2809060, Patricia Schoonmaker, Red Topaz Realty. LVR
- $580,0004 bd3 ba2.3k sqft4829 Canary Diamond Ave, Las Vegas, NV 89139For SaleMLS ID #2786855, Freddy R. Aldana, Signature Real Estate Group. LVR
- $640,0004 bd3 ba2.9k sqft9569 Havelock Ct, Spring Valley, NV 89148For SaleMLS ID #2799194, Gianna Silvaggio, Simply Vegas. LVR
- $524,9003 bd3 ba2.2k sqft6912 Grand Junction Ave, Las Vegas, NV 89179For SaleMLS ID #2801637, Kurt E Brauner, Metropolitan Real Estate Group. LVR
- $715,0003 bd2 ba2.2k sqft8610 Hallcrest Ct, Las Vegas, NV 89139For SaleMLS ID #2767240, Cindy D. Cifuentes Carino, Keller Williams MarketPlace. LVR
- $555,0003 bd3 ba2k sqft5981 Smith Valley Rd, Las Vegas, NV 89148For SaleMLS ID #2790004, Bryan Leon-Perez, Realty of America LLC. LVR
- $495,9993 bd2 ba1.3k sqft4826 Regalo Bello St, Las Vegas, NV 89135For SaleMLS ID #2808704, Debra Wohlschlegel, General Realty Group Inc. LVR
- $875,0003 bd3 ba1.9k sqft10380 Gilespie St, Las Vegas, NV 89183For SaleMLS ID #2807103, Jessica Cordero, Huntington & Ellis, A Real Est. LVR
- $525,0005 bd3 ba2.6k sqft7931 Dell Ridge Ave, Las Vegas, NV 89179For SaleMLS ID #2806854, Kim M. Stubler, Realty ONE Group, Inc. LVR
- $599,9994 bd3 ba2.4k sqft11231 Playa Bonita Ave, Las Vegas, NV 89138For SaleMLS ID #2807169, James Foster, Virtue Real Estate Group. LVR
- $555,0003 bd3 ba1.8k sqft10505 Howling Coyote Ave, Las Vegas, NV 89135For SaleMLS ID #2807326, Richard Husel, Keller Williams MarketPlace. LVR
