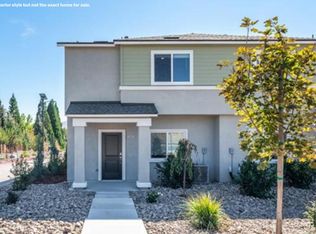
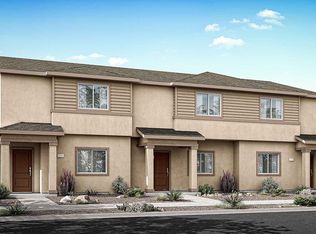
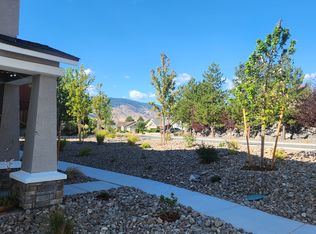
Be the first to live in this beautiful brand-new townhome located in desirable Northwest Reno. Offering the largest floor plan available in the community, this spacious two-story home combines modern design, comfort, and low-maintenance living. The open-concept layout provides generous living and dining spaces. The well-appointed kitchen comes fully equipped with a refrigerator, dishwasher, oven, microwave, garbage disposal, and ample pantry. A full-size washer and dryer are also included for your convenience. Enjoy year-round comfort with central air conditioning and forced-air heating. This smart home features modern technology designed to make daily living easier and more efficient. The attached two-car garage provides plenty of parking and storage space, while the professionally maintained exterior means there's no landscaping to maintaingiving you more time to enjoy everything the area has to offer. Conveniently located in Northwest Reno with easy access to shopping, dining, parks, schools, and major commuter routes, this brand-new home offers the perfect combination of style, convenience, and carefree living. Property Features: Brand-new construction Largest floor plan in the community Two-story townhome Attached two-car garage Smart home technology Central air conditioning and forced-air heat Refrigerator, washer, dryer, dishwasher, oven, microwave, and garbage disposal included Low-maintenance living with no landscaping responsibilities Move-in ready Resident information: Applicant criteria: 675+ credit, no derogatory items, income to meet or exceed $7000 per month Tenant responsible for: Gas, power, water, sewer, trash, ISP Owner to pay HOA No pets Renters insurance required. Dickson Realty- Andrew Wulf S.0178694
This property is not currently displayed as for sale or rent on Zillow. This may be different from what's on other websites or public sources.