Skip main navigation
For sale
  • $389,990

    5854 Bullard Rd, Fenton, MI 48430

    2beds
    989sqft
    : 
    $2,486/mo
    Get pre-qualified
    Single Family Residence
    Built in 1964
    0.41 Acres Lot
    $-- Zestimate®
    $394/sqft
    $-- HOA

    What's special

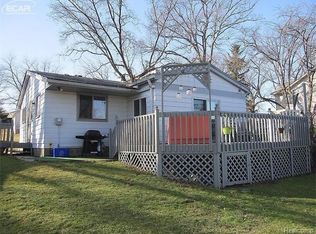
    Welcome to lake life on private Lake Tyrone, a beautiful 102-acre all-sports lake with a max depth around 25 feet, known for boating, fishing, swimming, and year-round fun! This charming 2 bedroom, 1 bath lakefront home offers 50 feet of water frontage and the perfect opportunity to enjoy everything this active lake community has to offer. Step inside and take in the peaceful lake views, including from the four season room featuring 2 newer lake-facing windows. The doorwall leading to the deck was replaced in December 2017 and includes mini blinds inside the glass, making it easy to enjoy indoor-outdoor living. The deck is perfect for outdoor entertaining, grilling, relaxing, and enjoying lake days with family and friends. The kitchen was remodeled in April 2019 with new cabinets, countertops, and refrigerator, while the stove and microwave were updated in 2016 and the dishwasher was replaced in May 2025. Additional updates include a new roof on the home and garage in 2016, vinyl siding in December 2017, and a new garage door opener in 2024. The detached 22x22 garage is great for all your storage needs, lake toys, tools, and more. All appliances are included, along with the dock and pergola, so you can start enjoying lake life right away. Lake Tyrone offers community events including 4th of July fireworks, Bands on the Lake, Movies on the Lake, Chili Cookoff, Labor Day and Winter Poker Runs, the 4th of July Boat Parade, and many other family-friendly activities. Don’t miss your chance to own waterfront property on one of the area’s most enjoyable private all-sports lakes!
    30 days
    |
    23
    |
    2
    |

    Zillow last checked:

    Listing updated:

    Listed by:

    Richard R Barren 810-588-0957,

    KW Showcase Realty 248-360-2900,

    Thomas Gaunt 248-767-6931,

    KW Showcase Realty

    Source: Realcomp II,MLS#: 20261044717MLS Logo

      Facts & features

      Interior

      Bedrooms & bathrooms
      • Bedrooms: 2
      • Bathrooms: 1
      • Full bathrooms: 1
      Primary bedroom
      • Level: Entry
      • Area: 143
      • Dimensions: 13 X 11
      Bedroom
      • Level: Entry
      • Area: 110
      • Dimensions: 10 X 11
      Other
      • Level: Entry
      • Area: 56
      • Dimensions: 7 X 8
      Other
      • Level: Entry
      • Area: 144
      • Dimensions: 18 X 8
      Kitchen
      • Level: Entry
      • Area: 99
      • Dimensions: 11 X 9
      Laundry
      • Level: Entry
      • Area: 66
      • Dimensions: 11 X 6
      Living room
      • Level: Entry
      • Area: 285
      • Dimensions: 19 X 15
      Heating
      • Forced Air, Natural Gas
      Cooling
      • Ceiling Fans, Wall Units
      Appliances
      • Included: Dishwasher, Disposal, Dryer, Free Standing Gas Range, Free Standing Refrigerator, Microwave, Washer, Water Softener Owned
      • Laundry: Gas Dryer Hookup, Laundry Room, Washer Hookup
      Features
      • High Speed Internet, Programmable Thermostat
      • Has basement: No
      • Has fireplace: No
      Interior area
      • Total interior livable area: 989 sqft
      • Finished area above ground: 989
      Video & virtual tour

      Property

      Parking
      • Total spaces: 2
      • Parking features: Two Car Garage, Detached, Driveway, Electricityin Garage, Garage Faces Front, Garage Door Opener
      • Garage spaces: 2
      Features
      • Levels: One
      • Stories: 1
      • Entry location: GroundLevel
      • Patio & porch: Deck
      • Exterior features: Awnings, Chimney Caps, Gutter Guard System, Lighting
      • Pool features: None
      • Fencing: Fencing Allowed
      • On waterfront: Yes
      • Waterfront features: All Sports Lake, Direct Water Frontage, Dock Facilities, Lake Front, Private Water Frontage, Waterfront
      • Body of water: Lake Tyrone
      Lot
      • Size: 0.41 Acres
      • Dimensions: 50 x 354
      • Features: Water View
      Details
      • Additional structures: Outbuildings Allowed, Sheds Allowed
      • Parcel number: 0803201021
      • Special conditions: Short Sale No,Standard

      Construction

      Type & style
      • Home type: SingleFamily
      • Architectural style: Cottage,Ranch
      • Property subtype: Single Family Residence
      Materials
      • Vinyl Siding
      • Foundation: Block, Crawl Space, Slab
      • Roof: Asphalt
      Condition
      • Platted Sub
      • New construction: No
      • Year built: 1964
      • Major remodel year: 2019

      Utilities & green energy

      • Electric: Circuit Breakers, Utility Smart Meter
      • Sewer: Public Sewer
      • Water: Well
      • Utilities for property: Above Ground Utilities, Cable Available

      Community & HOA

      Community
      • Security: Carbon Monoxide Detectors, Smoke Detectors
      • Subdivision: LAKE TYRONE ESTATES 4 - HARTLAND
      HOA
      • Has HOA: No
      Location
      • Region: Fenton

      Financial & listing details

      • Price per square foot: $394/sqft
      • Tax assessed value: $107,733
      • Annual tax amount: $5,847
      • Date on market: 6/22/2026
      • Cumulative days on market: 30 days
      • Listing agreement: Exclusive Right To Sell
      • Listing terms: Cash,Conventional,Usda Loan,Va Loan
      • Exclusions: Exclusion(s) Do Not Exist

        Estimated market value

        Not available

        Estimated sales range

        Not available

        Not available

        Price history

        DateEventPrice
        6/22/2026Listed for sale$389,990$394/sqft
        Source: Realcomp II #20261044717 Report a problem

        Public tax history

        Tax history is unavailable.

        Monthly payment

        Est. payment

        Payment breakdown

        Explore the cost of this home by adjusting the details. Changes won't be saved.
        All calculations are estimates and provided by Zillow, Inc. for informational purposes only. Actual amounts may vary.
        HOA fees may include property taxes on listings classified as Co-Ops. Contact the listing agent and/or owner for fee details.
        Mortgage interest rates are dependent on a number of factors, including credit score, down payment, and repayment length. Interest rate data provided by Zillow Group Marketplace, Inc. as of 1/1/1970 from various mortgage lenders with which we have lead or other similar arrangements; the Estimated Payment is an average of those rates.
        See how much you could borrow to make a competitive offer.

        Climate risks

        Neighborhood: 48430

        Getting around

        0 / 100
        Car-Dependent
        24 / 100
        Somewhat Bikeable

        Nearby schools

        GreatSchools rating

        A local agent can set up tours, give advice and negotiate with sellers.

        Browse local experts

        Similar homes