Located in Marina Village at the Boca Grande Club, this inviting 1,226-square-foot, two-bedroom, two-bath condominium enjoys picturesque views across the marina, with docks, boats and the waters of Gasparilla Sound creating a distinctly Boca Grande backdrop. The sunporch takes full advantage of the setting and provides a comfortable extension of the living space for relaxing and enjoying the view. The light-filled interior offers an easy, open layout with generous living and dining areas and a split-bedroom floor plan that provides privacy for owners and guests. The kitchen features granite countertops, ample cabinetry and a convenient connection to the main living spaces. The living area flows directly into the sunporch, where both glass and screened enclosures allow the space to be enjoyed in different seasons and weather. The primary suite includes a walk-in closet and private bath, while a comfortably sized guest bedroom and second full bath accommodate family and visitors. Impact glass throughout, inside laundry and a separate storage unit add everyday convenience. Marina Village offers its own heated pool, spa and tennis courts, giving residents convenient amenities close at hand. Ownership also provides access to the exceptional lifestyle of the Boca Grande Club, with its private Gulf beach, additional pools, tennis, fitness facilities, dining, recreational amenities and social activities. Set within the Club's gated community, this is an appealing opportunity to enjoy the relaxed pace of Boca Grande with both the marina and Gulf close at hand.
For sale
$995,000
5854 GASPARILLA ROAD #M21, BOCA GRANDE, FL 33921
2beds
1,226sqft
Condominium
Built in 1984
-- sqft lot
$-- Zestimate®
$812/sqft
$2,048/mo HOA
What's special
Gated communityInside laundryLight-filled interiorImpact glass throughoutKitchen features granite countertopsAmple cabinetry
- 4 days
- 110
- 9
Likely to sell faster than
Zillow last checked:
Listing updated:
Listed by:
Zeke Sieglaff, Jr 610-357-5073,
GULF TO BAY SOTHEBY'S INTERNAT 941-964-0115,
Cynthia Crawford 941-662-1495,
GULF TO BAY SOTHEBY'S INTERNAT
Source: Stellar MLS,MLS#: D6149248 Originating MLS: Englewood
Facts & features
Interior
Bedrooms & bathrooms
- Bedrooms: 2
- Bathrooms: 2
- Full bathrooms: 2
Rooms
- Room types: Storage Rooms
Primary bedroom
- Features: Walk-In Closet(s)
- Level: First
- Area: 154 Square Feet
- Dimensions: 11x14
Bedroom 2
- Features: Built-in Closet
- Level: First
- Area: 143 Square Feet
- Dimensions: 11x13
Primary bathroom
- Features: Tub With Shower
- Level: First
Dining room
- Level: First
- Area: 144 Square Feet
- Dimensions: 12x12
Family room
- Level: First
- Area: 275 Square Feet
- Dimensions: 11x25
Kitchen
- Features: Breakfast Bar
- Level: First
- Area: 88 Square Feet
- Dimensions: 8x11
Living room
- Level: First
- Area: 192 Square Feet
- Dimensions: 12x16
Heating
- Central, Electric
Cooling
- Central Air
Appliances
- Included: Dishwasher, Dryer, Electric Water Heater, Microwave, Range, Refrigerator, Washer
- Laundry: Inside
Features
- Built-in Features, Ceiling Fan(s), Crown Molding, Solid Surface Counters, Split Bedroom, Walk-In Closet(s)
- Flooring: Ceramic Tile, Engineered Hardwood
- Doors: Sliding Doors
- Windows: Hurricane Shutters/Windows
- Has fireplace: No
- Furnished: Yes
Interior area
- Total structure area: 1,226
- Total interior livable area: 1,226 sqft
Video & virtual tour
Property
Parking
- Parking features: None
Features
- Levels: One
- Stories: 1
- Exterior features: Storage, Tennis Court(s)
- Pool features: Heated, Salt Water
- Has spa: Yes
- Has view: Yes
- View description: Water, Bay/Harbor - Full
- Has water view: Yes
- Water view: Water,Bay/Harbor - Full
- Waterfront features: Bay/Harbor, Beach Access
- Body of water: GASPARILLA SOUND
Lot
- Size: 1.53 Acres
- Residential vegetation: Mature Landscaping, Trees/Landscaped
Details
- Additional structures: Shed(s), Storage, Tennis Court(s)
- Parcel number: 422035501021
- Special conditions: None
Construction
Type & style
- Home type: Condo
- Architectural style: Elevated
- Property subtype: Condominium
Materials
- Block
- Foundation: Crawlspace, Slab
- Roof: Metal
Condition
- New construction: No
- Year built: 1984
Utilities & green energy
- Sewer: Public Sewer
- Water: Public
- Utilities for property: Cable Connected, Electricity Connected, Sewer Connected, Water Connected
Community & HOA
Community
- Features: Water Access, Buyer Approval Required, Deed Restrictions, Fitness Center, Playground, Pool, Tennis Court(s)
- Security: Gated Community, Smoke Detector(s)
- Pet fee: $0 monthly
- Subdivision: MARINA VILLAGE OF BOCA GRANDE CLUB
HOA
- Has HOA: Yes
- Amenities included: Fitness Center, Gated, Playground, Security, Tennis Court(s)
- Services included: Cable TV, Reserve Fund, Insurance, Maintenance Structure, Maintenance Grounds, Pest Control, Private Road
- HOA fee: $2,048 monthly
- HOA name: Marina Village
- HOA phone: 941-964-2211
- Second HOA name: Boca Grande Club
- Second HOA phone: 941-964-1122
Location
- Region: Placida
Financial & listing details
- Price per square foot: $812/sqft
- Tax assessed value: $798,027
- Annual tax amount: $13,198
- Date on market: 10/26/2026
- Cumulative days on market: 4 days
- Listing terms: Cash,Conventional
- Ownership: Condominium
- Total actual rent: 0
- Electric utility on property: Yes
- Road surface type: Paved, Asphalt
Estimated market value
Not available
Estimated sales range
Not available
Not available
Price history
| Date | Event | Price |
|---|---|---|
| 10/26/2026 | Listed for sale | $995,000+111.7%$812/sqft |
Source:  Stellar MLS #D6149248 Report a problem | ||
| 9/26/2014 | Sold | $470,000-11.3%$383/sqft |
Source: Public Record Report a problem | ||
| 8/16/2014 | Listed for sale | $530,000-15.2%$432/sqft |
Source: Michael Saunders & Company - Licensed Real Estate Broker Report a problem | ||
| 3/20/2007 | Sold | $625,000+33%$510/sqft |
Source: Public Record Report a problem | ||
| 8/6/2004 | Sold | $470,000+135%$383/sqft |
Source: Public Record Report a problem | ||
| 2/28/1998 | Sold | $200,000$163/sqft |
Source: Public Record Report a problem | ||
Public tax history
| Year | Property taxes | Tax assessment |
|---|---|---|
| 2025 | $13,647 +5.1% | $748,032 +10% |
| 2024 | $12,985 +6% | $680,029 +10% |
| 2023 | $12,245 +8.7% | $618,208 +10% |
| 2022 | $11,263 +15.6% | $562,007 +10% |
| 2021 | $9,748 +0.9% | $510,915 +1.8% |
| 2020 | $9,664 -0.3% | $501,999 -0.4% |
| 2019 | $9,695 +6.7% | $503,782 +2% |
| 2018 | $9,089 -48.7% | $493,974 -1.9% |
| 2017 | $17,702 +114.1% | $503,782 +14.9% |
| 2016 | $8,270 +12.1% | $438,425 +10% |
| 2015 | $7,376 +14.2% | $398,568 +14.4% |
| 2014 | $6,458 -6.1% | $348,500 +5.3% |
| 2013 | $6,876 +11.2% | $330,989 +10% |
| 2012 | $6,186 +12.5% | $300,899 |
| 2011 | $5,500 +1.8% | $300,899 +3% |
| 2010 | $5,405 -16.2% | $292,135 -22% |
| 2009 | $6,451 | $374,532 |
Find assessor info on the county website
Monthly payment
Est. payment
Payment breakdown
Explore the cost of this home by adjusting the details. Changes won't be saved.Climate risks
Neighborhood: 33921
Nearby schools
Schools provided by the listing agent
- Elementary: Vineland Elementary
- Middle: L.A. Ainger Middle
- High: Lemon Bay High
Source: Stellar MLS. This data may not be complete. We recommend contacting the local school district to confirm school assignments for this home.
- $1,237,0002 bd2 ba1k sqft5854 Gasparilla Rd #M22, Placida, FL 33921For Sale
- $1,240,0002 bd2 ba1.2k sqft5854 Gasparilla Rd #MV23, Boca Grande, FL 33921Pending

- $1,240,0002 bd2 ba1.2k sqft5854 Gasparilla Rd #MV20, Boca Grande, FL 33921For Sale

- $866,7002 bd2 ba1k sqft5854 Gasparilla Rd UNIT M17, Placida, FL 33921Off Market
Similar homes
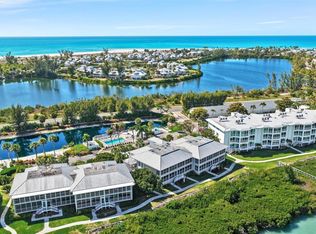
- $1,240,0002 bd2 ba1.2k sqft5854 GASPARILLA ROAD #MV20, BOCA GRANDE, FL 33921For Sale
 MLS ID #D6149326, Cynthia Crawford, GULF TO BAY SOTHEBY'S INTERNAT. Stellar MLS
- $1,099,0002 bd2 ba1.4k sqft6000 BOCA GRANDE CAUSEWAY #D38, BOCA GRANDE, FL 33921For Sale
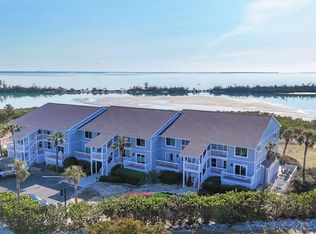 MLS ID #D6149240, Michelle Finley, PARSLEY BALDWIN REAL ESTATE. Stellar MLS
- $1,075,0002 bd2 ba1.2k sqft6021 BOCA GRANDE CAUSEWAY #G79, BOCA GRANDE, FL 33921For Sale
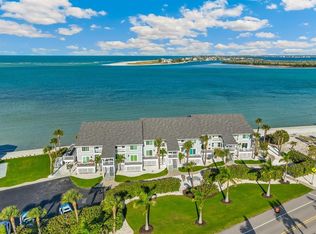 MLS ID #D6149197, Melissa Csank, GULF TO BAY SOTHEBY'S INTERNAT. Stellar MLS
- $1,239,0002 bd2 ba1.2k sqft6040 BOCA GRANDE CAUSEWAY #A2, BOCA GRANDE, FL 33921For Sale
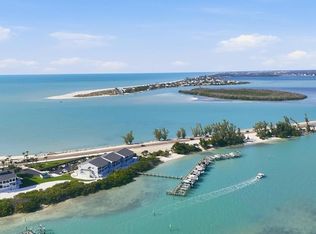 MLS ID #D6149231, Michelle Finley, PARSLEY BALDWIN REAL ESTATE. Stellar MLS
- $1,065,0002 bd2 ba1.2k sqft6010 BOCA GRANDE CAUSEWAY #C32, BOCA GRANDE, FL 33921For SaleMLS ID #D6146748, Don Lutz, BOCA GRANDE REAL ESTATE, INC.. Stellar MLS
- $1,237,0002 bd2 ba1k sqft5854 GASPARILLA ROAD #M22, BOCA GRANDE, FL 33921For SaleMLS ID #TB8501126, Jeff Shelton, COMPASS FLORIDA LLC. Stellar MLS
- $1,305,0002 bd2 ba1.3k sqft5700 GULF SHORES DRIVE #B234, BOCA GRANDE, FL 33921For SaleMLS ID #D6149161, Cynthia Crawford, GULF TO BAY SOTHEBY'S INTERNAT. Stellar MLS
- $1,350,0002 bd2 ba1.2k sqft6000 BOCA GRANDE CAUSEWAY #D48, BOCA GRANDE, FL 33921For SaleMLS ID #D6149251, Maryjo Pigott, GULF TO BAY SOTHEBY'S INTERNAT. Stellar MLS
- $1,100,0002 bd2 ba1k sqft320 GULF BOULEVARD #1A, BOCA GRANDE, FL 33921For SaleMLS ID #D6147724, Don Lutz, BOCA GRANDE REAL ESTATE, INC.. Stellar MLS
- $955,0001 bd1 ba730 sqft5000 GASPARILLA ROAD #BC205, BOCA GRANDE, FL 33921For SaleMLS ID #D6146490, Michelle Finley, PARSLEY BALDWIN REAL ESTATE. Stellar MLS
- $890,0002 bd1 ba674 sqft370 E RAILROAD AVENUE #1, BOCA GRANDE, FL 33921For SaleMLS ID #D6143365, Janie Vaughan, MICHAEL SAUNDERS & CO. - BOCA. Stellar MLS
- $777,0002 bd3 ba1k sqft8888 BAY STREET, PLACIDA, FL 33946For SaleMLS ID #D6149354, Brittany Essig, PARADISE EXCLUSIVE REAL ESTATE. Stellar MLS
- $1,375,0003 bd3 ba1.6k sqft6030 BOCA GRANDE CAUSEWAY #B21, BOCA GRANDE, FL 33921For SaleMLS ID #D6146964, Cheryl Hayek, LLC, COLDWELL BANKER SUNSTAR REALTY. Stellar MLS
- $950,0002 bd2 ba1.1k sqft310 KETTLE HARBOR DRIVE, PLACIDA, FL 33946For SaleMLS ID #D6148926, Kevin Mackin, MICHAEL SAUNDERS & COMPANY. Stellar MLS
- $1,149,0003 bd2 ba1.5k sqft8178 LITTLE GASPARILLA ISLAND, PLACIDA, FL 33946For SaleMLS ID #P4939883, Erin Floyd, COLDWELL BANKER REALTY. Stellar MLS
- $875,0003 bd2 ba1.4k sqft8598 MARSH STREET, PLACIDA, FL 33946For SaleMLS ID #D6147595, Derek Pinkerton, CASA KEY REAL ESTATE LLC. Stellar MLS
- $719,0002 bd2 ba1.2k sqft11000 PLACIDA ROAD #101, PLACIDA, FL 33946For SaleMLS ID #D6147323, Dawn Bokar, PARADISE EXCLUSIVE REAL ESTATE. Stellar MLS
- $499,0003 bd2 ba1.8k sqft55 CLUBHOUSE ROAD, ROTONDA WEST, FL 33947For SaleMLS ID #A4711113, Brian Partie, PA, DOUGLAS ELLIMAN. Stellar MLS
- $939,0002 bd1 ba1k sqft21 BOCILLA DRIVE, PLACIDA, FL 33946For SaleMLS ID #D6147337, Kevin Mackin, MICHAEL SAUNDERS & COMPANY. Stellar MLS
- $895,0002 bd3 ba1.3k sqft301 S GULF BOULEVARD #10, PLACIDA, FL 33946For SaleMLS ID #D6146425, Kevin Mackin, MICHAEL SAUNDERS & COMPANY. Stellar MLS
