

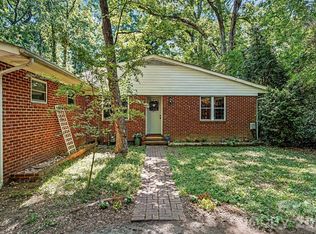
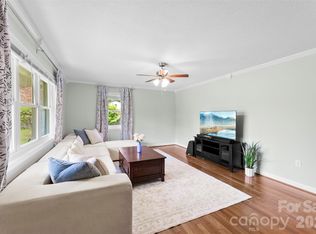
Welcome to 1209 Oakwood Avenue — where historic charm meets everyday livability in the heart of the highly sought-after Brookwood Historic District (historic guidelines apply). This 1.5-story home with a basement offers 5 bedrooms and 2 full baths, giving you the space you need with the character you’ve been searching for. Fresh paint throughout brightens every room while preserving the cozy, timeless feel that makes historic homes so special. The layout is flexible and functional — whether you need guest rooms, creative space, or room to grow. The standout 5th bedroom easily transforms into a home office or sunroom and features a striking stone accent wall crafted from authentic Biltmore stone — a rare architectural detail that instantly sets this home apart. Downstairs, the basement offers valuable storage and future expansion potential. Outside, you’ll appreciate parking for up to 7 vehicles that can be gated for a fenced yard for pets. Also has a beautiful peach tree! This is an incredible find in a historic neighborhood and perfect for gatherings or multi-driver households. No HOA. Sellers are offering a home warranty plus open to offering closing costs — adding real value from day one. If you’ve been waiting for a home with soul, space, and financial incentives — this is it. Historic character. Modern flexibility. Rare opportunity. **UPDATE: LIVING ROOM WALLS HAVE BEEN PAINTED!** This property also listed for rent MLS #: 4382197.
Active
Price cut: $5K (5/16)
$354,900
1209 Oakwood Ave, Gastonia, NC 28052
5beds
2,696sqft
Est.: Get pre-qualified
Single Family Residence
Built in 1939
0.27 Acres Lot
$352,500 Zestimate®
$132/sqft
$-- HOA
What's special
Cozy timeless feelHistoric charmBeautiful peach tree
- 88 days |
- 977 |
- 67 |
Zillow last checked:
Listing updated:
Listing Provided by:
Dan Jones dan@myhomecarolinas.com,
Carolina Real Estate Experts The Dan Jones Group,
Corinne Pack,
Carolina Real Estate Experts The Dan Jones Group
Source: Canopy MLS as distributed by MLS GRID,MLS#: 4347438
Tour with a local agent
Facts & features
Interior
Bedrooms & bathrooms
- Bedrooms: 5
- Bathrooms: 2
- Full bathrooms: 2
- Main level bedrooms: 2
Primary bedroom
- Level: Upper
Bedroom s
- Level: Main
Bedroom s
- Level: Upper
Bathroom full
- Level: Main
Bathroom full
- Level: Upper
Basement
- Level: Basement
Other
- Level: Main
Dining room
- Level: Main
Family room
- Level: Main
Kitchen
- Level: Main
Laundry
- Level: Main
Living room
- Level: Main
Heating
- Ductless, Natural Gas, Radiant
Cooling
- Ceiling Fan(s), Ductless
Appliances
- Included: Dishwasher, Electric Water Heater, ENERGY STAR Qualified Refrigerator, Exhaust Fan, Gas Oven, Gas Range, Plumbed For Ice Maker, Refrigerator, Self Cleaning Oven
- Laundry: Electric Dryer Hookup, Utility Room, Inside, Laundry Room, Main Level, Washer Hookup
Features
- Built-in Features, Storage, Walk-In Closet(s)
- Flooring: Stone, Tile, Vinyl, Wood
- Doors: Pocket Doors, Screen Door(s), Sliding Doors, Storm Door(s)
- Windows: Insulated Windows
- Basement: Interior Entry,Storage Space
- Attic: Pull Down Stairs,Walk-In
- Fireplace features: Family Room, Gas, Gas Log, Gas Vented
Interior area
- Total structure area: 2,696
- Total interior livable area: 2,696 sqft
- Finished area above ground: 2,696
- Finished area below ground: 0
Video & virtual tour
Property
Parking
- Total spaces: 7
- Parking features: Driveway
- Uncovered spaces: 7
- Details: Plenty of parking in and down the driveway
Features
- Levels: One and One Half
- Stories: 1.5
- Patio & porch: Patio
- Fencing: Back Yard,Fenced,Full,Privacy,Wood
Lot
- Size: 0.27 Acres
- Features: Orchard(s), Green Area, Private, Wooded
Details
- Parcel number: 112442
- Zoning: R1H
- Special conditions: Standard
Construction
Type & style
- Home type: SingleFamily
- Architectural style: Cape Cod
- Property subtype: Single Family Residence
Materials
- Brick Full, Vinyl
- Foundation: Crawl Space
Condition
- New construction: No
- Year built: 1939
Utilities & green energy
- Sewer: Public Sewer
- Water: City
- Utilities for property: Cable Available, Electricity Connected, Fiber Optics, Satellite Internet Available, Wired Internet Available
Community & HOA
Community
- Features: Sidewalks, Street Lights
- Security: Smoke Detector(s)
- Subdivision: Brookwood
Location
- Region: Gastonia
Financial & listing details
- Price per square foot: $132/sqft
- Tax assessed value: $267,730
- Annual tax amount: $2,862
- Date on market: 3/3/2026
- Cumulative days on market: 88 days
- Listing terms: Cash,Conventional
- Electric utility on property: Yes
- Road surface type: Concrete, Paved
Estimated market value
$352,500
$335,000 - $370,000
$2,471/mo
Price history
| Date | Event | Price |
|---|---|---|
| 5/16/2026 | Price change | $354,900-1.4%$132/sqft |
Source:  Canopy MLS as distributed by MLS GRID #4347438 Report a problem Canopy MLS as distributed by MLS GRID #4347438 Report a problem | ||
| 5/12/2026 | Price change | $359,8990%$133/sqft |
Source: Canopy MLS as distributed by MLS GRID #4347438 Report a problem | ||
| 5/4/2026 | Price change | $359,900-2.2%$133/sqft |
Source: Canopy MLS as distributed by MLS GRID #4347438 Report a problem | ||
| 4/18/2026 | Price change | $368,000-0.4%$136/sqft |
Source: Canopy MLS as distributed by MLS GRID #4347438 Report a problem | ||
| 3/19/2026 | Price change | $369,500-1.3%$137/sqft |
Source: Canopy MLS as distributed by MLS GRID #4347438 Report a problem | ||
| 3/3/2026 | Listed for sale | $374,500+6.5%$139/sqft |
Source: Canopy MLS as distributed by MLS GRID #4347438 Report a problem | ||
| 2/28/2024 | Sold | $351,750-4.9%$130/sqft |
Source: Canopy MLS as distributed by MLS GRID #4083020 Report a problem | ||
| 1/17/2024 | Price change | $369,900-1.4%$137/sqft |
Source: Canopy MLS as distributed by MLS GRID #4083020 Report a problem | ||
| 12/5/2023 | Price change | $375,000-1.3%$139/sqft |
Source: Canopy MLS as distributed by MLS GRID #4083020 Report a problem | ||
| 11/25/2023 | Price change | $380,000-4.8%$141/sqft |
Source: Canopy MLS as distributed by MLS GRID #4083020 Report a problem | ||
| 11/20/2023 | Price change | $399,000-3.9%$148/sqft |
Source: Canopy MLS as distributed by MLS GRID #4083020 Report a problem | ||
| 11/4/2023 | Listed for sale | $415,000+56.7%$154/sqft |
Source: Canopy MLS as distributed by MLS GRID #4083020 Report a problem | ||
| 4/8/2021 | Sold | $264,900$98/sqft |
Source: Canopy MLS as distributed by MLS GRID #3714598 Report a problem | ||
| 3/17/2021 | Pending sale | $264,900$98/sqft |
Source: Canopy MLS as distributed by MLS GRID #3714598 Report a problem | ||
| 3/16/2021 | Price change | $264,900-3.6%$98/sqft |
Source: Canopy MLS as distributed by MLS GRID #3714598 Report a problem | ||
| 3/12/2021 | Price change | $274,900-1.8%$102/sqft |
Source: Canopy MLS as distributed by MLS GRID #3714598 Report a problem | ||
| 3/8/2021 | Listed for sale | $279,900+33.3%$104/sqft |
Source: Canopy MLS as distributed by MLS GRID #3714598 Report a problem | ||
| 6/14/2019 | Sold | $210,000$78/sqft |
Source: Canopy MLS as distributed by MLS GRID #3479353 Report a problem | ||
| 5/14/2019 | Pending sale | $210,000$78/sqft |
Source: Allen Tate Gastonia #3479353 Report a problem | ||
| 5/2/2019 | Price change | $210,000+5%$78/sqft |
Source: Allen Tate Gastonia #3479353 Report a problem | ||
| 4/8/2019 | Pending sale | $199,999$74/sqft |
Source: Allen Tate Gastonia #3479353 Report a problem | ||
| 3/14/2019 | Price change | $199,999-9.1%$74/sqft |
Source: Allen Tate Gastonia #3479353 Report a problem | ||
| 1/16/2019 | Price change | $219,900-2.3%$82/sqft |
Source: Carolinas Realty #3426233 Report a problem | ||
| 11/7/2018 | Price change | $225,000-1.8%$83/sqft |
Source: Carolinas Realty #3426233 Report a problem | ||
| 10/4/2018 | Price change | $229,100-0.4%$85/sqft |
Source: Carolinas Realty #3426233 Report a problem | ||
| 9/16/2018 | Listed for sale | $230,000$85/sqft |
Source: Carolinas Realty #3426233 Report a problem | ||
Public tax history
| Year | Property taxes | Tax assessment |
|---|---|---|
| 2025 | $2,862 -0.2% | $267,730 -0.2% |
| 2024 | $2,868 -1% | $268,300 |
| 2023 | $2,898 +47.6% | $268,300 +81.8% |
| 2022 | $1,963 -1.5% | $147,600 |
| 2021 | $1,993 | $147,600 |
| 2020 | $1,993 +6.3% | $147,600 |
| 2019 | $1,875 -8.1% | $147,600 +1.3% |
| 2018 | $2,041 +1.1% | $145,753 +1.1% |
| 2017 | $2,018 | $144,143 |
| 2016 | $2,018 | $144,143 -2.6% |
| 2014 | $2,018 | $147,955 |
| 2012 | -- | $147,955 |
| 2011 | -- | $147,955 0% |
| 2010 | -- | $147,960 |
| 2009 | -- | $147,960 |
| 2008 | -- | $147,960 +6.7% |
| 2007 | -- | $138,720 |
| 2006 | -- | $138,720 |
| 2005 | -- | $138,720 |
| 2004 | -- | $138,720 |
| 2003 | -- | $138,720 +19% |
| 2002 | -- | $116,540 +46.5% |
| 2001 | -- | $79,530 +0% |
| 2000 | -- | $79,500 |
Find assessor info on the county website
Monthly payment
Est. payment$--/mo
Payment breakdown
Explore the cost of this home by adjusting the details. Changes won't be saved.
All calculations are estimates and provided by Zillow, Inc. for informational purposes only. Actual amounts may vary.
HOA fees may include property taxes on listings classified as Co-Ops. Contact the listing agent and/or owner for fee details.
Mortgage interest rates are dependent on a number of factors, including credit score, down payment, and repayment length. Interest rate data provided by Zillow Group Marketplace, Inc. as of 1/1/1970 from various mortgage lenders with which we have lead or other similar arrangements; the Estimated Payment is an average of those rates.
See how much you could borrow to make a competitive offer.
Climate risks
Neighborhood: 28052
Nearby schools
GreatSchools rating
- 2/10Lingerfeldt Elementary SchoolGrades: PK-5Distance: 0.5 mi
- 6/10York Chester Middle SchoolGrades: 6-8Distance: 0.6 mi
- 2/10Hunter Huss High SchoolGrades: 9-12Distance: 1 mi
Schools provided by the listing agent
- Elementary: Lingerfeldt
- Middle: Yorkchester
- High: Hunter Huss
Source: Canopy MLS as distributed by MLS GRID. This data may not be complete. We recommend contacting the local school district to confirm school assignments for this home.
A local agent can set up tours, give advice and negotiate with sellers.


- North Carolina
- Gaston County
- Gastonia
- 28052
- 1209 Oakwood Ave
Nearby cities
Nearby neighborhoods
Nearby zip codes
Other Gastonia Topics
