Skip main navigation
Closed
  • $220,000

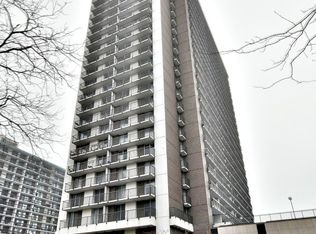
    5855 N Sheridan Rd APT 14G, Chicago, IL 60660

    1beds
    1,000sqft
    Condominium, Single Family Residence
    Built in 1967
    -- sqft lot
    $221,200 Zestimate®
    $220/sqft
    $1,750 Estimated rent

    Home value

    $221,200

    $201,000 - $243,000

    $1,750/mo

    Zestimate® history
    Loading
    Loading...

    Owner options

    List your home for rent

    $1,750/mo

    Rent Zestimate®

    Find your next renter with Zillow Rental Manager. Plus, with online applications, you can quickly screen prospective tenants – for free.

    Learn more

    $1,750/mo

    Rent Zestimate®

    Refinance and save

    $2,394/mo

    Est. payment

    Refinancing to a lower rate could help reduce your monthly payments and save thousands over the life of the loan.

    See today's rates

    $2,394/mo

    Est. payment

    Explore your selling options

    Work with a Zillow partner agent

    Leverage their expertise and Zillow's premium Showcase listings to get your home seen by more buyers.

    Get started

    List with your own agent

    Get your home in front of millions of buyers by listing it on Zillow.

    Learn how to do it

    Sell it yourself

    Take full control of how buyers see your home on Zillow by listing For Sale by Owner (FSBO).

    List your home

    What's special

    Unbeatable views
    Unbeatable views and endless potential on the Chicago Lakefront: Bring your design vision to life in this spacious, light-filled lakefront condominium at Thorndale Beach South. Offering a great footprint as well as lake, beach, park and neighborhood views; this residence is the perfect canvas for your custom stamp. Accessible from both the main living area and the bedroom, the 30 foot balcony is perfect for morning coffee, afternoon cocktails, of just soaking up the mellow lakefront vibe. Good sized rooms with all south facing sliders, capture loads of natural light throughout the day. Generous closets (begging to be tricked out) throughout, plus ample wall space waiting for your bookcases, artwork, and flat screen TVs are sure to please. Enjoy premier lakefront living with Kathy Osterman/Hollywood beach and the Lakefront park's bike and walking trail just outside your door. Commuting and pleasure outings are effortless with the Thorndale and newly completed Bryn Mawr "L" stops, DuSable/Lakeshore Drive, and the 147 & 151 bus routes are nearby. Convenient dining, grocery stores and neighborhood services are all within an easy walk or short drive. Plus, you are just minutes away from the vibrant cultural and culinary scenes of Andersonville, Uptown, and Rogers Park. Thorndale Beach South offers a premium, worry-free lifestyle with all the amenities: 24-hour door staff, dedicated on-site management, head engineer and maintenance team, fitness room with lake view, newly updated sun and pool decks featuring a pergola, picnic area and great views of the beach, lake, and park. Don't miss the chance to create your dream home. Make this your destination for Chicago lakefront living today!

    Zillow last checked:

    Listing updated:

    Listed by:

    Mike Stern 847-477-4468,

    Coldwell Banker Realty

    Bought with:

    Inactive Inactive

    Baird & Warner Fox Valley - Geneva

    Source: MRED as distributed by MLS GRID,MLS#: 12719671MLS Logo

    Facts & features

    Interior

    Bedrooms & bathrooms
    • Bedrooms: 1
    • Bathrooms: 1
    • Full bathrooms: 1
    Rooms
    • Room types: Walk In Closet, Foyer, Balcony/Porch/Lanai
    Primary bedroom
    • Features: Flooring (Carpet)
    • Level: Main
    • Area: 192 Square Feet
    • Dimensions: 16X12
    Balcony porch lanai
    • Level: Main
    • Area: 150 Square Feet
    • Dimensions: 30X5
    Dining room
    • Features: Flooring (Ceramic Tile)
    • Level: Main
    • Area: 84 Square Feet
    • Dimensions: 14X6
    Foyer
    • Features: Flooring (Ceramic Tile)
    • Level: Main
    • Area: 50 Square Feet
    • Dimensions: 10X5
    Kitchen
    • Features: Flooring (Ceramic Tile)
    • Level: Main
    • Area: 140 Square Feet
    • Dimensions: 14X10
    Living room
    • Features: Flooring (Carpet)
    • Level: Main
    • Area: 252 Square Feet
    • Dimensions: 18X14
    Walk in closet
    • Features: Flooring (Carpet)
    • Level: Main
    • Area: 42 Square Feet
    • Dimensions: 7X6
    Heating
    • Electric, Forced Air
    Cooling
    • Central Air
    Appliances
    • Included: Refrigerator, Cooktop, Electric Cooktop, Electric Oven, Oven
    • Laundry: Common Area
    Features
    • Elevator, 1st Floor Bedroom, 1st Floor Full Bath, Storage, Walk-In Closet(s), Doorman, Health Facilities, Lobby
    • Basement: None
    Interior area
    • Total structure area: 1,000
    • Total interior livable area: 1,000 sqft

    Property

    Parking
    • Total spaces: 1
    • Parking features: Concrete, Circular Driveway, Garage Door Opener, Yes, Garage Owned, Attached, Garage
    • Attached garage spaces: 1
    • Has uncovered spaces: Yes
    Accessibility
    • Accessibility features: No Disability Access
    Features
    • Patio & porch: Deck, Patio
    • Exterior features: Balcony, Outdoor Grill, Lighting
    • Pool features: In Ground
    • Has view: Yes
    • View description: Water, Side(s) of Property
    • Has water view: Yes
    • Water view: Water,Side(s) of Property
    • Waterfront features: Beach Access, Lake Front
    • Body of water: LAKE MICHIGAN
    Lot
    • Features: Landscaped
    Details
    • Additional structures: Pergola
    • Parcel number: 14054030211103
    • Special conditions: List Broker Must Accompany

    Construction

    Type & style
    • Home type: Condo
    • Property subtype: Condominium, Single Family Residence
    Materials
    • Stone, Concrete
    Condition
    • New construction: No
    • Year built: 1967
    Details
    • Builder model: HI-RISE

    Utilities & green energy

    • Electric: Circuit Breakers
    • Sewer: Public Sewer
    • Water: Lake Michigan, Public
    • Utilities for property: Cable Available

    Community & HOA

    HOA
    • Has HOA: Yes
    • Amenities included: Door Person, Coin Laundry, Elevator in Residence, Exercise Room, Storage, On Site Manager/Engineer, Party Room, Sundeck, Pool, Receiving Room, Service Elevator(s), In Ground Pool
    • Services included: Water, Parking, Insurance, Doorman, Cable TV, Exercise Facilities, Pool, Exterior Maintenance, Lawn Care, Scavenger, Snow Removal, Internet
    • HOA fee: $732 monthly
    Location
    • Region: Chicago

    Financial & listing details

    • Price per square foot: $220/sqft
    • Tax assessed value: $226,380
    • Annual tax amount: $3,886
    • Date on market: 8/6/2026
    • Listing terms: Cash
    • Ownership: Condo

    Price history

    DateEventPrice
    8/14/2026Sold$220,000-2.2%$220/sqft
    Source: MRED as distributed by MLS GRID #12719671 Report a problem
    8/8/2026Contingent$225,000$225/sqft
    Source: MRED as distributed by MLS GRID #12719671 Report a problem
    8/6/2026Listed for sale$225,000+45.2%$225/sqft
    Source: MRED as distributed by MLS GRID #12719671 Report a problem
    8/18/2008Sold$155,000$155/sqft
    Source: Public Record Report a problem
    6/12/2008Sold$155,000-1.8%$155/sqft
    Source: MRED as distributed by MLS GRID #06826069 Report a problem
    3/19/2008Listed for sale$157,900+99.9%$158/sqft
    Source: Point2 #06826069 Report a problem
    7/15/1996Sold$79,000$79/sqft
    Source: Public Record Report a problem

    Public tax history

    YearProperty taxesTax assessment
    2024$3,886 +15.4%$22,638 +17.4%
    2023$3,368 +3.3%$19,276
    2022$3,261 +1.7%$19,276
    2021$3,207 -7.6%$19,276 +23.8%
    2020$3,469 +0.2%$15,573 -9.6%
    2019$3,462 +1.7%$17,232
    2018$3,404 +10.2%$17,232 +20.1%
    2017$3,089 +7.5%$14,348
    2016$2,874 +9.3%$14,348
    2015$2,629 +16.6%$14,348 +18%
    2014$2,256 +2%$12,157
    2013$2,211 +1.4%$12,157
    2012$2,182 -0.7%$12,157 -10.4%
    2011$2,198 -4.7%$13,564 -4.3%
    2010$2,307 -9.9%$14,175 -13.6%
    2009$2,559 -3%$16,410 -10.8%
    2008$2,639 +61.7%$18,397
    2007$1,632 +0.8%$18,397
    2006$1,619 -5.1%$18,397 +16.8%
    2005$1,707 +1.9%$15,752
    2004$1,675 +4.5%$15,752
    2003$1,604 +11.3%$15,752 +60.1%
    2002$1,440 +6.4%$9,840
    2001$1,353 +33.4%$9,840
    2000$1,015 +0.6%$9,840 +35.1%
    1999$1,009 $7,281
    Find assessor info on the county website

    Neighborhood: Edgewater

    Nearby schools

    GreatSchools rating
    Schools provided by the listing agent
    • Elementary: Swift Elementary School Specialt
    • Middle: Swift Elementary School Specialt
    • High: Senn Achievement Academy High Sc
    • District: 299

    Source: MRED as distributed by MLS GRID. This data may not be complete. We recommend contacting the local school district to confirm school assignments for this home.

    Get a cash offer in 3 minutes
    Find out how much your home could sell for in as little as 3 minutes with a no-obligation cash offer.
    Estimated market value

    $221,200

    Get a cash offer in 3 minutes
    Find out how much your home could sell for in as little as 3 minutes with a no-obligation cash offer.
    Estimated market value

    $221,200