
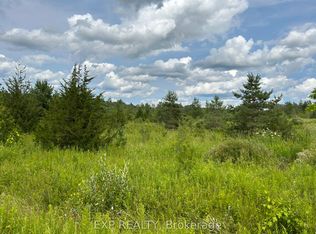
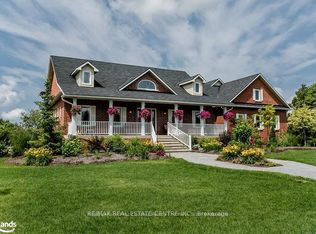
WELL-KEPT COUNTRYSIDE BUNGALOW WITH KEY UPDATES & READY FOR YOUR VISION! Start with over an acre of scenic country property, farmland views and a classic bungalow, then bring your ideas to life one beautiful update at a time. Tucked into a peaceful rural community just 5 minutes from Orr Lake and 10 minutes from Elmvale, this well-kept brick-and-stone bungalow offers mature trees, an expansive lawn and no direct rear neighbours. The curb appeal carries a timeless country feel with front and side entrances, a generous lawn and driveway parking for 6+ vehicles, while a large hydro-equipped shed/shop adds space for hobbies, storage or future projects. The main floor features a generous living room with a large picture window overlooking the property, an eat-in kitchen with abundant cabinet space and sightlines into the main living area, three bedrooms and a 4-piece bathroom. The full basement stands ready for your finishing touches, offering a clean slate for a quiet home office, cozy media room or extra bedroom tailored to how you live. Notable updates include a newer propane furnace, updated electrical, asphalt shingle roof, well pump, water softener, outdoor taps, dishwasher and shed roof. Surrounded by outdoor adventure near Georgian Bay, Wasaga Beach, Copeland Forest hiking trails, Snow Valley Ski Resort and nearby golf courses, this #HomeToStay places four-season recreation close to home. For buyers with vision, the lot and location are already in your favour; now it is time to turn potential into your own countryside story.
Under contract
C$634,900
5855 Vasey Rd, Tay, ON L0K 2E0
3beds
1baths
Single Family Residence
Built in ----
1.03 Square Feet Lot
$-- Zestimate®
C$--/sqft
C$-- HOA
What's special
Farmland viewsClassic bungalowWell-kept brick-and-stone bungalowMature treesExpansive lawnFront and side entrancesGenerous lawn
- 2 days |
- 9 |
- 1 |
Zillow last checked:
Listing updated:
Listed by:
RE/MAX HALLMARK PEGGY HILL GROUP REALTY
Source: TRREB,MLS®#: S13169672 Originating MLS®#: Toronto Regional Real Estate Board
Originating MLS®#: Toronto Regional Real Estate BoardFacts & features
Interior
Bedrooms & bathrooms
- Bedrooms: 3
- Bathrooms: 1
Primary bedroom
- Level: Main
- Dimensions: 3.8 x 3.08
Bedroom 2
- Level: Main
- Dimensions: 2.8 x 2.78
Bedroom 3
- Level: Main
- Dimensions: 3.84 x 2.77
Foyer
- Level: Main
- Dimensions: 0.96 x 2
Kitchen
- Level: Main
- Dimensions: 3.07 x 4.97
Living room
- Level: Main
- Dimensions: 3.58 x 5.3
Heating
- Forced Air, Propane
Cooling
- Other
Appliances
- Included: Water Heater Owned, Water Softener
Features
- Central Vacuum, Primary Bedroom - Main Floor
- Basement: Full,Unfinished
- Has fireplace: No
Interior area
- Living area range: 700-1100 null
Video & virtual tour
Property
Parking
- Total spaces: 6
- Parking features: Private Double
Features
- Patio & porch: Deck
- Exterior features: Landscaped, Privacy, Year Round Living
- Pool features: None
Lot
- Size: 1.03 Square Feet
- Features: Golf, Lake/Pond, Rectangular Lot
Details
- Additional structures: Workshop
- Parcel number: 583730045
- Other equipment: Propane Tank
Construction
Type & style
- Home type: SingleFamily
- Architectural style: Bungalow
- Property subtype: Single Family Residence
Materials
- Brick, Stone
- Foundation: Concrete Block
- Roof: Asphalt Shingle
Utilities & green energy
- Sewer: Septic
- Water: Drilled Well
Community & HOA
Location
- Region: Tay
Financial & listing details
- Annual tax amount: C$2,733
- Date on market: 5/25/2026
RE/MAX HALLMARK PEGGY HILL GROUP REALTY
RE/MAX HALLMARK PEGGY HILL GROUP REALTY
By pressing Contact Agent, you agree that the real estate professional identified above may call/text you about your search, which may involve use of automated means and pre-recorded/artificial voices. You don't need to consent as a condition of buying any property, goods, or services. Message/data rates may apply. You also agree to our Terms of Use. Zillow does not endorse any real estate professionals. We may share information about your recent and future site activity with your agent to help them understand what you're looking for in a home.
Price history
Price history is unavailable.
Public tax history
Tax history is unavailable.
Climate risks
Neighborhood: L0K
Nearby schools
GreatSchools rating
No schools nearby
We couldn't find any schools near this home.
- Ontario
- Simcoe County
- Tay
- L0K 2E0
- 5855 Vasey Rd
Nearby cities
Nearby zip codes
Other Tay Topics
