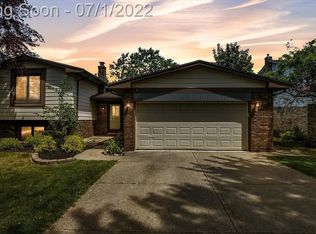
Beautifully updated and move-in ready 2000 SFT Quad-level home in desirable Canton! This well-maintained property features numerous major improvements and stylish upgrades, offering peace of mind and modern appeal. Enjoy newer Wallside windows and doors with transferable warranty, A/C replaced in 2023, and upgraded gutter/gutter guard system. The entry level showcases laminate flooring throughout, enhanced by elegant oak trim, oak handrails, and a custom oak fireplace mantel. The kitchen has been refreshed with refaced cabinetry, while the updated upper full bath adds contemporary comfort. Additional improvements include canned lighting, new deck and fencing, and front porch railing, creating excellent indoor and outdoor living spaces. Privacy fence with gate for your enjoyment and safety. A fantastic opportunity to own a thoughtfully updated home in a prime Canton location close to parks, shopping, dining, and top-rated schools! This will not lasts long so act now.
For sale
Price cut: $15.1K (5/25)
$369,900
5855 Wedgewood Rd, Canton, MI 48187
4beds
1,986sqft
Est.:
Single Family Residence
Built in 1974
7,405.2 Square Feet Lot
$363,100 Zestimate®
$186/sqft
$6/mo HOA
What's special
- 24 days |
- 2,533 |
- 75 |
Likely to sell faster than
Zillow last checked:
Listing updated:
Listed by:
Wali R Haidri 734-678-5188,
Community Choice Realty Associates, LLC 734-992-5515
Source: Realcomp II,MLS#: 20261030354
Tour with a local agent
Facts & features
Interior
Bedrooms & bathrooms
- Bedrooms: 4
- Bathrooms: 3
- Full bathrooms: 2
- 1/2 bathrooms: 1
Bedroom
- Level: Second
- Area: 144
- Dimensions: 12 X 12
Bedroom
- Level: Second
- Area: 100
- Dimensions: 10 X 10
Bedroom
- Level: Second
- Area: 100
- Dimensions: 10 X 10
Bedroom
- Level: Lower
- Area: 96
- Dimensions: 12 X 8
Other
- Level: Second
- Area: 80
- Dimensions: 10 X 8
Other
- Level: Lower
- Area: 60
- Dimensions: 10 X 6
Other
- Level: Entry
- Area: 24
- Dimensions: 6 X 4
Dining room
- Level: Entry
- Area: 112
- Dimensions: 8 X 14
Family room
- Level: Lower
- Area: 375
- Dimensions: 25 X 15
Living room
- Level: Entry
- Area: 280
- Dimensions: 20 X 14
Heating
- Forced Air, Natural Gas
Cooling
- Central Air
Appliances
- Included: Dishwasher, Dryer, Free Standing Gas Oven, Free Standing Refrigerator, Washer
Features
- Entrance Foyer
- Basement: Unfinished
- Has fireplace: Yes
- Fireplace features: Family Room
Interior area
- Total interior livable area: 1,986 sqft
- Finished area above ground: 1,986
Video & virtual tour
Property
Parking
- Total spaces: 2
- Parking features: Two Car Garage, Attached
- Attached garage spaces: 2
Features
- Levels: Quad Level
- Entry location: GroundLevel
- Patio & porch: Patio
- Exterior features: Chimney Caps
- Pool features: None
Lot
- Size: 7,405.2 Square Feet
- Dimensions: 60.00 x 120.00
Details
- Parcel number: 71043010369000
- Special conditions: Short Sale No,Standard
Construction
Type & style
- Home type: SingleFamily
- Architectural style: Split Level
- Property subtype: Single Family Residence
Materials
- Brick
- Foundation: Basement, Poured
- Roof: Asphalt
Condition
- New construction: No
- Year built: 1974
- Major remodel year: 2023
Utilities & green energy
- Sewer: Public Sewer
- Water: Community
Community & HOA
Community
- Subdivision: WILLOW CREEK SUB NO 4
HOA
- Has HOA: Yes
- Services included: Snow Removal, Trash
- HOA fee: $75 annually
Location
- Region: Canton
Financial & listing details
- Price per square foot: $186/sqft
- Tax assessed value: $169,599
- Annual tax amount: $6,957
- Date on market: 5/5/2026
- Cumulative days on market: 24 days
- Listing agreement: Exclusive Right To Sell
- Listing terms: Cash,Conventional,FHA,Va Loan
- Exclusions: Exclusion(s) Do Not Exist
Estimated market value
$363,100
$345,000 - $381,000
$2,785/mo
Price history
| Date | Event | Price |
|---|---|---|
| 5/25/2026 | Price change | $369,900-3.9%$186/sqft |
Source: | ||
| 5/5/2026 | Listed for sale | $385,000+15.8%$194/sqft |
Source: | ||
| 4/1/2025 | Listing removed | $2,400$1/sqft |
Source: Zillow Rentals Report a problem | ||
| 3/10/2025 | Price change | $2,400-15.8%$1/sqft |
Source: Zillow Rentals Report a problem | ||
| 3/5/2025 | Listed for rent | $2,850$1/sqft |
Source: Zillow Rentals Report a problem | ||
| 7/27/2023 | Sold | $332,500+2.3%$167/sqft |
Source: | ||
| 6/26/2023 | Pending sale | $325,000$164/sqft |
Source: | ||
| 6/10/2023 | Listed for sale | $325,000$164/sqft |
Source: | ||
Public tax history
| Year | Property taxes | Tax assessment |
|---|---|---|
| 2025 | -- | $164,500 +15.9% |
| 2024 | -- | $141,900 +9.2% |
| 2023 | -- | $130,000 +4.6% |
| 2022 | -- | $124,300 +4% |
| 2021 | -- | $119,520 +0% |
| 2020 | $3,314 +10% | $119,500 +8.4% |
| 2019 | $3,012 | $110,190 +14.1% |
| 2018 | $3,012 | $96,550 +21.4% |
| 2017 | -- | $79,500 -19.1% |
| 2016 | $2,730 | $98,300 +4.2% |
| 2015 | $2,730 -61.4% | $94,370 +28% |
| 2013 | $7,072 +159.1% | $73,720 -1.4% |
| 2010 | $2,730 | $74,730 -11.6% |
| 2009 | -- | $84,560 -19.2% |
| 2007 | -- | $104,600 +9.3% |
| 2005 | -- | $95,690 +7% |
| 2003 | $667 | $89,430 +39.9% |
| 2001 | -- | $63,947 +3.2% |
| 2000 | $1,952 | $61,965 |
Find assessor info on the county website
Monthly payment
Est. payment$--/mo
Payment breakdown
Explore the cost of this home by adjusting the details. Changes won't be saved.
All calculations are estimates and provided by Zillow, Inc. for informational purposes only. Actual amounts may vary.
HOA fees may include property taxes on listings classified as Co-Ops. Contact the listing agent and/or owner for fee details.
Mortgage interest rates are dependent on a number of factors, including credit score, down payment, and repayment length. Interest rate data provided by Zillow Group Marketplace, Inc. as of 1/1/1970 from various mortgage lenders with which we have lead or other similar arrangements; the Estimated Payment is an average of those rates.
See how much you could borrow to make a competitive offer.
Climate risks
Neighborhood: 48187
Nearby schools
GreatSchools rating
- 6/10Miller Elementary SchoolGrades: PK-5Distance: 0.4 mi
- 7/10Discovery Middle SchoolGrades: 6-8Distance: 1 mi
- 9/10Canton High SchoolGrades: 6-12Distance: 1.9 mi
A local agent can set up tours, give advice and negotiate with sellers.
- Michigan
- Wayne County
- Canton
- 48187
- 5855 Wedgewood Rd