Brick Ranch With Great Curb Appeal * 3 Bedrooms And 2.5 Bths With First Floor Laundry * Spacious Living Room With Built In Shelving And A Large Picture Window * Formal Dining Room With Built In's * Kitchen Comes Equipped With All Appliances And Opens To The Family Room With Convenient Half Bath * First Floor Laundry * Sliding Door Leads To Backyard Brick Patio And Storage Shed * The Primary Bedroom Features Its Own En-Suite Full Bath * Two Additional Bedrooms Share The Second Full Bath * Attached 2 Car Garage With Storage Cabinetry * Major Updates Already In Place Include A New Roof In 2026, Newer Breaker Box, New Garage Door in 2026, Replacement Windows * Furnace, Central Air, And Hot Water Tank New In 2016 * Located In The Mayfield School System On A Nice Parcel In An Established Neighborhood * Bring Your Ideas And Turn This Brick Beauty Into The Home You’ll Love For Years To Come And Make It Your Forever Home! * Call For A Private Showing Today!
Pending
$290,000
871 Cranbrook Dr, Highland Heights, OH 44143
3beds
1,575sqft
Single Family Residence
Built in 1960
0.37 Acres Lot
$-- Zestimate®
$184/sqft
$-- HOA
What's special
Storage shedFirst floor laundryLarge picture windowConvenient half bathReplacement windows
- 2 days |
- 691 |
- 40 |
Zillow last checked:
Listing updated:
Listed by:
Angie Molitoris 216-299-9503 AngieMolitoris@gmail.com,
Century 21 Homestar
Source: MLS Now,MLS#: 5235800 Originating MLS: Akron Cleveland Association of REALTORS
Originating MLS: Akron Cleveland Association of REALTORSFacts & features
Interior
Bedrooms & bathrooms
- Bedrooms: 3
- Bathrooms: 3
- Full bathrooms: 2
- 1/2 bathrooms: 1
- Main level bathrooms: 3
- Main level bedrooms: 3
Primary bedroom
- Description: Flooring: Carpet
- Level: First
- Dimensions: 13 x 12
Bedroom
- Description: Flooring: Carpet
- Level: First
- Dimensions: 11 x 11
Bedroom
- Description: Flooring: Carpet
- Level: First
- Dimensions: 11 x 11
Dining room
- Description: Flooring: Carpet
- Level: First
- Dimensions: 13 x 9
Family room
- Description: Flooring: Carpet
- Level: First
- Dimensions: 13 x 13
Kitchen
- Description: Flooring: Linoleum
- Level: First
- Dimensions: 13 x 9
Laundry
- Description: Flooring: Linoleum
- Level: First
- Dimensions: 8 x 5
Living room
- Description: Flooring: Carpet
- Level: First
- Dimensions: 19 x 14
Heating
- Forced Air
Cooling
- Central Air
Appliances
- Included: Dishwasher, Range, Refrigerator
- Laundry: Laundry Room
Features
- Basement: None
- Has fireplace: No
Interior area
- Total structure area: 1,575
- Total interior livable area: 1,575 sqft
- Finished area above ground: 1,575
Video & virtual tour
Property
Parking
- Total spaces: 2
- Parking features: Attached, Garage
- Attached garage spaces: 2
Accessibility
- Accessibility features: Accessible Full Bath, Accessible Bedroom, Accessible Kitchen
Features
- Levels: One
- Stories: 1
- Patio & porch: Patio
Lot
- Size: 0.37 Acres
Details
- Additional structures: Shed(s)
- Parcel number: 82229076
Construction
Type & style
- Home type: SingleFamily
- Architectural style: Ranch
- Property subtype: Single Family Residence
Materials
- Brick
- Roof: Asphalt,Fiberglass
Condition
- Year built: 1960
Utilities & green energy
- Sewer: Public Sewer
- Water: Public
Community & HOA
Community
- Subdivision: Sedgehigh Subd#2
HOA
- Has HOA: No
Location
- Region: Highland Heights
Financial & listing details
- Price per square foot: $184/sqft
- Tax assessed value: $252,800
- Annual tax amount: $5,261
- Date on market: 8/12/2026
- Cumulative days on market: 3 days
Estimated market value
Not available
Estimated sales range
Not available
Not available
Price history
| Date | Event | Price |
|---|---|---|
| 8/14/2026 | Pending sale | $290,000$184/sqft |
Source:  MLS Now #5235800 Report a problem MLS Now #5235800 Report a problem | ||
| 8/12/2026 | Listed for sale | $290,000+274.2%$184/sqft |
Source: MLS Now #5235800 Report a problem | ||
| 10/18/1983 | Sold | $77,500$49/sqft |
Source: Agent Provided Report a problem | ||
Public tax history
| Year | Property taxes | Tax assessment |
|---|---|---|
| 2025 | $5,027 +9.7% | $88,480 |
| 2024 | $4,583 +15.7% | $88,480 +27.7% |
| 2023 | $3,960 0% | $69,300 |
| 2022 | $3,961 +1.2% | $69,300 |
| 2021 | $3,915 +19.4% | $69,300 +26% |
| 2020 | $3,279 -14.9% | $55,020 |
| 2019 | $3,852 +14.1% | $55,020 |
| 2018 | $3,376 -1.9% | $55,020 +4.4% |
| 2017 | $3,441 +10.4% | $52,720 |
| 2016 | $3,117 | $52,720 |
| 2015 | $3,117 -6.2% | $52,720 -5% |
| 2014 | $3,324 +1.2% | $55,480 |
| 2013 | $3,284 +3.1% | $55,480 |
| 2012 | $3,185 -3.3% | $55,480 -11.7% |
| 2011 | $3,293 +0.1% | $62,800 |
| 2010 | $3,291 +906.6% | $62,800 |
| 2009 | $327 -90.3% | $62,800 -6% |
| 2008 | $3,355 +14.6% | $66,780 |
| 2007 | $2,929 -12.6% | $66,780 |
| 2006 | $3,351 +5.9% | $66,780 +10.1% |
| 2005 | $3,164 +2% | $60,660 |
| 2004 | $3,103 +21.2% | $60,660 |
| 2003 | $2,561 +6.2% | $60,660 +9% |
| 2002 | $2,411 -46.4% | $55,650 |
| 2001 | $4,497 -0.1% | $55,650 |
| 2000 | $4,502 | $55,650 |
Find assessor info on the county website
Monthly payment
Est. payment
Payment breakdown
Explore the cost of this home by adjusting the details. Changes won't be saved.Climate risks
Neighborhood: 44143
Nearby schools
GreatSchools rating
- 9/10Millridge Elementary SchoolGrades: K-6Distance: 0.2 mi
- 8/10Mayfield Middle SchoolGrades: 6-9Distance: 1.9 mi
- 8/10Mayfield High SchoolGrades: 9-12Distance: 0.8 mi
Schools provided by the listing agent
- District: Mayfield CSD - 1819
Source: MLS Now. This data may not be complete. We recommend contacting the local school district to confirm school assignments for this home.
- $409,7003 bd3 ba1.9k sqft863 Cranbrook Dr, Highland Heights, OH 44143Off Market

- $430,1004 bd3 ba2.6k sqft879 Cranbrook Dr, Highland Heights, OH 44143Off Market
- $269,6003 bd1 ba1.4k sqft887 Cranbrook Dr, Highland Heights, OH 44143Off Market
- $360,1003 bd2 ba2.7k sqft855 Cranbrook Dr, Highland Heights, OH 44143Off Market
- $460,0005 bd3 ba2.5k sqft872 Stanwell Dr, Highland Heights, OH 44143Sold
- $358,6003 bd1 ba1.4k sqft880 Stanwell Dr, Highland Heights, OH 44143Off Market
- $314,6003 bd1 ba1.5k sqft864 Stanwell Dr, Highland Heights, OH 44143Off Market
- $344,2003 bd2 ba1.6k sqft874 Cranbrook Dr, Highland Heights, OH 44143Off Market
A local agent can set up tours, give advice and negotiate with sellers.
Similar homes
- $298,5003 bd3 ba1.7k sqft5820 Wilson Mills Rd, Highland Heights, OH 44143For Sale
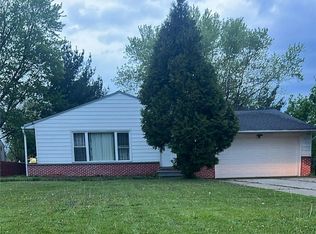 MLS ID #5204443, Peter Spirollari, Century 21 Homestar. MLS Now
 - $299,0003 bd2 ba1.8k sqft1053 Ford Rd, Highland Heights, OH 44143For Sale
 MLS ID #5229125, Gregory Erlanger, Keller Williams Citywide. MLS Now
 - $325,0003 bd2 ba1.4k sqft992 Lander Rd, Highland Heights, OH 44143For Sale
 MLS ID #5227177, Sheetal M Jain, Signature Resource Group, LLC.. MLS Now
 - $269,9003 bd1 ba2k sqft716 Franklin Blvd, Highland Heights, OH 44143For Sale
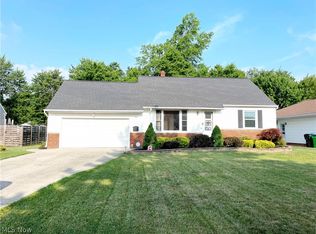 MLS ID #5230237, Daniel Coffey, Century 21 Homestar. MLS Now
 - $269,9003 bd2 ba1.7k sqft1308 W Miner Rd, Mayfield Heights, OH 44124For SaleMLS ID #5235393, Meghan A Weissbrod, Howard Hanna. MLS Now
- $255,0003 bd2 ba1.9k sqft1436 Belrose Rd, Mayfield Heights, OH 44124For SaleMLS ID #5236676, Daniel Coffey, Century 21 Homestar. MLS Now
- $--4 bd2 ba1.9k sqft995 Lander Rd, Cleveland, OH 44143AuctionServiceLink Auction
- $254,9003 bd2 ba2k sqft5239 Edenhurst Rd, Cleveland, OH 44124For SaleMLS ID #5236163, Greg A Lehrer, Carriage Group Realty. MLS Now
- $249,9003 bd1 ba1.6k sqft1210 E Miner Rd, Mayfield Heights, OH 44124For SaleMLS ID #5235905, Michael T Arko, Keller Williams Greater Metropolitan. MLS Now
- $249,0004 bd2 ba1.6k sqft25408 Highland Rd, Richmond Heights, OH 44143For Sale By Owner
- $239,9003 bd2 ba1.4k sqft434 Douglas Blvd, Richmond Heights, OH 44143For SaleMLS ID #5234609, Tanesha M Speed, Keller Williams Greater Metropolitan. MLS Now
- $275,0003 bd3 ba1.7k sqft988 Som Center Rd #E-2, Cleveland, OH 44143For SaleMLS ID #5216964, Mike Wold, RE/MAX Revealty. MLS Now
- $209,9003 bd2 ba1.2k sqft1132 Gordon Rd, Lyndhurst, OH 44124For SaleMLS ID #5236044, Steve K Forsythe, Keller Williams Greater Cleveland Northeast. MLS Now
- $249,9003 bd2 ba1.7k sqft437 Audrey Dr, Richmond Heights, OH 44143For SaleMLS ID #5214683, Lydia M Pope, E & D Realty & Investment Co.. MLS Now
- $269,0003 bd3 ba1.5k sqft1313 Richmond Rd, Lyndhurst, OH 44124For SaleMLS ID #5231745, Steven Koleno, Beycome Brokerage Realty LLC. MLS Now
- $299,9003 bd2 ba1.8k sqft5001 Ridgebury Blvd, Lyndhurst, OH 44124For SaleMLS ID #5230512, MarieRose J Nader, Howard Hanna. MLS Now
- $325,0004 bd2 ba2k sqft4781 N Hillary Oval, Richmond Heights, OH 44143For SaleMLS ID #5226110, Andrea K Hauserman, Keller Williams Chervenic Rlty. MLS Now
- $225,0003 bd2 ba1.9k sqft4554 Whitehall Dr, South Euclid, OH 44121For SaleMLS ID #5224992, Kristina N Dugas, Keller Williams Living. MLS Now
- $298,5004 bd3 ba1.9k sqft1199 Mayfield Ridge Rd, Mayfield Heights, OH 44124For SaleMLS ID #5228471, Scott A Marvin, Team Results Realty. MLS Now
- $292,9003 bd2 ba1.6k sqft1992 Edenhall Dr, Lyndhurst, OH 44124For SaleMLS ID #5219920, Joy Schwartz, Century 21 Homestar. MLS Now
