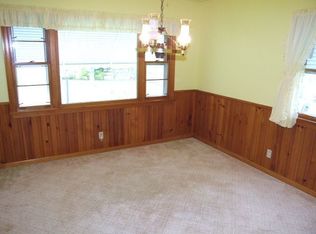
Charming, modernized living on an expansive 1.21 acre lot. Welcome to this beautifully updated Ranch home with 3 bedrooms 1.5 bath and 2 car garage with modern interior upgrades. Nestled on a sprawling park like 1.21 acre lot in highly desirable Highland Heights and Mayfield school district , this 1488 sq. ft. home provides an exceptional amount of outdoor space with side porch and rear deck off the family room with a sliding patio door along with a completely refreshed interior. Improvements include new roof and vinyl windows, new furnace, updated kitchen with new cabinetry and granite tops and stainless steel appliances, new LVT in the family room and new carpeting in the living room and bedrooms. Features include storage at the rear of the garage, fenced in yard and glass block windows.
Active
$325,000
992 Lander Rd, Highland Heights, OH 44143
3beds
1,488sqft
Single Family Residence
Built in 1953
1.21 Acres Lot
$-- Zestimate®
$218/sqft
$-- HOA
What's special
Beautifully updated ranch homeCompletely refreshed interiorFenced in yardGlass block windowsSide porchModern interior upgradesNew roof
- 7 hours |
- 186 |
- 4 |
Zillow last checked:
Listing updated:
Listed by:
Sheetal M Jain 216-765-0620 sjain@signatureresourcegroup.com,
Signature Resource Group, LLC.
Source: MLS Now,MLS#: 5227177 Originating MLS: Akron Cleveland Association of REALTORS
Originating MLS: Akron Cleveland Association of REALTORSLoading...
Facts & features
Interior
Bedrooms & bathrooms
- Bedrooms: 3
- Bathrooms: 2
- Full bathrooms: 1
- 1/2 bathrooms: 1
- Main level bathrooms: 2
- Main level bedrooms: 3
Heating
- Forced Air
Cooling
- Central Air
Appliances
- Included: Dishwasher, Microwave, Range, Refrigerator
Features
- Granite Counters, Kitchen Island, Recessed Lighting
- Basement: Unfinished,Sump Pump
- Has fireplace: No
Interior area
- Total structure area: 1,488
- Total interior livable area: 1,488 sqft
- Finished area above ground: 1,488
Video & virtual tour
Property
Parking
- Total spaces: 2
- Parking features: Detached, Garage
- Garage spaces: 2
Features
- Levels: One
- Stories: 1
- Patio & porch: Deck, Porch
Lot
- Size: 1.21 Acres
- Features: Back Yard
Details
- Parcel number: 82232009
- Special conditions: Standard
Construction
Type & style
- Home type: SingleFamily
- Architectural style: Ranch
- Property subtype: Single Family Residence
Materials
- Aluminum Siding
- Roof: Asphalt,Fiberglass
Condition
- Updated/Remodeled
- Year built: 1953
Details
- Warranty included: Yes
Utilities & green energy
- Sewer: Public Sewer
- Water: Public
Community & HOA
Community
- Security: Carbon Monoxide Detector(s), Smoke Detector(s)
- Subdivision: Samuel L Mathers
HOA
- Has HOA: No
Location
- Region: Highland Heights
Financial & listing details
- Price per square foot: $218/sqft
- Tax assessed value: $215,200
- Annual tax amount: $5,180
- Date on market: 7/14/2026
- Listing terms: Conventional,FHA,VA Loan
Estimated market value
Not available
Estimated sales range
Not available
Not available
Price history
| Date | Event | Price |
|---|---|---|
| 7/14/2026 | Listed for sale | $325,000+61.9%$218/sqft |
Source:  MLS Now #5227177 Report a problem MLS Now #5227177 Report a problem | ||
| 7/10/2025 | Sold | $200,800$135/sqft |
Source: Public Record Report a problem | ||
Public tax history
| Year | Property taxes | Tax assessment |
|---|---|---|
| 2025 | $4,924 +29% | $75,320 |
| 2024 | $3,816 +36.6% | $75,320 +46.1% |
| 2023 | $2,795 -0.3% | $51,560 |
| 2022 | $2,803 +1.2% | $51,560 |
| 2021 | $2,771 +7.1% | $51,560 +14% |
| 2020 | $2,588 -18.3% | $45,220 |
| 2019 | $3,166 +15.9% | $45,220 |
| 2018 | $2,732 +2.4% | $45,220 +8.1% |
| 2017 | $2,668 +10% | $41,830 |
| 2016 | $2,425 | $41,830 |
| 2015 | $2,425 -6.3% | $41,830 -5% |
| 2014 | $2,589 +1.2% | $44,030 |
| 2013 | $2,558 +3.1% | $44,030 |
| 2012 | $2,482 +2.4% | $44,030 -6.5% |
| 2011 | $2,424 +0.1% | $47,080 |
| 2010 | $2,423 +0.6% | $47,080 |
| 2009 | $2,407 -2.9% | $47,080 -6% |
| 2008 | $2,478 +14% | $50,090 |
| 2007 | $2,174 -16.1% | $50,090 |
| 2006 | $2,591 +9.6% | $50,090 +14.1% |
| 2005 | $2,364 +2.3% | $43,900 |
| 2004 | $2,310 +24.5% | $43,900 |
| 2003 | $1,856 +6.2% | $43,900 +9.1% |
| 2002 | $1,747 -46.3% | $40,250 |
| 2001 | $3,252 -0.1% | $40,250 |
| 2000 | $3,256 | $40,250 |
Find assessor info on the county website
Monthly payment
Est. payment
Payment breakdown
Explore the cost of this home by adjusting the details. Changes won't be saved.Climate risks
Neighborhood: 44143
Nearby schools
GreatSchools rating
- 9/10Millridge Elementary SchoolGrades: K-6Distance: 0.6 mi
- 8/10Mayfield Middle SchoolGrades: 6-9Distance: 1.4 mi
- 8/10Mayfield High SchoolGrades: 9-12Distance: 0.3 mi
Schools provided by the listing agent
- District: Mayfield CSD - 1819
Source: MLS Now. This data may not be complete. We recommend contacting the local school district to confirm school assignments for this home.
- $271,5003 bd2 ba1.6k sqft980 Lander Rd, Highland heights, OH 44143Off Market
- $42,100-- bd-- ba-- sqft980 Lander Rd, Highland heights, OH 44143Off Market
- $252,1003 bd1 ba1.6k sqft1000 Lander Rd, Highland Heights, OH 44143Off Market
- $237,3003 bd1 ba1.2k sqft1008 Lander Rd, Highland Heights, OH 44143Off Market
- $232,4003 bd1 ba1.4k sqft968 Lander Rd, Highland Heights, OH 44143Off Market
- $299,9003 bd3 ba1.7k sqft1012 Lander Rd, Highland Heights, OH 44143Off Market
- $198,3002 bd1 ba1.1k sqft1016 Lander Rd, Highland Heights, OH 44143Off Market
- $366,9003 bd2 ba1.9k sqft958 Lander Rd, Highland Heights, OH 44143Off Market
A local agent can set up tours, give advice and negotiate with sellers.
Similar homes
- $315,0003 bd3 ba1.7k sqft5820 Wilson Mills Rd, Highland Heights, OH 44143For Sale
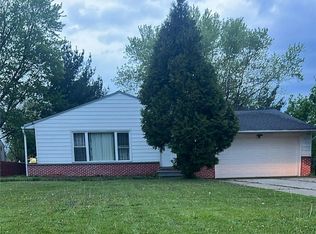 MLS ID #5204443, Peter Spirollari, Century 21 Homestar. MLS Now
 - $--4 bd2 ba1.9k sqft995 Lander Rd, Cleveland, OH 44143Auction
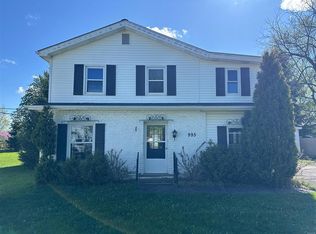 ServiceLink Auction
 - $--3 bd3 ba1.8k sqft2087 Temblethurst Rd, South Euclid, OH 44121Auction
 Auction.com 2
 - $--3 bd2 ba1.3k sqft19611 Ridgewood Ave, Warrensville Heights, OH 44122Auction
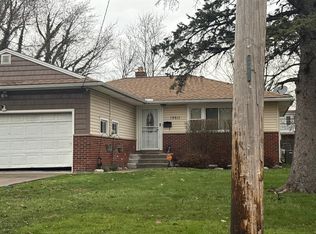 Auction.com 2
 - $--3 bd2 ba1.5k sqft192 Chestnut Ave, Northfield, OH 44067AuctionServiceLink Auction
- $--3 bd2 ba1.4k sqft488 E 328th St, Eastlake, OH 44095AuctionAuction.com 2
- $--3 bd2 ba1.2k sqft26010 Emery Rd, Warrensville Heights, OH 44128AuctionServiceLink Auction
- $279,0003 bd1 ba1.1k sqft1723 Lander Rd, Mayfield Heights, OH 44124For SaleMLS ID #5222903, Shannon Insana, Keller Williams Living. MLS Now
- $--3 bd2 ba1.5k sqft671 E 250th St, Euclid, OH 44132AuctionXome
- $295,0003 bd2 ba1.5k sqft18526 Scottsdale Blvd, Shaker Heights, OH 44122For SaleMLS ID #5226640, Uday T Patel, Keller Williams Greater Metropolitan. MLS Now
- $249,9003 bd3 ba1.4k sqft1309 W Miner Rd, Mayfield Heights, OH 44124For SaleMLS ID #5220060, Patrick R Riley, Century 21 Carolyn Riley RL. Est. Srvcs, Inc.. MLS Now
- $309,9003 bd3 ba1.7k sqft10481 Briar Hill Dr, Kirtland, OH 44094For SaleMLS ID #5210672, Chera D Ihnat, HomeSmart Real Estate Momentum LLC. MLS Now
- $--3 bd2 ba1.5k sqft3498 Edison Rd, Cleveland Heights, OH 44121AuctionAuction.com 2
- $215,0003 bd1 ba1.3k sqft441 Douglas Blvd, Richmond Heights, OH 44143For SaleMLS ID #5222830, Steven Aviram, Aspire Community Realty, LLC. MLS Now
- $--4 bd2 ba1.3k sqft22270 Hadden Rd, Euclid, OH 44117AuctionServiceLink Auction
- $--3 bd2 ba1.7k sqft3808 Summit Park Rd, Cleveland, OH 44121AuctionAuction.com 2
- $389,9003 bd3 ba2k sqft4 Owaissa Rd, Timberlake, OH 44095For SaleMLS ID #5227381, Nicholas J Huscroft, Chosen Real Estate Group. MLS Now
- $--3 bd1 ba1.2k sqft29038 Fuller Ave, Wickliffe, OH 44092AuctionAuction.com 1
- $--3 bd1 ba965 sqft4422 Woodway Ave, Cleveland, OH 44134AuctionAuction.com 2
- $--3 bd2 ba1.4k sqft3847 Covington Rd, South Euclid, OH 44121AuctionAuction.com 1
