A RARE 3.2-ACRE FIND IN Highland Heights! Set along Lander Road on an exceptionally spacious lot, this charming 4-bedroom Cape Cod offers a combination of acreage, character and living space that is truly hard to find in the area. Step inside to beautiful hardwood floors throughout the first floor and a warm, inviting living room featuring a fireplace, built-ins and a large bay window that brings in wonderful natural light. The dining room is conveniently located just off the kitchen, while the sun porch overlooking the backyard creates the perfect place for morning coffee, relaxing or entertaining. The first floor offers three bedrooms, including a tandem-style arrangement where one bedroom provides access to the rear bedroom—an ideal opportunity for a home office, sitting room, nursery, dressing room or flexible guest space. Upstairs, discover an unexpected private primary retreat! The spacious primary suite features an impressive bath with granite finishes, a soaking tub, separate shower and plenty of room to unwind. A private balcony adds an extra-special touch and provides a peaceful place to enjoy the surrounding property. The finished lower-level recreation room adds even more usable living space, and the basement offers the convenience of two sets of washers and dryers. Additional highlights include newer windows, a three-car garage and a fenced backyard area—while the property itself extends well beyond the fenced portion. With approximately 3.2 acres, a three-car garage, four bedrooms and a private upstairs primary suite, this is anything but your typical Highland Heights home. A truly unique property with room to enjoy both indoors and out!
Active
$339,900
1016 Lander Rd, Highland Heights, OH 44143
4beds
--sqft
Single Family Residence
Built in 1947
3.21 Acres Lot
$-- Zestimate®
$--/sqft
$-- HOA
What's special
Finished lower-level recreation roomSpacious primary suiteThree-car garageFenced backyard areaSoaking tubNewer windowsSeparate shower
- 3 days |
- 712 |
- 42 |
Zillow last checked:
Listing updated:
Listed by:
Colleen Miklus 440-479-8766 colleen.miklus@gmail.com,
Keller Williams Greater Metropolitan
Source: MLS Now,MLS#: 5230586 Originating MLS: Akron Cleveland Association of REALTORS
Originating MLS: Akron Cleveland Association of REALTORSFacts & features
Interior
Bedrooms & bathrooms
- Bedrooms: 4
- Bathrooms: 2
- Full bathrooms: 2
- Main level bathrooms: 1
- Main level bedrooms: 3
Primary bedroom
- Description: Flooring: Hardwood
- Level: Second
- Dimensions: 16 x 14
Bedroom
- Description: Flooring: Carpet
- Features: Window Treatments
- Level: First
- Dimensions: 11 x 10
Bedroom
- Description: Flooring: Carpet
- Features: Window Treatments
- Level: First
- Dimensions: 11 x 11
Bedroom
- Description: Flooring: Hardwood
- Features: Window Treatments
- Level: First
- Dimensions: 14 x 9
Dining room
- Description: Flooring: Hardwood
- Features: Window Treatments
- Level: First
- Dimensions: 11 x 11
Kitchen
- Description: Flooring: Hardwood
- Level: First
- Dimensions: 10 x 10
Living room
- Description: Flooring: Hardwood
- Features: Bookcases, Built-in Features, Fireplace
- Level: First
- Dimensions: 20 x 11
Recreation
- Description: Flooring: Carpet
- Features: Bookcases, Built-in Features
- Level: Lower
- Dimensions: 17 x 14
Sunroom
- Description: Flooring: Wood
- Level: First
- Dimensions: 19 x 10
Heating
- Forced Air, Fireplace(s)
Cooling
- Central Air, Window Unit(s)
Appliances
- Included: Dryer, Dishwasher, Disposal, Microwave, Range, Refrigerator, Washer
- Laundry: Washer Hookup, Electric Dryer Hookup, Lower Level
Features
- Bookcases, Ceiling Fan(s)
- Basement: Full,Partially Finished
- Number of fireplaces: 1
- Fireplace features: Living Room, Gas
Video & virtual tour
Property
Parking
- Total spaces: 3
- Parking features: Driveway, Detached, Electricity, Garage Faces Front, Garage, Garage Door Opener, Workshop in Garage
- Garage spaces: 3
Features
- Levels: One and One Half,Two
- Stories: 2
- Patio & porch: Enclosed, Patio, Porch
- Exterior features: Private Yard
- Pool features: Community
- Fencing: Chain Link,Fenced,Full
Lot
- Size: 3.21 Acres
- Dimensions: 168 x 725
- Features: Irregular Lot, Landscaped, Wooded
Details
- Parcel number: 82232128
Construction
Type & style
- Home type: SingleFamily
- Architectural style: Bungalow,Cape Cod
- Property subtype: Single Family Residence
Materials
- Vinyl Siding
- Roof: Asphalt
Condition
- Year built: 1947
Utilities & green energy
- Sewer: Public Sewer
- Water: Public
Community & HOA
Community
- Features: Laundry Facilities, Medical Service, Playground, Park, Pool, Restaurant, Shopping, Street Lights, Sidewalks
- Security: Smoke Detector(s)
HOA
- Has HOA: No
Location
- Region: Highland Heights
Financial & listing details
- Tax assessed value: $206,700
- Annual tax amount: $4,849
- Date on market: 8/12/2026
- Cumulative days on market: 4 days
- Listing terms: Cash,Conventional,FHA,VA Loan
Estimated market value
Not available
Estimated sales range
Not available
Not available
Price history
| Date | Event | Price |
|---|---|---|
| 8/12/2026 | Listed for sale | $339,900 |
Source:  MLS Now #5230586 Report a problem MLS Now #5230586 Report a problem | ||
Public tax history
| Year | Property taxes | Tax assessment |
|---|---|---|
| 2025 | $4,669 +10.1% | $72,350 |
| 2024 | $4,241 +19.7% | $72,350 +35.2% |
| 2023 | $3,542 +0.7% | $53,520 |
| 2022 | $3,518 +41.2% | $53,520 +13.2% |
| 2021 | $2,492 +7.4% | $47,290 +14% |
| 2020 | $2,319 -20.1% | $41,480 |
| 2019 | $2,904 +21.1% | $41,480 |
| 2018 | $2,397 +1.2% | $41,480 +6.9% |
| 2017 | $2,368 +10.3% | $38,820 |
| 2016 | $2,147 | $38,820 |
| 2015 | $2,147 -6.6% | $38,820 -5% |
| 2014 | $2,298 +1.2% | $40,850 |
| 2013 | $2,271 +3.2% | $40,850 |
| 2012 | $2,201 +936% | $40,850 -5.5% |
| 2011 | $212 +0% | $43,230 |
| 2010 | $212 -89.9% | $43,230 |
| 2009 | $2,110 -3.1% | $43,230 -6% |
| 2008 | $2,176 -5.7% | $45,990 |
| 2007 | $2,309 -0.5% | $45,990 |
| 2006 | $2,319 +8.3% | $45,990 +12.8% |
| 2005 | $2,141 +2% | $40,780 |
| 2004 | $2,098 +21.9% | $40,780 |
| 2003 | $1,721 +6.2% | $40,780 +9% |
| 2002 | $1,622 -46.4% | $37,420 |
| 2001 | $3,024 -0.1% | $37,420 |
| 2000 | $3,027 | $37,420 |
Find assessor info on the county website
Monthly payment
Est. payment
Payment breakdown
Explore the cost of this home by adjusting the details. Changes won't be saved.Climate risks
Neighborhood: 44143
Nearby schools
GreatSchools rating
- 9/10Millridge Elementary SchoolGrades: K-6Distance: 0.6 mi
- 8/10Mayfield Middle SchoolGrades: 6-9Distance: 1.4 mi
- 8/10Mayfield High SchoolGrades: 9-12Distance: 0.4 mi
Schools provided by the listing agent
- District: Mayfield CSD - 1819
Source: MLS Now. This data may not be complete. We recommend contacting the local school district to confirm school assignments for this home.
- $331,3003 bd1 ba1.9k sqft1031 Belwood Dr, Highland Heights, OH 44143Off Market
- $443,0004 bd2 ba2.6k sqft1041 Belwood Dr, Highland Heights, OH 44143Off Market
- $335,5003 bd2 ba1.6k sqft1025 Belwood Dr, Highland Heights, OH 44143Off Market
- $255,5003 bd1 ba1.3k sqft1028 Lander Rd, Highland Heights, OH 44143Off Market
- $197,7002 bd1 ba1.4k sqft1040 Lander Rd, Highland Heights, OH 44143Off Market
- $248,5003 bd1 ba2.2k sqft1022 Lander Rd, Highland Heights, OH 44143Off Market
- $198,7003 bd1 ba1.1k sqft1034 Lander Rd, Highland Heights, OH 44143Off Market
- $352,9003 bd1 ba2.1k sqft1013 Belwood Dr, Highland Heights, OH 44143Off Market
A local agent can set up tours, give advice and negotiate with sellers.
Similar homes
- $339,9003 bd2 ba1.4k sqft38600 Berkshire Hills Dr, Willoughby Hills, OH 44094For Sale
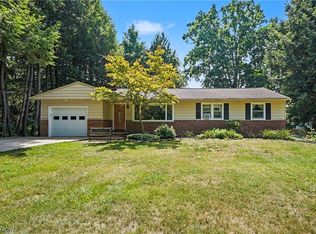 MLS ID #5233416, Benjamin Beckman, Century 21 Homestar. MLS Now
 - $328,0004 bd3 ba-- sqft968 Bryan Dr, South Euclid, OH 44121For Sale
 MLS ID #5218367, Saundra Clay, Key Realty. MLS Now
 - $325,0004 bd2 ba2.3k sqft31625 Bainbridge Rd, Solon, OH 44139For Sale
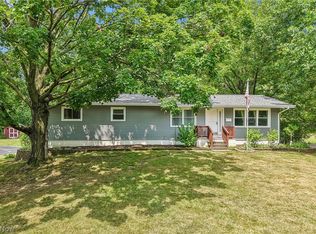 MLS ID #5229637, Kevin Wasie, Exactly. MLS Now
 - $399,9004 bd3 ba2.2k sqft6547 Vallevista Dr, Mayfield Heights, OH 44124For Sale
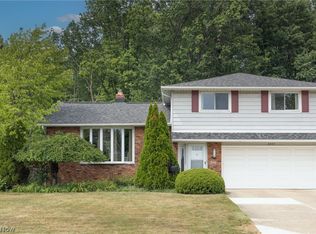 MLS ID #5219914, David Gurary, Century 21 Homestar. MLS Now
 - $297,0004 bd2 ba2.8k sqft3516 Meadowbrook Blvd, Cleveland Heights, OH 44118For SaleMLS ID #5214774, Judy Makaryk Rosen, Berkshire Hathaway HomeServices Professional Realty. MLS Now
- $319,9003 bd2 ba1.9k sqft1172 Berwick Ln, South Euclid, OH 44121For SaleMLS ID #5229669, Betsy Henn, Berkshire Hathaway HomeServices Stouffer Realty. MLS Now
- $279,9004 bd2 ba2.2k sqft5134 Hickory Dr, Lyndhurst, OH 44124For SaleMLS ID #5228924, Randi Toth, Keller Williams Greater Metropolitan. MLS Now
- $275,0003 bd2 ba1.3k sqft3849 Bainbridge Rd, Cleveland Heights, OH 44118For SaleMLS ID #5235598, Joe Vaccaro, EXP Realty, LLC.. MLS Now
- $389,9005 bd3 ba2.2k sqft9412 Beaver Creek Dr, Mentor, OH 44060For SaleMLS ID #5236393, Tim Cline, Platinum Real Estate. MLS Now
- $360,0004 bd3 ba2.3k sqft4880 Maple Hill Dr, Seven Hills, OH 44131For SaleMLS ID #5232701, Joseph Gentile, Keller Williams Greater Cleveland Northeast. MLS Now
- $439,5003 bd3 ba3.1k sqft37523 Arlington Dr, Willoughby, OH 44094For SaleMLS ID #5236574, Aaron Peterson, SOGO Homes LLC. MLS Now
- $269,9004 bd3 ba2.2k sqft23614 Cedar Rd, Beachwood, OH 44122For SaleMLS ID #5230695, Gavriel Septon, Keller Williams Citywide. MLS Now
- $315,0004 bd2 ba2.2k sqft5669 Marble Ln, Willoughby, OH 44094For SaleMLS ID #5230358, Inna M Muravin, Engel & Völkers Distinct. MLS Now
- $319,0004 bd3 ba2k sqft3172 Warrington Rd, Shaker Heights, OH 44120For SaleMLS ID #5233998, Michael L Magno, Keller Williams Living. MLS Now
- $284,9003 bd2 ba1.9k sqft2804 Orchard Dr, Willoughby Hills, OH 44092For SaleMLS ID #5229824, William Flaherty, Berkshire Hathaway HomeServices Professional Realty. MLS Now
- $285,0004 bd2 ba2.1k sqft5234 Karen Isle Dr, Willoughby, OH 44094For SaleMLS ID #5231957, Katie McNeill, Platinum Real Estate. MLS Now
- $375,0005 bd2 ba2.4k sqft37531 Milann Dr, Willoughby Hills, OH 44094For SaleMLS ID #5158889, Denise M Zervos, Platinum Real Estate. MLS Now
- $299,9003 bd2 ba2.2k sqft2031 Temblethurst Rd, South Euclid, OH 44121For SaleMLS ID #5234226, Adam J Coleman, RE/MAX Edge Realty. MLS Now
- $390,0004 bd4 ba2.1k sqft3295 Glencairn Rd, Shaker Heights, OH 44122For SaleMLS ID #5235164, Stephanie Wherry-Branch, Keller Williams Greater Metropolitan. MLS Now
- $369,9003 bd2 ba3.4k sqft12066 Huntoon Rd, Painesville, OH 44077For SaleMLS ID #5233194, Amanda L Marshall, Keller Williams Greater Metropolitan. MLS Now
