Completely updated and move-in ready, this Northeast Fort Wayne ranch offers the perfect combination of modern style, an unexpectedly open layout, and room to spread out! Situated on a spacious .6 acre lot with no HOA, this home offers a great location with convenient access to shopping, dining, and major roadways. Inside, you'll love the surprisingly open floor plan, highlighted by a beautifully updated kitchen with granite countertops and stainless steel appliances that's perfect for entertaining and flows effortlessly into the main living space. The inviting living room features a floor to ceiling stone fireplace that and offers a dining area overlooking the peaceful backyard that backs up to a nature reserve. All 3 bedrooms are generously sized and a renovated full bath with tile shower and double vanity provide comfortable everyday living for all. A convenient laundry area with an additional half bath for guests adds to the home's functionality. Outside, enjoy the expansive, level backyard with endless possibilities for entertaining, gardening, or simply enjoying your own slice of space. The attached two-car garage provides plenty of room for parking and storage. Located within Fort Wayne Community Schools, including Snider High School, Lane Middle School, and Harris Elementary, this beautifully updated home is one you won't want to miss!
Active
$229,000
5857 Stellhorn Rd, Fort Wayne, IN 46815
3beds
1,507sqft
Single Family Residence
Built in 1957
0.6 Acres Lot
$220,100 Zestimate®
$--/sqft
$-- HOA
What's special
- 6 days
- 1,303
- 199
Likely to sell faster than
Zillow last checked:
Listing updated:
Listed by:
Tony Didier 260-489-3336,
Coldwell Banker Real Estate Gr
Source: IRMLS,MLS#: 202646678
Facts & features
Interior
Bedrooms & bathrooms
- Bedrooms: 3
- Bathrooms: 2
- Full bathrooms: 1
- 1/2 bathrooms: 1
- Main level bedrooms: 3
Bedroom 1
- Level: Main
Bedroom 2
- Level: Main
Dining room
- Level: Main
- Area: 72
- Dimensions: 9 x 8
Kitchen
- Level: Main
- Area: 156
- Dimensions: 13 x 12
Living room
- Level: Main
- Area: 240
- Dimensions: 20 x 12
Heating
- Natural Gas, Forced Air
Cooling
- Central Air
Appliances
- Included: Dishwasher, Microwave, Refrigerator
Features
- Kitchen Island, Open Floorplan, Tub/Shower Combination, Formal Dining Room
- Flooring: Vinyl
- Basement: Crawl Space
- Number of fireplaces: 1
- Fireplace features: Living Room
Interior area
- Total structure area: 1,507
- Total interior livable area: 1,507 sqft
- Finished area above ground: 1,507
- Finished area below ground: 0
Property
Parking
- Total spaces: 2
- Parking features: Attached, Garage Door Opener
- Attached garage spaces: 2
- Has uncovered spaces: Yes
Features
- Levels: One
- Stories: 1
- Fencing: None
Lot
- Size: 0.6 Acres
- Dimensions: 100 x 219
- Features: Level, City/Town/Suburb
Details
- Parcel number: 020821455003.000072
- Zoning: R1
Construction
Type & style
- Home type: SingleFamily
- Architectural style: Ranch
- Property subtype: Single Family Residence
Materials
- Brick, Vinyl Siding
- Roof: Shingle
Condition
- New construction: No
- Year built: 1957
Utilities & green energy
- Gas: NIPSCO
- Sewer: City
- Water: City, Fort Wayne City Utilities
Community & HOA
Community
- Features: None
- Subdivision: None
Location
- Region: Fort Wayne
Financial & listing details
- Tax assessed value: $121,200
- Annual tax amount: $2,727
- Date on market: 11/13/2026
- Listing terms: Conventional,VA Loan
Estimated market value
$220,100
$209,000 - $231,000
$1,676/mo
Price history
| Date | Event | Price |
|---|---|---|
| 11/13/2026 | Listed for sale | $229,000-6.1% |
Source:  IRMLS #202646678 Report a problem | ||
| 11/1/2026 | Listing removed | $244,000 |
Source: IRMLS #202630769 Report a problem | ||
| 10/22/2026 | Price change | $244,000-2% |
Source: IRMLS #202630769 Report a problem | ||
| 8/7/2026 | Price change | $249,000-0.4% |
Source: IRMLS #202630769 Report a problem | ||
| 7/30/2026 | Listed for sale | $249,900 |
Source: IRMLS #202630769 Report a problem | ||
Public tax history
| Year | Property taxes | Tax assessment |
|---|---|---|
| 2025 | $96 | $121,200 +3.9% |
| 2024 | -- | $116,700 +10.3% |
| 2023 | -- | $105,800 +5.6% |
| 2022 | -- | $100,200 +20.3% |
| 2021 | $248 +572.5% | $83,300 -32.5% |
| 2020 | $37 -13.4% | $123,400 +13% |
| 2019 | $43 +750.8% | $109,200 |
| 2018 | $5 | $109,200 +5% |
| 2017 | $5 -89% | $104,000 +0.8% |
| 2016 | $45 | $103,200 +7.5% |
| 2014 | $45 | $96,000 -4.2% |
| 2013 | $45 | $100,200 -4.7% |
| 2011 | $45 | $105,100 +1.4% |
| 2010 | -- | $103,600 +1.5% |
| 2007 | -- | $102,100 +20.3% |
| 2005 | -- | $84,900 |
| 2004 | -- | $84,900 +105.1% |
| 2001 | -- | $41,400 +200% |
| 1999 | -- | $13,800 |
Find assessor info on the county website
Monthly payment
Est. payment
Payment breakdown
Explore the cost of this home by adjusting the details. Changes won't be saved.Climate risks
Neighborhood: 46815
Nearby schools
Schools provided by the listing agent
- Elementary: Harris
- Middle: Lane
- High: Snider
- District: Fort Wayne Community
Source: IRMLS. This data may not be complete. We recommend contacting the local school district to confirm school assignments for this home.
Similar homes
- $229,9004 bd2 ba1.7k sqft6228 Birchdale Dr, Fort Wayne, IN 46815For Sale
 MLS ID #202646222, Joshua Smith, American Dream Team Real Estate Brokers. IRMLS
- $239,9003 bd3 ba1.5k sqft6853 Woodcrest Dr, Fort Wayne, IN 46815For Sale
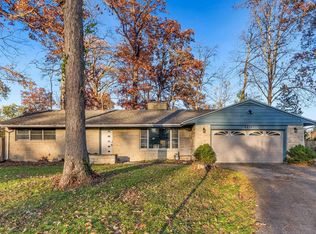 MLS ID #202646275, Jason Beard, Anthony REALTORS. IRMLS
- $204,9003 bd2 ba1.2k sqft4141 Sandhurst Dr, Fort Wayne, IN 46815For Sale
 MLS ID #202634930, Haris Hrelja, CENTURY 21 Bradley Realty, Inc. IRMLS
- $260,0005 bd2 ba2.2k sqft5727 Woodlea Ave, Fort Wayne, IN 46835For Sale
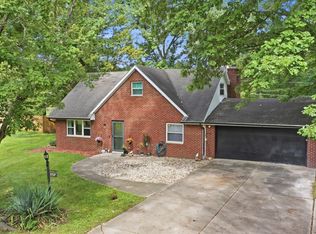 MLS ID #202646754, Michael Burt, Coldwell Banker Real Estate Gr. IRMLS
