Welcome to this beautifully maintained Colonial located in the highly desirable Solon School District! Offering nearly 2,300 square feet of living space above grade, plus a finished lower level, this 4-bedroom, 2.5-bath home provides plenty of space for everyday living and entertaining. The first floor features a spacious family room that flows seamlessly into the dining area, creating an ideal setting for hosting family and friends. The stunning kitchen offers stainless steel appliances, abundant cabinet and countertop space, and a large center island. Just off the kitchen is a welcoming eat-in area overlooking the living room, complete with newly installed wood flooring, a cozy wood-burning fireplace, and sliding doors leading to the back deck. A convenient first-floor laundry room and powder room complete the main level. Upstairs, you’ll find four generously sized bedrooms, including the impressive primary suite featuring a private en-suite bathroom with a walk-in shower and an expansive walk-in closet. An additional full bathroom with a shower/tub combination serves the remaining bedrooms. The finished lower level offers a massive recreation room, providing even more space for entertaining, relaxing, a home gym, or whatever best suits your needs. A separate storage area also offers the flexibility for a home office or additional storage. Outside, enjoy the large back deck overlooking the private backyard, along with a convenient storage shed for keeping lawn equipment and outdoor items organized. Some updates include: Windows and blinds 2024, Back sliding door 2023, Furnace 2022, Air conditioning 2022, Water tank 2022, Living room wood floors 2021, Garage doors 2021, Smart Garage door opener 2025, Shed 2025. Close to highways, schools, shopping, and restaurants. Call today for your private showing as this one won't last long!
Active
$415,000
7169 Selworthy Ln, Solon, OH 44139
4beds
3,250sqft
Single Family Residence
Built in 1984
0.28 Acres Lot
$-- Zestimate®
$128/sqft
$-- HOA
What's special
Finished lower levelStunning kitchenImpressive primary suiteStainless steel appliancesFour generously sized bedroomsCozy wood-burning fireplaceLarge center island
- 2 days
- 875
- 52
Zillow last checked:
Listing updated:
Listed by:
Michael Monaco 216-536-9585 michaelmonaco11@gmail.com,
HomeSmart Real Estate Momentum LLC
Source: MLS Now,MLS#: 5241147 Originating MLS: Lake Geauga Area Association of REALTORS
Originating MLS: Lake Geauga Area Association of REALTORSFacts & features
Interior
Bedrooms & bathrooms
- Bedrooms: 4
- Bathrooms: 3
- Full bathrooms: 2
- 1/2 bathrooms: 1
- Main level bathrooms: 1
Heating
- Forced Air
Cooling
- Central Air
Appliances
- Included: Dishwasher, Microwave, Range, Refrigerator
Features
- Basement: Full,Partially Finished
- Number of fireplaces: 1
- Fireplace features: Wood Burning
Interior area
- Total structure area: 3,250
- Total interior livable area: 3,250 sqft
- Finished area above ground: 2,270
- Finished area below ground: 980
Video & virtual tour
Property
Parking
- Total spaces: 2
- Parking features: Attached, Concrete, Driveway, Garage
- Attached garage spaces: 2
Features
- Levels: Two
- Stories: 2
Lot
- Size: 0.28 Acres
Details
- Parcel number: 95420051
Construction
Type & style
- Home type: SingleFamily
- Architectural style: Colonial
- Property subtype: Single Family Residence
Materials
- Aluminum Siding, Brick
- Roof: Asphalt,Fiberglass
Condition
- Year built: 1984
Utilities & green energy
- Sewer: Public Sewer
- Water: Public
Community & HOA
Community
- Subdivision: Liberty Hill Condo
HOA
- Has HOA: No
Location
- Region: Solon
Financial & listing details
- Price per square foot: $128/sqft
- Tax assessed value: $315,000
- Annual tax amount: $6,035
- Date on market: 9/2/2026
Estimated market value
Not available
Estimated sales range
Not available
Not available
Price history
| Date | Event | Price |
|---|---|---|
| 9/2/2026 | Listed for sale | $415,000+31.7%$128/sqft |
Source:  MLS Now #5241147 Report a problem MLS Now #5241147 Report a problem | ||
| 3/29/2021 | Sold | $315,000$97/sqft |
Source: Public Record Report a problem | ||
| 2/24/2021 | Pending sale | $315,000$97/sqft |
Source: MLS Now #4255549 Report a problem | ||
| 2/15/2021 | Contingent | $315,000$97/sqft |
Source: MLS Now #4255549 Report a problem | ||
| 2/14/2021 | Listed for sale | $315,000+31.3%$97/sqft |
Source: MLS Now #4255549 Report a problem | ||
| 9/19/2002 | Sold | $240,000+28.3%$74/sqft |
Source: Public Record Report a problem | ||
| 5/9/1995 | Sold | $187,000$58/sqft |
Source: Public Record Report a problem | ||
Public tax history
| Year | Property taxes | Tax assessment |
|---|---|---|
| 2025 | $6,034 +0% | $110,250 |
| 2024 | $6,034 -13.1% | $110,250 +6.3% |
| 2023 | $6,942 +0.2% | $103,740 |
| 2022 | $6,927 +1.1% | $103,740 |
| 2021 | $6,848 +7.9% | $103,740 +18% |
| 2020 | $6,345 +1% | $87,920 |
| 2019 | $6,283 +14.2% | $87,920 |
| 2018 | $5,502 +0.9% | $87,920 +6.7% |
| 2017 | $5,454 -3.8% | $82,390 |
| 2016 | $5,671 +5% | $82,390 |
| 2015 | $5,401 +1.2% | $82,390 +5% |
| 2014 | $5,336 +1.4% | $78,480 |
| 2013 | $5,260 +3.6% | $78,480 |
| 2012 | $5,080 -3.5% | $78,480 -5.3% |
| 2011 | $5,266 0% | $82,880 |
| 2010 | $5,266 +11% | $82,880 |
| 2009 | $4,743 -0.7% | $82,880 -4% |
| 2008 | $4,775 +2.5% | $86,350 |
| 2007 | $4,658 +0.1% | $86,350 |
| 2006 | $4,654 +5.6% | $86,350 +11.7% |
| 2005 | $4,407 +13.4% | $77,280 |
| 2004 | $3,888 +2.5% | $77,280 |
| 2003 | $3,792 +4.2% | $77,280 +7% |
| 2002 | $3,639 -44.1% | $72,240 |
| 2001 | $6,516 +8.2% | $72,240 |
| 2000 | $6,025 | $72,240 |
Find assessor info on the county website
Monthly payment
Est. payment
Payment breakdown
Explore the cost of this home by adjusting the details. Changes won't be saved.Climate risks
Neighborhood: 44139
Nearby schools
Schools provided by the listing agent
- District: Solon CSD - 1828
Source: MLS Now. This data may not be complete. We recommend contacting the local school district to confirm school assignments for this home.


Similar homes
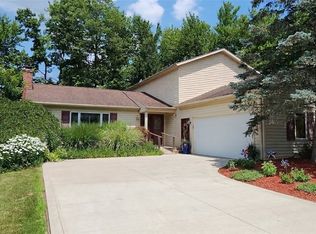
- $440,9004 bd4 ba2.7k sqft32145 Sedgefield Oval, Solon, OH 44139For Sale
 MLS ID #5227734, Alexandra Tillstrom, McDowell Homes Real Estate Services. MLS Now
 - $450,0003 bd2 ba2.4k sqft5954 Briardale Ln, Solon, OH 44139For Sale
 MLS ID #5242026, Jane E Boland, Howard Hanna. MLS Now
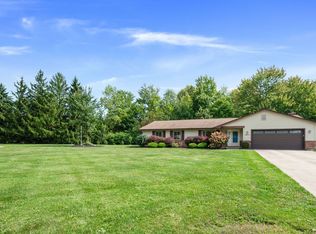
 - $395,0003 bd2 ba1.9k sqft5145 Park Side Trl, Solon, OH 44139For Sale
 MLS ID #5242187, Patty Erickson, Howard Hanna. MLS Now
 - $420,0006 bd3 ba3.2k sqft6557 Duneden Ave, Solon, OH 44139For Sale
 MLS ID #5239605, Sarah M Holpuch, RE/MAX Haven Realty. MLS Now
