Coveted North Solon ~ the highly rated schools, fabulous shopping and dining, everyday convenience, and a gracious home to call your own! This spacious 4-bedroom, 3.5-bath modern colonial offers more than 5,000 square feet of living space designed for both comfortable everyday living and effortless entertaining. Guests are welcomed by a dramatic two-story foyer and sweeping staircase. The living room flows beautifully into the formal dining room, both enhanced by new hardwood flooring. The heart of the home is the wonderfully designed kitchen, featuring abundant cabinetry, generous counter and prep space, and a bright breakfast area large enough for a full-size table beneath the skylights. The adjoining family room impresses with its vaulted ceiling and beautiful fireplace with a custom-made mantel. A private first-floor office with fabulous built-ins, glamorous powder room, and convenient laundry room complete the main level.
Upstairs, a Juliet balcony overlooks the two-story great room. The spacious primary suite features a cathedral ceiling, walk-in closet, and luxurious private bath with soaking tub, large walk-in shower, and huge vanity! Three additional bedrooms offer ample closet space and share a full bath with a double-bowl vanity and linen closet. The finished lower level ~ with gorgeous luxury vinyl flooring installed in 2026 ~ provides two generous recreation areas and another full bath. Outside, the positively charming patios invite you to begin the day with coffee and end it with a quiet dinner or relaxing drink. An oversized three-car garage and mature, thoughtfully planned landscaping complete this exceptional home in one of North Solon’s most desirable neighborhoods.
Active
$805,000
35870 S Huntington Dr, Solon, OH 44139
4beds
5,076sqft
Single Family Residence
Built in 1992
0.38 Acres Lot
$-- Zestimate®
$159/sqft
$-- HOA
What's special
Oversized three-car garageMature thoughtfully planned landscapingPositively charming patiosGlamorous powder roomSweeping staircaseDramatic two-story foyerNew hardwood flooring
- 22 hours
- 372
- 25
Zillow last checked:
Listing updated:
Listed by:
Alison R Benoit 216-215-1155 AlisonBenoit@kw.com,
Keller Williams Greater Metropolitan
Source: MLS Now,MLS#: 5241044 Originating MLS: Akron Cleveland Association of REALTORS
Originating MLS: Akron Cleveland Association of REALTORSFacts & features
Interior
Bedrooms & bathrooms
- Bedrooms: 4
- Bathrooms: 4
- Full bathrooms: 3
- 1/2 bathrooms: 1
- Main level bathrooms: 1
Heating
- Forced Air
Cooling
- Central Air
Appliances
- Included: Dryer, Dishwasher, Microwave, Range, Refrigerator, Washer
- Laundry: Main Level, Laundry Room
Features
- Basement: Full,Finished
- Number of fireplaces: 1
- Fireplace features: Family Room
Interior area
- Total structure area: 5,076
- Total interior livable area: 5,076 sqft
- Finished area above ground: 3,576
- Finished area below ground: 1,500
Video & virtual tour
Property
Parking
- Total spaces: 3
- Parking features: Attached, Garage
- Attached garage spaces: 3
Features
- Levels: Two
- Stories: 2
- Patio & porch: Patio
Lot
- Size: 0.38 Acres
- Dimensions: 85 x 196
Details
- Parcel number: 95433062
Construction
Type & style
- Home type: SingleFamily
- Architectural style: Colonial
- Property subtype: Single Family Residence
Materials
- Cedar
- Roof: Asphalt,Fiberglass
Condition
- Year built: 1992
Utilities & green energy
- Sewer: Public Sewer
- Water: Public
Community & HOA
Community
- Subdivision: Huntington Woods Sub
HOA
- Has HOA: No
Location
- Region: Solon
Financial & listing details
- Price per square foot: $159/sqft
- Tax assessed value: $530,600
- Annual tax amount: $10,164
- Date on market: 8/31/2026
Estimated market value
Not available
Estimated sales range
Not available
Not available
Price history
| Date | Event | Price |
|---|---|---|
| 8/31/2026 | Listed for sale | $805,000+177.6%$159/sqft |
Source:  MLS Now #5241044 Report a problem MLS Now #5241044 Report a problem | ||
| 4/15/1993 | Sold | $290,000$57/sqft |
Source: Agent Provided Report a problem | ||
Public tax history
| Year | Property taxes | Tax assessment |
|---|---|---|
| 2025 | $10,164 +0% | $185,710 |
| 2024 | $10,163 -0.5% | $185,710 +21.6% |
| 2023 | $10,217 +0.2% | $152,710 |
| 2022 | $10,196 +1.1% | $152,710 |
| 2021 | $10,080 -3.1% | $152,710 +6% |
| 2020 | $10,397 +1% | $144,060 |
| 2019 | $10,295 +14.2% | $144,060 |
| 2018 | $9,015 +2.4% | $144,060 +8.3% |
| 2017 | $8,808 +1% | $133,070 |
| 2016 | $8,724 | $133,070 |
| 2015 | $8,724 +4.1% | $133,070 +8% |
| 2014 | $8,377 +1.4% | $123,210 |
| 2013 | $8,258 +3.6% | $123,210 |
| 2012 | $7,975 +1.2% | $123,210 -0.6% |
| 2011 | $7,879 +899.9% | $124,010 |
| 2010 | $788 +11% | $124,010 |
| 2009 | $710 -90.1% | $124,010 -4% |
| 2008 | $7,144 +2.5% | $129,190 |
| 2007 | $6,969 +0.1% | $129,190 |
| 2006 | $6,962 -0.7% | $129,190 +5% |
| 2005 | $7,014 +13.4% | $122,990 |
| 2004 | $6,187 +2.5% | $122,990 |
| 2003 | $6,034 +4.2% | $122,990 +7% |
| 2002 | $5,790 -44.1% | $114,940 |
| 2001 | $10,368 +8.2% | $114,940 |
| 2000 | $9,586 | $114,940 |
Find assessor info on the county website
Monthly payment
Est. payment
Payment breakdown
Explore the cost of this home by adjusting the details. Changes won't be saved.Climate risks
Neighborhood: 44139
Nearby schools
Schools provided by the listing agent
- District: Solon CSD - 1828
Source: MLS Now. This data may not be complete. We recommend contacting the local school district to confirm school assignments for this home.
Similar homes
- $830,0005 bd6 ba6.2k sqft6460 Laura Ln, Solon, OH 44139For Sale
 MLS ID #5219016, Michaleen A Paul, Keller Williams Living. MLS Now
 - $650,0004 bd4 ba4.8k sqft32905 Seneca Dr, Solon, OH 44139For Sale
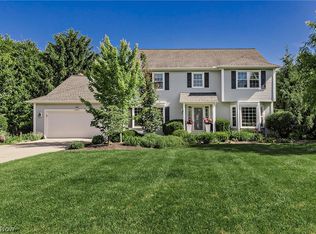 MLS ID #5240281, Leslie Munsell, HomeSmart Real Estate Momentum LLC. MLS Now
 - $615,0004 bd3 ba4.7k sqft36545 Aberdeen Ln, Solon, OH 44139For Sale
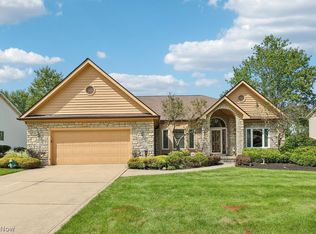 MLS ID #5239975, Casie M Ebel, Howard Hanna. MLS Now
 - $725,0004 bd4 ba4.7k sqft5620 Spring Grove Dr, Solon, OH 44139For Sale
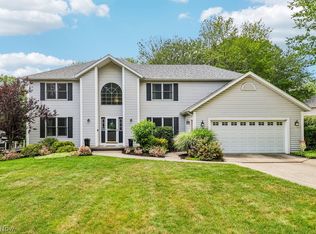 MLS ID #5226663, Minnie Gautam, Howard Hanna. MLS Now
