Welcome to 6555 Creekside Trail, nestled on over half an acre in the highly sought-after Creekside Trail Estates of Solon. Tucked away on a quiet cul-de-sac street, this spacious 4-bedroom, 2.5-bath home offers generously sized rooms, abundant storage, and a beautiful park-like backyard setting. At the heart of the home is the inviting eat-in kitchen, where windows frame peaceful views of the backyard. A large pantry, plentiful cabinetry, and expansive countertop space provide everything you need for everyday meals or entertaining. Just off the kitchen, the light-filled formal dining room creates a welcoming space to gather with family and friends.Choose your favorite place to unwind—settle into the living room with a book from the custom built-ins or cozy up beside the wood-burning fireplace in the family room on a chilly winter evening. Upstairs, beautiful hardwood floors flow throughout, and each bedroom offers impressive space and ample closet storage. The private primary suite is thoughtfully separated from the additional bedrooms and features dual closets and its own full bath.Bring your personal style and make this home your own! Many of the important updates have already been completed, including a Brand-New Roof in July 2026, along with a newer furnace, central air conditioning, and hot water tank. Here, your improvements can be about what you WANT to do—not what you HAVE to do. (NEW HVAC 2/2026, Windows Replaced Fall 2021, Water Heater Replaced 2/2026) With its spacious floor plan, beautiful lot, desirable cul-de-sac setting, and sought-after Solon location, 6555 Creekside Trail offers an opportunity to make a solid real estate investment while creating a home that truly reflects you. Don’t let this one get away!
Active
$450,000
6555 Creekside Trl, Solon, OH 44139
4beds
3,792sqft
Single Family Residence
Built in 1969
0.69 Acres Lot
$-- Zestimate®
$119/sqft
$-- HOA
What's special
Inviting eat-in kitchenQuiet cul-de-sac streetDesirable cul-de-sac settingSpacious floor planBeautiful lotGenerously sized roomsOver half an acre
- 4 days |
- 2,090 |
- 140 |
Likely to sell faster than
Zillow last checked:
Listing updated:
Listed by:
Marianne T Prentice 440-463-2970 marianneprentice@kw.com,
Keller Williams Greater Cleveland Northeast,
Marcy A Feather 440-552-8793,
Keller Williams Greater Cleveland Northeast
Source: MLS Now,MLS#: 5233699 Originating MLS: Lake Geauga Area Association of REALTORS
Originating MLS: Lake Geauga Area Association of REALTORSFacts & features
Interior
Bedrooms & bathrooms
- Bedrooms: 4
- Bathrooms: 3
- Full bathrooms: 2
- 1/2 bathrooms: 1
- Main level bathrooms: 1
Primary bedroom
- Description: Flooring: Wood
- Level: Second
- Dimensions: 15 x 13
Bedroom
- Description: Flooring: Wood
- Level: Second
- Dimensions: 13 x 11
Bedroom
- Description: Flooring: Wood
- Level: Second
- Dimensions: 13 x 13
Bedroom
- Description: Flooring: Wood
- Level: Second
- Dimensions: 13 x 11
Basement
- Description: Flooring: Carpet
- Level: Basement
- Dimensions: 23 x 39
Dining room
- Description: Flooring: Wood
- Level: First
- Dimensions: 13 x 11
Eat in kitchen
- Level: First
- Dimensions: 20 x 11
Entry foyer
- Description: Flooring: Wood
- Features: Chandelier, Cathedral Ceiling(s), High Ceilings, Vaulted Ceiling(s)
- Level: First
- Dimensions: ND x ND
Family room
- Features: Bookcases, Built-in Features
- Level: First
- Dimensions: 21 x 13
Living room
- Description: Flooring: Wood
- Features: Built-in Features
- Level: First
- Dimensions: 25 x 13
Heating
- Forced Air, Gas
Cooling
- Central Air
Appliances
- Included: Dishwasher, Refrigerator
- Laundry: Main Level, Laundry Room
Features
- Ceiling Fan(s), Entrance Foyer, Eat-in Kitchen, His and Hers Closets, Multiple Closets, Pantry
- Basement: Full,Finished
- Number of fireplaces: 1
- Fireplace features: Family Room, Wood Burning
Interior area
- Total structure area: 3,792
- Total interior livable area: 3,792 sqft
- Finished area above ground: 2,700
- Finished area below ground: 1,092
Video & virtual tour
Property
Parking
- Total spaces: 2
- Parking features: Attached, Garage
- Attached garage spaces: 2
Features
- Levels: Two
- Stories: 2
- Patio & porch: Rear Porch, Patio, Porch
- Pool features: None
- Has view: Yes
- View description: Neighborhood
Lot
- Size: 0.69 Acres
- Dimensions: 101 x 296
- Features: Cul-De-Sac, Dead End
Details
- Additional structures: Shed(s)
- Parcel number: 95522014
- Special conditions: Estate
Construction
Type & style
- Home type: SingleFamily
- Architectural style: Colonial
- Property subtype: Single Family Residence
Materials
- Aluminum Siding, Vinyl Siding
- Foundation: Block
- Roof: Asphalt,Fiberglass
Condition
- Year built: 1969
Utilities & green energy
- Sewer: Public Sewer
- Water: Public
Community & HOA
Community
- Subdivision: Creekside Trail Estates Subdivision
HOA
- Has HOA: No
Location
- Region: Solon
Financial & listing details
- Price per square foot: $119/sqft
- Tax assessed value: $388,800
- Annual tax amount: $6,892
- Date on market: 8/11/2026
- Cumulative days on market: 4 days
- Listing terms: Cash,Conventional,FHA,VA Loan
Estimated market value
Not available
Estimated sales range
Not available
Not available
Price history
| Date | Event | Price |
|---|---|---|
| 8/11/2026 | Listed for sale | $450,000$119/sqft |
Source:  MLS Now #5233699 Report a problem MLS Now #5233699 Report a problem | ||
Public tax history
| Year | Property taxes | Tax assessment |
|---|---|---|
| 2025 | $6,892 -0.3% | $136,080 |
| 2024 | $6,910 +7.3% | $136,080 +29.1% |
| 2023 | $6,440 -0.2% | $105,420 |
| 2022 | $6,455 +1.2% | $105,420 |
| 2021 | $6,381 +0.5% | $105,420 +9% |
| 2020 | $6,348 -8.1% | $96,710 +0% |
| 2019 | $6,911 +25.5% | $96,700 0% |
| 2018 | $5,505 +2.6% | $96,710 +7.7% |
| 2017 | $5,366 +1% | $89,820 |
| 2016 | $5,315 | $89,820 |
| 2015 | $5,315 +5% | $89,820 +8% |
| 2014 | $5,060 -8.9% | $83,170 |
| 2013 | $5,556 +3.2% | $83,170 |
| 2012 | $5,384 +0.7% | $83,170 -1% |
| 2011 | $5,347 0% | $83,970 |
| 2010 | $5,347 +9.7% | $83,970 |
| 2009 | $4,873 -1% | $83,970 -4% |
| 2008 | $4,920 +2.2% | $87,470 |
| 2007 | $4,814 -8.9% | $87,470 |
| 2006 | $5,282 -4.9% | $87,470 |
| 2005 | $5,556 +11.8% | $87,470 |
| 2004 | $4,968 +15.8% | $87,470 |
| 2003 | $4,292 +3.6% | $87,470 +6.3% |
| 2002 | $4,144 -44.1% | $82,250 |
| 2001 | $7,419 +4.9% | $82,250 -3.1% |
| 2000 | $7,076 | $84,840 |
Find assessor info on the county website
Monthly payment
Est. payment
Payment breakdown
Explore the cost of this home by adjusting the details. Changes won't be saved.Climate risks
Neighborhood: 44139
Nearby schools
GreatSchools rating
- 7/10Parkside Elementary SchoolGrades: K-4Distance: 1.4 mi
- 9/10Solon Middle SchoolGrades: 7-9Distance: 1.3 mi
- 10/10Solon High SchoolGrades: 9-12Distance: 1.5 mi
Schools provided by the listing agent
- District: Solon CSD - 1828
Source: MLS Now. This data may not be complete. We recommend contacting the local school district to confirm school assignments for this home.
- $513,6005 bd2 ba2.8k sqft6543 Creekside Trl, Solon, OH 44139Off Market
- $550,3004 bd2 ba3k sqft6567 Creekside Trl, Solon, OH 44139Off Market
- $430,0005 bd3 ba2.8k sqft6531 Creekside Trl, Solon, OH 44139Sold
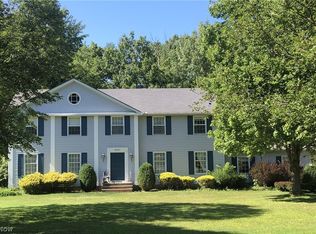
- $548,6005 bd2 ba3.1k sqft6554 Creekside Trl, Solon, OH 44139Off Market
- $556,6004 bd2 ba3.4k sqft6542 Creekside Trl, Solon, OH 44139Off Market
- $529,6004 bd2 ba2.9k sqft6579 Creekside Trl, Solon, OH 44139Off Market
- $520,5004 bd3 ba2.5k sqft6519 Creekside Trl, Solon, OH 44139Off Market
- $685,0004 bd4 ba4.6k sqft6465 Windy Willow Dr, Solon, OH 44139Sold
A local agent can set up tours, give advice and negotiate with sellers.
Similar homes
- $415,0004 bd3 ba3.1k sqft6741 Duneden Ave, Solon, OH 44139For Sale
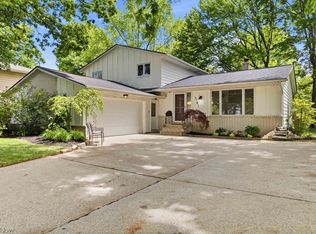 MLS ID #5213900, Shakiba N Soudmand, Howard Hanna. MLS Now
 - $515,0004 bd4 ba3.2k sqft33245 Cannon Rd, Solon, OH 44139For Sale
 MLS ID #5213069, Stuart A Kahn, Keller Williams Living. MLS Now
 - $394,9003 bd2 ba2.1k sqft32771 N Burr Oak Dr, Solon, OH 44139For Sale
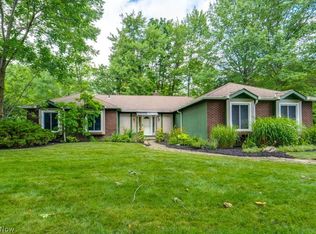 MLS ID #5224644, Patrick R Riley, Century 21 Carolyn Riley RL. Est. Srvcs, Inc.. MLS Now
 - $325,0004 bd2 ba2.3k sqft31625 Bainbridge Rd, Solon, OH 44139For Sale
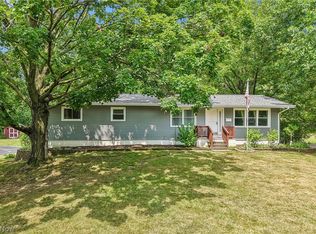 MLS ID #5229637, Kevin Wasie, Exactly. MLS Now
 - $489,9004 bd4 ba4.1k sqft3350 Wallings Rd, North Royalton, OH 44133For SaleMLS ID #5235024, Anthony R Latina, RE/MAX Crossroads Properties. MLS Now
- $570,0004 bd4 ba4.2k sqft7309 Winchester Dr, Solon, OH 44139For SaleMLS ID #5221885, Emily Partridge, EXP Realty, LLC.. MLS Now
- $459,0004 bd4 ba3.8k sqft17615 Indian Hills Dr, Chagrin Falls, OH 44023For SaleMLS ID #5223099, Sandy Braun, Keller Williams Living. MLS Now
- $457,0004 bd3 ba2.1k sqft186 S Main St, Hudson, OH 44236For SaleMLS ID #5194038, Brad A Miklovich, Keller Williams Chervenic Rlty. MLS Now
- $445,0005 bd2 ba3.6k sqft25542 Concord Dr, Beachwood, OH 44122For SaleMLS ID #5215894, Jade Kim Zivko, Keller Williams Greater Metropolitan. MLS Now
- $360,0004 bd3 ba2.3k sqft4880 Maple Hill Dr, Seven Hills, OH 44131For SaleMLS ID #5232701, Joseph Gentile, Keller Williams Greater Cleveland Northeast. MLS Now
- $500,0003 bd3 ba2.8k sqft21650 S Woodland Rd, Shaker Heights, OH 44122For SaleMLS ID #5207814, Susan T Delaney, Howard Hanna. MLS Now
- $449,0004 bd4 ba3.3k sqft952 Ravenna Rd, Kent, OH 44240For SaleMLS ID #5223683, Cheryl Nash, Keller Williams Chervenic Rlty. MLS Now
- $414,9004 bd3 ba3.1k sqft6551 Queens Way, Brecksville, OH 44141For SaleMLS ID #5234476, Mary Alice Buckley, Coldwell Banker Schmidt Realty. MLS Now
- $499,0003 bd3 ba3.2k sqft11190 W Walnut Ridge Rd, Chesterland, OH 44026For SaleMLS ID #5234625, Linda E Ebersbacher, Howard Hanna. MLS Now
- $429,9004 bd3 ba3.2k sqft7171 Lakeview Dr, Parma, OH 44129For SaleMLS ID #5225887, Ricardo A Simonelli, Keller Williams Chervenic Rlty. MLS Now
- $525,0004 bd2 ba3.6k sqft175 Meadowhill Ln, Moreland Hills, OH 44022For SaleMLS ID #5231965, Terry Young, Keller Williams Greater Metropolitan. MLS Now
- $450,0003 bd2 ba2k sqft10689 Vaughn Rd, Mantua, OH 44255For SaleMLS ID #5234779, Katharine Monk, RE/MAX Crossroads Properties. MLS Now
- $399,9004 bd2 ba2k sqft7250 Brecksville Rd, Independence, OH 44131For SaleMLS ID #5229844, Justin M Weseloh, Keller Williams Elevate. MLS Now
- $399,9003 bd2 ba2.1k sqft1066 Eastlawn Dr, Highland Heights, OH 44143For SaleMLS ID #5236897, Katherine A White-Ridley, Berkshire Hathaway HomeServices Professional Realty. MLS Now
- $475,0004 bd2 ba2.6k sqft13702 Cuyahoga Trl, Novelty, OH 44072For SaleMLS ID #5216984, Donna Toth, Keller Williams Living. MLS Now
