New-construction ranch by Timbercreek Builders backing to Hole 5 of Oak Harbor Golf Club! This 3-bedroom, 2-bath home offers approximately 1,621 square feet, an open great room, kitchen and dinette with cathedral ceilings, a primary suite with walk-in closet, and an attached 2-car garage. The Portage River is beyond the homes across the street. Ask about construction progress and available selections. Listing agent is related to the owner of Timbercreek Builders. Offers are presented on the business day after receipt, write timelines accordingly.
New construction
$399,000
1276 S Grandview Dr, Oak Harbor, OH 43449
3beds
1,621sqft
Single Family Residence
Built in 2026
10,454 Square Feet Lot
$384,500 Zestimate®
$246/sqft
$135/mo HOA
What's special
Open great room
- 39 days
- 165
- 9
Zillow last checked:
Listing updated:
Listed by:
John Kurfess 419-260-4205,
RE/MAX Preferred Associates
Source: NORIS,MLS#: 10013405
Facts & features
Interior
Bedrooms & bathrooms
- Bedrooms: 3
- Bathrooms: 2
- Full bathrooms: 2
Bedroom 2
- Level: Main
- Dimensions: 11 x 10
Bedroom 3
- Level: Main
- Dimensions: 11 x 10
Other
- Level: Main
- Dimensions: 16 x 14
Dining room
- Description: Dinette
- Level: Main
- Dimensions: 10 x 8
Great room
- Level: Main
- Dimensions: 20 x 20
Kitchen
- Level: Main
- Dimensions: 10 x 8
Heating
- Forced Air
Cooling
- Central Air
Appliances
- Included: Dishwasher, Water Heater, Convection Oven, Refrigerator
- Laundry: Main Level
Features
- Cathedral Ceiling(s), Entrance Foyer, Open Floorplan, Pantry, Primary Bathroom, Separate Shower, Walk-In Closet(s)
- Flooring: Carpet, Luxury Vinyl
- Has basement: No
- Has fireplace: No
- Common walls with other units/homes: No Common Walls
Interior area
- Total structure area: 1,621
- Total interior livable area: 1,621 sqft
Video & virtual tour
Property
Parking
- Total spaces: 4
- Parking features: Attached Garage, Driveway
- Garage spaces: 2
- Has uncovered spaces: Yes
Features
- Levels: One
- Has view: Yes
- View description: Water, Golf Course, Trees/Woods
- Has water view: Yes
- Water view: Water
- Waterfront features: Lake
Lot
- Size: 10,454 Square Feet
- Dimensions: 82X125
Details
- Parcel number: 0261374727804013
Construction
Type & style
- Home type: SingleFamily
- Architectural style: Ranch
- Property subtype: Single Family Residence
Materials
- Vinyl Siding
- Foundation: Crawl Space
- Roof: Shingle
Condition
- New Construction
- New construction: Yes
- Year built: 2026
Utilities & green energy
- Electric: Circuit Breakers
- Sewer: Public Sewer
- Water: Public
- Utilities for property: Electricity Available, Natural Gas Available, Sewer Available, Water Available
Community & HOA
Community
- Subdivision: None
HOA
- Has HOA: Yes
- Services included: Lawn Care, Maintenance Grounds, Sewer, Snow Removal
- HOA fee: $135 monthly
Location
- Region: Oak Harbor
Financial & listing details
- Price per square foot: $246/sqft
- Tax assessed value: $40,000
- Annual tax amount: $576
- Date on market: 9/14/2026
- Listing terms: Cash,Conventional,FHA,VA Loan
- Electric utility on property: Yes
Estimated market value
$384,500
$365,000 - $404,000
$2,373/mo
Price history
| Date | Event | Price |
|---|---|---|
| 9/14/2026 | Listed for sale | $399,000+2000%$246/sqft |
Source: NORIS #10013405 Report a problem | ||
| 5/22/2026 | Sold | $19,000-5%$12/sqft |
Source: Firelands MLS #20254116 Report a problem | ||
| 5/21/2026 | Pending sale | $20,000$12/sqft |
Source: Firelands MLS #20254116 Report a problem | ||
| 5/9/2026 | Contingent | $20,000$12/sqft |
Source: Firelands MLS #20254116 Report a problem | ||
| 10/14/2025 | Listed for sale | $20,000$12/sqft |
Source: Firelands MLS #20254116 Report a problem | ||
| 10/5/2025 | Listing removed | $20,000$12/sqft |
Source: Firelands MLS #20243806 Report a problem | ||
| 2/7/2025 | Price change | $20,000-16.7%$12/sqft |
Source: Firelands MLS #20243806 Report a problem | ||
| 10/7/2024 | Listed for sale | $24,000-2%$15/sqft |
Source: Firelands MLS #20243806 Report a problem | ||
| 9/14/2024 | Listing removed | $24,500$15/sqft |
Source: Firelands MLS #20240863 Report a problem | ||
| 3/15/2024 | Listed for sale | $24,500+145%$15/sqft |
Source: Firelands MLS #20240863 Report a problem | ||
| 7/15/2021 | Sold | $10,000-54.5%$6/sqft |
Source: Public Record Report a problem | ||
| 3/10/2017 | Listing removed | $22,000$14/sqft |
Source: Jack Bradley Realty -Fremont #20143611 Report a problem | ||
| 9/11/2015 | Listed for sale | $22,000-15.4%$14/sqft |
Source: Jack Bradley Realty -Fremont #20143611 Report a problem | ||
| 6/6/2015 | Listing removed | $26,000$16/sqft |
Source: Jack Bradley Realty -Fremont #20143611 Report a problem | ||
| 6/2/2015 | Listed for sale | $26,000$16/sqft |
Source: Jack Bradley Realty -Fremont #20143611 Report a problem | ||
| 4/9/2015 | Listing removed | $26,000$16/sqft |
Source: Jack Bradley Realty Co. #20143611 Report a problem | ||
| 10/14/2014 | Listed for sale | $26,000$16/sqft |
Source: Jack Bradley Realty #20143611 Report a problem | ||
Public tax history
| Year | Property taxes | Tax assessment |
|---|---|---|
| 2025 | $576 -0.8% | $14,000 |
| 2024 | $580 +47.6% | $14,000 +66.7% |
| 2023 | $393 +2.3% | $8,400 |
| 2022 | $384 -0.7% | $8,400 |
| 2021 | $387 +1.5% | $8,400 |
| 2020 | $381 +1% | $8,400 |
| 2019 | $377 -7% | $8,400 |
| 2018 | $406 +13.8% | $8,400 +9.1% |
| 2017 | $356 | $7,700 |
| 2016 | $356 -0.4% | $7,700 |
| 2015 | $358 +89.8% | $7,700 -8.3% |
| 2014 | $189 -49% | $8,400 |
| 2013 | $370 +100.1% | $8,400 |
| 2012 | $185 -9.3% | $8,400 -14.3% |
| 2011 | $204 +0.3% | $9,800 |
| 2010 | $203 +0.4% | $9,800 |
| 2009 | $202 -6.3% | $9,800 -8.6% |
| 2008 | $216 -50.4% | $10,720 |
| 2007 | $435 | $10,720 |
| 2006 | -- | $10,720 +98.2% |
| 2005 | $248 +99.6% | $5,410 |
| 2004 | $124 -2.8% | $5,410 -82.4% |
| 2003 | $128 +1.5% | $30,740 +468.2% |
| 2002 | $126 -50.1% | $5,410 |
| 2001 | $252 | $5,410 |
Find assessor info on the county website
Monthly payment
Est. payment
Payment breakdown
Explore the cost of this home by adjusting the details. Changes won't be saved.Climate risks
Neighborhood: 43449
Nearby schools
Schools provided by the listing agent
- Elementary: R. C. Waters
- High: Oak Harbor
Source: NORIS. This data may not be complete. We recommend contacting the local school district to confirm school assignments for this home.
Similar homes
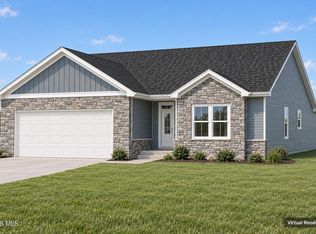
- $399,0003 bd2 ba1.6k sqft1326 S Grandview Dr, Oak Harbor, OH 43449New Construction
 MLS ID #10013404, John Kurfess, RE/MAX Preferred Associates. NORIS
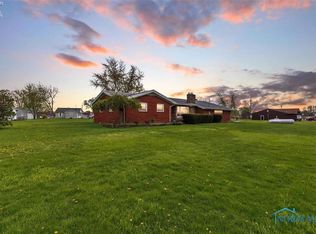
- $389,9003 bd3 ba1.8k sqft4889 N State Route 2, Oak Harbor, OH 43449For Sale
 MLS ID #10006181, Jennifer L Behnke, Howard Hanna. NORIS
- $350,0004 bd3 ba2.2k sqft210 S Gordon Dr, Oak Harbor, OH 43449For Sale
 MLS ID #20254558, Deborah S. Heiks, Weichert, Realtors-Morgan Rlty. Firelands MLS
- $199,9003 bd1 ba1.6k sqft121 Broad St, Oak Harbor, OH 43449For Sale
 MLS ID #20264293, Landen J. Barr, EXP Realty, LLC. Firelands MLS
