Lots of updates inside and the oversized driveway along with 2 sheds (8 x 16) and (12 x 16) will supply you with plenty of storage. Updates include new carpet, Pergo Pro laminated wood flooring, new doors, new windows, new siding/leaf guard gutters just installed along with new water heater. Ready for a quick close and occupancy. Call today, close to everything in La Vista.
For sale
$269,000
8616 Park View Blvd, La Vista, NE 68128
3beds
1,467sqft
Single Family Residence
Built in 1964
10,018 Square Feet Lot
$264,900 Zestimate®
$183/sqft
$-- HOA
What's special
Leaf guard guttersOversized drivewayNew windowsNew carpetNew sidingNew doors
- 1 day
- 229
- 10
Zillow last checked:
Listing updated:
Listed by:
Scott Momsen 402-677-0540,
NP Dodge RE Sales Inc 86Dodge
Source: GPRMLS,MLS#: 22629914
Facts & features
Interior
Bedrooms & bathrooms
- Bedrooms: 3
- Bathrooms: 2
- Full bathrooms: 1
- 3/4 bathrooms: 1
- Main level bathrooms: 1
Primary bedroom
- Features: Wall/Wall Carpeting, Window Covering, Ceiling Fan(s)
- Level: Second
- Area: 134.4
- Dimensions: 12.8 x 10.5
Bedroom 2
- Features: Wall/Wall Carpeting, Window Covering, Ceiling Fan(s)
- Level: Second
- Area: 125.84
- Dimensions: 12.1 x 10.4
Bedroom 3
- Features: Wall/Wall Carpeting, Window Covering, Ceiling Fan(s)
- Level: Second
- Area: 95.95
- Dimensions: 10.1 x 9.5
Kitchen
- Features: Window Covering, Ceiling Fan(s), Engineered Wood
- Level: Main
- Area: 105.06
- Dimensions: 10.3 x 10.2
Living room
- Features: Wall/Wall Carpeting, Window Covering, Ceiling Fan(s)
- Level: Main
- Area: 259.2
- Dimensions: 19.2 x 13.5
Basement
- Area: 500
Office
- Features: Window Covering, Ceiling Fan(s), Engineered Wood, Egress Window
- Level: Lower (Above Grade)
- Area: 88.37
- Dimensions: 9.11 x 9.7
Heating
- Natural Gas, Forced Air
Cooling
- Central Air
Appliances
- Included: Humidifier, Oven, Refrigerator
- Laundry: Window Covering, Engineered Wood
Features
- Ceiling Fan(s)
- Flooring: Carpet
- Windows: Window Coverings, LL Daylight Windows
- Basement: Partially Finished
- Number of fireplaces: 1
- Fireplace features: Wood Burning
Interior area
- Total structure area: 1,467
- Total interior livable area: 1,467 sqft
- Finished area above ground: 1,152
- Finished area below ground: 315
Property
Parking
- Total spaces: 1
- Parking features: Garage - Attached, Open
- Attached garage spaces: 1
- Has uncovered spaces: Yes
Features
- Levels: Multi/Split
- Patio & porch: Porch, Patio, Covered Patio
- Fencing: Chain Link,Full
Lot
- Size: 10,018 Square Feet
- Dimensions: 60.2 x 132.4 x 85 x 147.8
- Features: Up to 1/4 Acre., City Lot, Public Sidewalk, Paved
Details
- Additional structures: Shed(s)
- Parcel number: 010580158
Construction
Type & style
- Home type: SingleFamily
- Property subtype: Single Family Residence
Materials
- Vinyl Siding
- Foundation: Block
- Roof: Composition
Condition
- Not New and NOT a Model
- New construction: No
- Year built: 1964
Utilities & green energy
- Sewer: Public Sewer
- Water: Public
- Utilities for property: Cable Available, Electricity Available, Natural Gas Available, Water Available, Sewer Available, Storm Sewer
Community & HOA
Community
- Subdivision: Park View Heights
HOA
- Has HOA: No
Location
- Region: La Vista
Financial & listing details
- Price per square foot: $183/sqft
- Tax assessed value: $229,130
- Annual tax amount: $3,633
- Date on market: 10/16/2026
- Listing terms: VA Loan,FHA,Conventional,Cash
- Ownership: Fee Simple
- Electric utility on property: Yes
- Road surface type: Paved
Estimated market value
$264,900
$252,000 - $278,000
$1,737/mo
Price history
| Date | Event | Price |
|---|---|---|
| 10/16/2026 | Listed for sale | $269,000$183/sqft |
Source:  GPRMLS #22629914 Report a problem GPRMLS #22629914 Report a problem | ||
Public tax history
| Year | Property taxes | Tax assessment |
|---|---|---|
| 2025 | $3,634 +1.6% | $229,130 +6.6% |
| 2024 | $3,576 -10.3% | $214,973 |
| 2023 | $3,988 +10.6% | $214,973 +28% |
| 2022 | $3,605 +4.6% | $167,950 |
| 2021 | $3,447 +5% | $167,950 +12.6% |
| 2020 | $3,281 +3.2% | $149,099 +4.7% |
| 2019 | $3,179 +11.7% | $142,418 +11.7% |
| 2018 | $2,845 +2.6% | $127,464 +2.6% |
| 2017 | $2,773 +7% | $124,272 +6.8% |
| 2016 | $2,592 | $116,338 +4.4% |
| 2015 | $2,592 +6.2% | $111,476 +2.1% |
| 2014 | $2,442 | $109,174 +1.7% |
| 2012 | $2,442 -3.4% | $107,381 -6.3% |
| 2011 | $2,527 +0.2% | $114,587 -2.9% |
| 2010 | $2,523 +5.1% | $118,001 -0.6% |
| 2009 | $2,401 +4% | $118,771 +3.1% |
| 2008 | $2,310 -1.8% | $115,220 +3.1% |
| 2007 | $2,353 +7.9% | $111,711 +1.3% |
| 2006 | $2,181 +1.6% | $110,254 +7.7% |
| 2005 | $2,146 | $102,337 +5.4% |
| 2004 | $2,146 -4.5% | $97,073 -1.3% |
| 2003 | $2,246 +3.2% | $98,306 -4% |
| 2002 | $2,177 +16.8% | $102,360 +16.8% |
| 2001 | $1,864 +10.8% | $87,616 +7.5% |
| 2000 | $1,682 | $81,525 |
| 1999 | -- | $81,525 |
Find assessor info on the county website
Monthly payment
Est. payment
Payment breakdown
Explore the cost of this home by adjusting the details. Changes won't be saved.Climate risks
Neighborhood: 68128
Nearby schools
Schools provided by the listing agent
- Elementary: Parkview Heights
- Middle: Liberty
- High: Papillion-La Vista
- District: Papillion-La Vista
Source: GPRMLS. This data may not be complete. We recommend contacting the local school district to confirm school assignments for this home.

Similar homes
- $258,9003 bd2 ba1.7k sqft7727 Rosewood Lane Ct, La Vista, NE 68128For Sale

 MLS ID #22629942, Don Boldizsar, NP Dodge RE Sales Inc 86Dodge. GPRMLS
 - $290,0003 bd3 ba1.7k sqft7123 Wood Lane Dr, La Vista, NE 68128For Sale
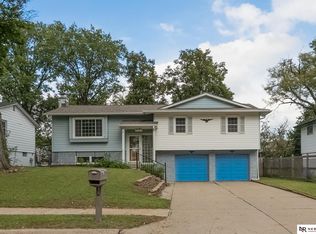 MLS ID #22628478, Amy Nuckoles, Nebraska Realty. GPRMLS
 - $265,0003 bd2 ba1.1k sqft7520 Terry Dr, La Vista, NE 68128For Sale
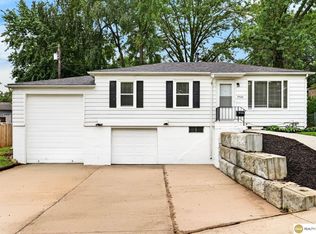 MLS ID #22628576, Wyatt Simon, Realty ONE Group Sterling. GPRMLS
 - $234,9003 bd3 ba1.8k sqft7405 S 89th St, La Vista, NE 68128For Sale
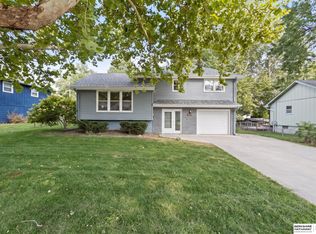 MLS ID #22628745, Katie Major, BHHS Ambassador Real Estate. GPRMLS
 - $285,0003 bd2 ba1.6k sqft8006 Nina St, Omaha, NE 68124For SaleMLS ID #22629643, Skylar Lybarger, Better Homes and Gardens R.E.. GPRMLS
- $250,0003 bd2 ba1.2k sqft5042 Trail Creek Ave, Omaha, NE 68157For SaleMLS ID #22629812, Milt Schneider, Nebraska Realty. GPRMLS
- $282,9003 bd3 ba1.3k sqft4733 S 81st St, Ralston, NE 68127For SaleMLS ID #22629699, Jordyn Boyd, Nebraska Realty. GPRMLS
- $275,0003 bd3 ba1.2k sqft7006 Audrey St, Omaha, NE 68138For SaleMLS ID #22629805, Katie Huber, BHHS Ambassador Real Estate. GPRMLS
- $315,0003 bd2 ba1.5k sqft9816 Nina St, Omaha, NE 68124For SaleMLS ID #22629634, Angie Peterson, Real Broker NE, LLC. GPRMLS
- $220,0003 bd1 ba1.4k sqft7515 Joseph Ave, La Vista, NE 68128For SaleMLS ID #22628370, Antonio Gonzales, Realty ONE Group Authentic. GPRMLS
- $245,0003 bd2 ba2k sqft7411 S 73rd Ave, La Vista, NE 68128For SaleMLS ID #22626603, Ty Miller, BHHS Ambassador Real Estate. GPRMLS
- $199,9002 bd1 ba792 sqft7015 Josephine St, La Vista, NE 68128For SaleMLS ID #22629636, Patrick Favara, Better Homes and Gardens R.E.. GPRMLS
- $275,0003 bd2 ba1.5k sqft8205 Clairmont Ave, Ralston, NE 68127For SaleMLS ID #22622568, Nico Marasco, BHHS Ambassador Real Estate. GPRMLS
- $299,0004 bd2 ba2k sqft5009 S 82nd St, Ralston, NE 68127For SaleMLS ID #22629496, Mandy Visty, BHHS Ambassador Real Estate. GPRMLS
- $259,0002 bd3 ba1.7k sqft11423 S Cir, Omaha, NE 68137For SaleMLS ID #22629916, Jackson Armitage, Realty ONE Group Sterling. GPRMLS
- $278,0003 bd3 ba2.1k sqft6826 S 73rd Ave, Ralston, NE 68127For SaleMLS ID #22628610, Crystal Parker, Keller Williams Greater Omaha. GPRMLS
- $240,0003 bd2 ba1.5k sqft5602 S St, Omaha, NE 68117For SaleMLS ID #22629574, Julie Thurston, Better Homes and Gardens R.E.. GPRMLS
