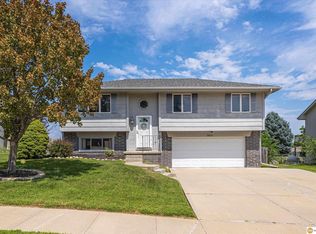
This is the Millard home you've been waiting for! Beautifully maintained, this 3-bedroom, 2-bath home with a 2-car garage is loaded with the upgrades today's buyers love, including rich hardwood floors, quartz countertops, stainless steel appliances, and an updated bathroom featuring quartz counters, tile flooring and a tiled shower. The open main level offers an inviting layout that's perfect for everyday living and entertaining. The finished daylight basement adds a spacious family room and an additional half bath, making it ideal for guests, a home office, or extra living space. Step outside to the fully fenced backyard, perfect for summer evenings, pets, and gatherings. Conveniently located near parks, schools, shopping, and dining, this move-in-ready home checks every box. All measurements are approximate.
For sale
$295,000
13903 Josephine St, Omaha, NE 68138
3beds
1,372sqft
:
Get pre-qualified$2,121/mo
Single Family Residence
Built in 1984
6,534 Square Feet Lot
$290,300 Zestimate®
$215/sqft
$-- HOA
What's special
Fully fenced backyardAdditional half bathFinished daylight basementSpacious family roomTiled showerQuartz countertopsStainless steel appliances
- 2 days |
- 676 |
- 48 |
Zillow last checked:
Listing updated:
Listed by:
Jake Romero 402-577-1028,
Better Homes and Gardens R.E.
Source: GPRMLS,MLS#: 22621628
Facts & features
Interior
Bedrooms & bathrooms
- Bedrooms: 3
- Bathrooms: 2
- Full bathrooms: 1
- 1/2 bathrooms: 1
- Main level bathrooms: 1
Primary bedroom
- Level: Main
Bedroom 2
- Level: Main
Bedroom 3
- Level: Main
Basement
- Area: 960
Heating
- Natural Gas, Forced Air
Cooling
- Central Air
Features
- Basement: Partially Finished
- Number of fireplaces: 1
Interior area
- Total structure area: 1,372
- Total interior livable area: 1,372 sqft
- Finished area above ground: 1,052
- Finished area below ground: 320
Property
Parking
- Total spaces: 2
- Parking features: Garage - Attached
- Attached garage spaces: 2
Features
- Levels: Split Entry
- Patio & porch: Porch, Deck
- Fencing: Chain Link
Lot
- Size: 6,534 Square Feet
- Dimensions: 55 x 125
- Features: Up to 1/4 Acre.
Details
- Parcel number: 010968504
Construction
Type & style
- Home type: SingleFamily
- Property subtype: Single Family Residence
Materials
- Foundation: Block
Condition
- Not New and NOT a Model
- New construction: No
- Year built: 1984
Utilities & green energy
- Sewer: Public Sewer
- Water: Public
- Utilities for property: Electricity Available, Natural Gas Available, Water Available, Sewer Available
Community & HOA
Community
- Subdivision: MILLARD HIGHLANDS SOUTH
HOA
- Has HOA: No
Location
- Region: Omaha
Financial & listing details
- Price per square foot: $215/sqft
- Tax assessed value: $235,473
- Date on market: 7/30/2026
- Listing terms: VA Loan,FHA,Conventional,Cash
- Ownership: Fee Simple
- Electric utility on property: Yes
Estimated market value
$290,300
$276,000 - $305,000
$1,886/mo
Price history
| Date | Event | Price |
|---|---|---|
| 7/30/2026 | Listed for sale | $295,000+198%$215/sqft |
Source:  GPRMLS #22621628 Report a problem GPRMLS #22621628 Report a problem | ||
| 2/15/2002 | Sold | $99,000$72/sqft |
Source: GPRMLS #174326 Report a problem | ||
Public tax history
| Year | Property taxes | Tax assessment |
|---|---|---|
| 2025 | -- | $235,473 +5.6% |
| 2024 | -- | $222,975 |
| 2023 | $156 -94.9% | $222,975 +25.3% |
| 2022 | $3,052 -0.5% | $177,957 |
| 2021 | $3,067 +1901.5% | $177,957 +15.7% |
| 2020 | $153 -94.6% | $153,781 +6.6% |
| 2019 | $2,833 | $144,260 |
| 2018 | $2,833 +13.7% | $144,260 +9.1% |
| 2017 | $2,491 +5.7% | $132,268 +6.5% |
| 2016 | $2,357 | $124,228 +0.9% |
| 2015 | $2,357 +0.6% | $123,141 +0.8% |
| 2014 | $2,342 | $122,216 +1.9% |
| 2012 | $2,342 -9.1% | $119,912 +0.5% |
| 2011 | $2,577 +0.1% | $119,310 -1.4% |
| 2010 | $2,575 +1.7% | $121,044 +0.1% |
| 2009 | $2,533 +1.1% | $120,869 +0.5% |
| 2008 | $2,505 -4.7% | $120,317 +1.3% |
| 2007 | $2,629 +3.7% | $118,796 +2.9% |
| 2006 | $2,535 +2.1% | $115,445 +4.5% |
| 2005 | $2,483 | $110,494 +3.3% |
| 2004 | $2,483 +0.9% | $106,966 +3.2% |
| 2003 | $2,461 +11.1% | $103,672 +8.9% |
| 2002 | $2,216 +3% | $95,204 +3.7% |
| 2001 | $2,152 +0.6% | $91,807 +1.8% |
| 2000 | $2,140 | $90,165 |
| 1999 | -- | $90,165 |
Find assessor info on the county website
Monthly payment
Est. payment
Payment breakdown
Explore the cost of this home by adjusting the details. Changes won't be saved.Climate risks
Neighborhood: Chalco
Nearby schools
GreatSchools rating
- 6/10Holling Heights Elementary SchoolGrades: PK-5Distance: 0.5 mi
- 4/10Millard Central Middle SchoolGrades: 6-8Distance: 1.9 mi
- 4/10Millard South High SchoolGrades: 9-12Distance: 1.4 mi
Schools provided by the listing agent
- Elementary: Holling Heights
- Middle: Millard Central
- High: Millard South
- District: Millard
Source: GPRMLS. This data may not be complete. We recommend contacting the local school district to confirm school assignments for this home.
- $286,0003 bd2 ba1.5k sqft13907 Josephine St, Omaha, NE 68138Off Market
- $301,7003 bd2 ba2.2k sqft13815 Josephine St, Omaha, NE 68138Off Market
- $354,100-- bd-- ba-- sqft13870 Josephine St, Omaha, NE 68138Off Market
- $264,0002 bd2 ba1.5k sqft13811 Josephine St, Omaha, NE 68138Off Market
- $390,7003 bd2 ba2.9k sqft13911 Josephine St, Omaha, NE 68138Off Market
- $277,0003 bd2 ba1.5k sqft13904 Josephine St, Omaha, NE 68138Off Market
- $369,0003 bd2 ba3.9k sqft13908 Josephine St, Omaha, NE 68138Off Market
- $287,3003 bd3 ba1.6k sqft13810 Frederick Ave, Omaha, NE 68138Off Market
A local agent can set up tours, give advice and negotiate with sellers.
Similar homes
- $297,0003 bd2 ba1.5k sqft15312 Greene Ave, Omaha, NE 68138For Sale
 MLS ID #22621758, Brittney McAllister, Realty ONE Group Sterling. GPRMLS
 - $259,9002 bd1 ba1k sqft13523 Redwood St, Omaha, NE 68138For Sale
 MLS ID #22621806, Ali Bowden, Better Homes and Gardens R.E.. GPRMLS
 - $299,9003 bd3 ba1.6k sqft5935 S 140th Ave, Omaha, NE 68137For Sale
 MLS ID #22621605, Clare Marsh, Nice Lady Real Estate. GPRMLS
 - $270,0004 bd2 ba1.5k sqft14117 Virginia St, La Vista, NE 68138For Sale
 MLS ID #22621445, Crystal DeJesus, Nebraska Realty. GPRMLS
 - $289,0003 bd2 ba1.2k sqft15329 R St, Omaha, NE 68137For SaleMLS ID #22621579, TJ Jackson, BHHS Ambassador Real Estate. GPRMLS
- $289,0003 bd2 ba864 sqft7508 S 147th St, Omaha, NE 68138For SaleMLS ID #22620529, Billie Elliott, Go-To Realty LLC. GPRMLS
- $289,0003 bd2 ba1.4k sqft5806 S 113th St, Omaha, NE 68137For SaleMLS ID #22621727, Ryan Potter, Real Broker NE, LLC. GPRMLS
- $292,0003 bd3 ba1.5k sqft2918 S 157th Cir, Omaha, NE 68130For SaleMLS ID #22621912, Jill Marie Bartling, BHHS Ambassador Real Estate. GPRMLS
- $320,0003 bd2 ba1.5k sqft12816 Olive St, Omaha, NE 68138For SaleMLS ID #22619542, Douglas Dohse, BHHS Ambassador Real Estate. GPRMLS
- $327,5003 bd2 ba1.9k sqft14809 Margo St, La Vista, NE 68138For SaleMLS ID #22620756, Kristin Sterns, Coldwell Banker NHS RE. GPRMLS
- $290,0003 bd2 ba1.9k sqft14614 Borman St, Omaha, NE 68138For SaleMLS ID #22618902, Wyatt Simon, Realty ONE Group Sterling. GPRMLS
- $299,5003 bd2 ba1.7k sqft14012 Barretts Dr, Omaha, NE 68138For Sale By Owner
- $315,0003 bd3 ba1.9k sqft15183 T St, Omaha, NE 68137For SaleMLS ID #22621962, Jennifer Chinn, BHHS Ambassador Real Estate. GPRMLS
- $289,9003 bd2 ba1.7k sqft7412 S 174th St, Omaha, NE 68136For SaleMLS ID #22621868, Todd Doxzon, BHHS Ambassador Real Estate. GPRMLS
- $--2 bd2 ba1.2k sqft12815 Olive St, Omaha, NE 68138AuctionAuction.com 2
- $274,0002 bd2 ba1.3k sqft13448 Josephine St, Omaha, NE 68138For SaleMLS ID #22616482, Bret McKeever, Realty ONE Group Sterling. GPRMLS
- $--3 bd3 ba1.3k sqft13523 Schirra St, Omaha, NE 68138AuctionServiceLink Auction
- $269,9003 bd2 ba1.3k sqft2405 S 123rd St, Omaha, NE 68144For SaleMLS ID #22621695, Todd Kasper, NP Dodge RE Sales Inc 148Dodge. GPRMLS
- $315,0003 bd3 ba1.5k sqft13612 Birchwood Ave, Omaha, NE 68137For SaleMLS ID #22619601, Kiely Sindelar, JMJ Realty, LLC. GPRMLS
- $280,0003 bd2 ba1.6k sqft5067 S 130th Cir, Omaha, NE 68137For SaleMLS ID #22621098, Rachel Hovey, BHHS Ambassador Real Estate. GPRMLS
