Completely updated and truly move-in ready, this 3-bedroom multi-level stands out with fresh finishes, flexible living space and an oversized lot that gives you room to actually enjoy the outdoors. The primary bedroom features its own 3/4 bath, with a second full bath upstairs. New carpet and fresh paint give the interior a clean, modern feel, while the finished lower level adds valuable space for a second living room, home office, playroom or entertaining area. Out back, the covered deck overlooks the expansive yard and creates a great setup for summer evenings, grilling or hosting friends. A newer roof, new driveway and new garage doors mean several of the big-ticket updates are already done. Set in a desirable Bellevue neighborhood with nearby parks, this is the kind of home that feels easy from day one—updated, comfortable and ready for its next owner.
For sale
$307,000
15107 Versaille St, Bellevue, NE 68123
3beds
1,833sqft
Single Family Residence
Built in 1975
9,931 Square Feet Lot
$302,800 Zestimate®
$167/sqft
$-- HOA
What's special
New garage doorsOversized lotNew drivewayFresh finishesFlexible living spaceFresh paintNew carpet
- 1 day |
- 327 |
- 20 |
Zillow last checked:
Listing updated:
Listed by:
Nick Benner 402-769-8258,
Better Homes and Gardens R.E.
Source: GPRMLS,MLS#: 22623252
Facts & features
Interior
Bedrooms & bathrooms
- Bedrooms: 3
- Bathrooms: 2
- Full bathrooms: 1
- 3/4 bathrooms: 1
Primary bedroom
- Level: Second
- Area: 157.3
- Dimensions: 13 x 12.1
Bedroom 2
- Level: Second
- Area: 116.15
- Dimensions: 10.1 x 11.5
Bedroom 3
- Level: Second
- Area: 124.2
- Dimensions: 10.8 x 11.5
Primary bathroom
- Features: 3/4
Dining room
- Area: 96.72
- Dimensions: 9.3 x 10.4
Kitchen
- Area: 150.04
- Dimensions: 12.4 x 12.1
Living room
- Area: 227.92
- Dimensions: 15.4 x 14.8
Basement
- Area: 653
Heating
- Natural Gas, Forced Air
Cooling
- Central Air
Appliances
- Included: Range, Refrigerator, Dishwasher, Microwave
Features
- Basement: Partially Finished
- Number of fireplaces: 1
Interior area
- Total structure area: 1,833
- Total interior livable area: 1,833 sqft
- Finished area above ground: 1,357
- Finished area below ground: 476
Property
Parking
- Total spaces: 2
- Parking features: Garage - Attached
- Attached garage spaces: 2
Features
- Levels: Multi/Split
- Patio & porch: Covered Deck
- Fencing: Full
Lot
- Size: 9,931 Square Feet
- Dimensions: 79.9 x 138.7 x 59.2 138.7
- Features: Up to 1/4 Acre.
Details
- Parcel number: 011281537
Construction
Type & style
- Home type: SingleFamily
- Property subtype: Single Family Residence
Materials
- Foundation: Block
Condition
- Not New and NOT a Model
- New construction: No
- Year built: 1975
Utilities & green energy
- Sewer: Public Sewer
- Water: Public
Community & HOA
Community
- Subdivision: NORMANDY HILLS REPLAT III
HOA
- Has HOA: No
Location
- Region: Bellevue
Financial & listing details
- Price per square foot: $167/sqft
- Tax assessed value: $230,024
- Annual tax amount: $3,684
- Date on market: 8/13/2026
- Listing terms: VA Loan,FHA,Conventional,Cash
- Ownership: Fee Simple
Estimated market value
$302,800
$288,000 - $318,000
$2,130/mo
Price history
| Date | Event | Price |
|---|---|---|
| 8/13/2026 | Listed for sale | $307,000+182.9%$167/sqft |
Source:  GPRMLS #22623252 Report a problem GPRMLS #22623252 Report a problem | ||
| 11/29/2010 | Listing removed | $108,500$59/sqft |
Source: RE/MAX Real Estate Group #21012081 Report a problem | ||
| 9/24/2010 | Listed for sale | $108,500+19.2%$59/sqft |
Source: RE/MAX Real Estate Group #21012081 Report a problem | ||
| 8/17/2010 | Sold | $91,000-16.1%$50/sqft |
Source: GPRMLS #21012081 Report a problem | ||
| 6/19/2010 | Price change | $108,500+8.9%$59/sqft |
Source: foreclosure.com Report a problem | ||
| 5/30/2010 | Listed for sale | -- |
Source: foreclosure.com Report a problem | ||
| 5/29/2002 | Sold | $99,600$54/sqft |
Source: GPRMLS #203035 Report a problem | ||
Public tax history
| Year | Property taxes | Tax assessment |
|---|---|---|
| 2025 | $3,685 +5.9% | $230,024 +8.5% |
| 2024 | $3,480 -3.8% | $212,034 |
| 2023 | $3,619 +12.2% | $212,034 +31.7% |
| 2022 | $3,224 +14.7% | $161,056 0% |
| 2021 | $2,810 +0.4% | $161,058 +9.9% |
| 2020 | $2,800 -14.8% | $146,584 +2.1% |
| 2019 | $3,288 | $143,639 |
| 2018 | $3,288 -0.9% | $143,639 +0.2% |
| 2017 | $3,318 -0.4% | $143,342 +0.5% |
| 2016 | $3,331 | $142,630 +5.9% |
| 2015 | $3,331 +4.7% | $134,693 -1.9% |
| 2014 | $3,183 | $137,287 +3.6% |
| 2012 | $3,183 +11.7% | $132,539 +0.6% |
| 2011 | $2,851 -0.6% | $131,771 -0.6% |
| 2010 | $2,868 +0.3% | $132,574 -2.3% |
| 2009 | $2,859 +14.4% | $135,695 -1.5% |
| 2008 | $2,499 -3.7% | $137,702 +12.7% |
| 2007 | $2,596 +6.7% | $122,227 -0.6% |
| 2006 | $2,433 +1.3% | $122,916 +6.5% |
| 2005 | $2,402 | $115,383 +4.4% |
| 2004 | $2,402 +3.4% | $110,542 +3% |
| 2003 | $2,323 +9.5% | $107,307 +9.8% |
| 2002 | $2,122 +3.6% | $97,720 -0.2% |
| 2001 | $2,049 -1.8% | $97,932 +5.3% |
| 2000 | $2,086 | $93,034 |
| 1999 | -- | $93,034 |
Find assessor info on the county website
Monthly payment
Est. payment
Payment breakdown
Explore the cost of this home by adjusting the details. Changes won't be saved.Climate risks
Neighborhood: 68123
Nearby schools
GreatSchools rating
- 6/10Fort Crook Elementary SchoolGrades: PK-6Distance: 2.4 mi
- 8/10Bellevue Mission Middle SchoolGrades: 7-8Distance: 3.5 mi
- 2/10Bellevue East Sr High SchoolGrades: 9-12Distance: 4 mi
Schools provided by the listing agent
- Elementary: Fort Crook
- Middle: Bellevue Mission
- High: Bellevue East
- District: Bellevue
Source: GPRMLS. This data may not be complete. We recommend contacting the local school district to confirm school assignments for this home.
- $274,4003 bd2 ba2.2k sqft15103 Versaille St, Bellevue, NE 68123Off Market
- $342,3004 bd3 ba2.7k sqft920 Bordeaux Ave, Bellevue, NE 68123Off Market
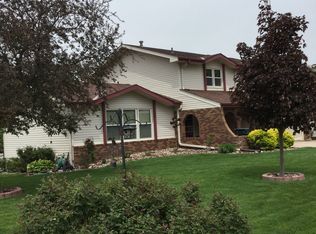
- $267,2003 bd2 ba1.7k sqft15009 Versaille St, Bellevue, NE 68123Off Market
- $299,0003 bd3 ba1.9k sqft916 Bordeaux Ave, Bellevue, NE 68123For Sale

- $310,8003 bd3 ba1.9k sqft15108 Versaille St, Bellevue, NE 68123Off Market
- $295,0003 bd3 ba1.9k sqft15104 Versaille St, Bellevue, NE 68123Sold
- $341,7003 bd2 ba2.6k sqft15104 Eureux Cir, Bellevue, NE 68123Off Market
- $297,5003 bd3 ba1.7k sqft15112 Versaille St, Bellevue, NE 68123Off Market
A local agent can set up tours, give advice and negotiate with sellers.
A local lender can help you make sure your offer is ready when you are.
Similar homes
- $285,0003 bd3 ba1.7k sqft919 Bordeaux Ave, Bellevue, NE 68123For Sale
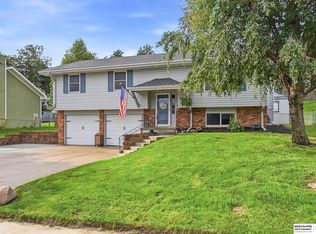
 MLS ID #22623375, Annali Leach, BHHS Ambassador Real Estate. GPRMLS
 - $299,0003 bd3 ba1.9k sqft916 Bordeaux Ave, Bellevue, NE 68123For SaleMLS ID #22623107, Angela Bruno, Real Broker NE, LLC. GPRMLS
- $275,0003 bd2 ba1.5k sqft3421 E Dutchman Cir, Bellevue, NE 68123For Sale
 MLS ID #22623001, Amanda Martin, BHHS Ambassador Real Estate. GPRMLS
 - $305,0003 bd3 ba1.6k sqft3431 Faye Dr, Bellevue, NE 68123For Sale
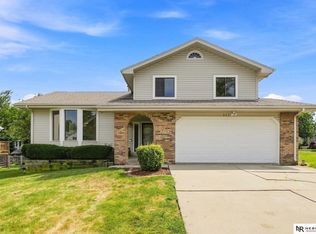 MLS ID #22622392, Bryan Bell, Nebraska Realty. GPRMLS
 - $315,0003 bd3 ba2.1k sqft13005 S 29th Ave, Bellevue, NE 68123For SaleMLS ID #22621374, Carter Levander, BHHS Ambassador Real Estate. GPRMLS
- $285,0003 bd3 ba2.3k sqft3521 W Dutchman Cir, Bellevue, NE 68123For SaleMLS ID #11929271, Tyler Bebout, Modern Real Estate Consultants. My State MLS
- $295,5003 bd2 ba1.7k sqft2009 Calhoun St, Bellevue, NE 68005For SaleMLS ID #22623439, Kayla Newell, Nebraska Realty. GPRMLS
- $359,0003 bd3 ba2.3k sqft11715 S 25th Avenue Cir, Bellevue, NE 68123For SaleMLS ID #22623294, Lee Curtis, Realty ONE Group Sterling. GPRMLS
- $315,0003 bd3 ba1.9k sqft13106 S 24th St, Bellevue, NE 68123For SaleMLS ID #26-1530, Matt Markel, NextHome In The Bluffs. SWIAR
- $285,0003 bd3 ba1.6k sqft2321 Georgetown Pl, Bellevue, NE 68123For SaleMLS ID #22622498, Adam Briley, BHHS Ambassador Real Estate. GPRMLS
- $325,0004 bd3 ba2k sqft1418 Fairfax Rd, Bellevue, NE 68005For SaleMLS ID #22622913, Jacob Krug, Evolve Realty. GPRMLS
- $340,0003 bd3 ba2.1k sqft3727 Lawnwood Dr, Bellevue, NE 68123For SaleMLS ID #22622021, Mary Mueller, Platinum Realty LLC. GPRMLS
- $327,0003 bd3 ba2.5k sqft3408 Lynnwood Dr, Bellevue, NE 68123For SaleMLS ID #22621935, Anne Greve, BHHS Ambassador Real Estate. GPRMLS
- $392,0004 bd4 ba2.6k sqft14210 S 30th Ave, Bellevue, NE 68123For SaleMLS ID #22622943, Kim Gehrman, RE/MAX Results. GPRMLS
- $295,0003 bd2 ba1.5k sqft10802 S 17th St, Bellevue, NE 68123For SaleMLS ID #22620220, Maria Polinsky, NP Dodge RE Sales Inc Sarpy. GPRMLS
- $321,9003 bd3 ba2k sqft1309 Terry Dr, Bellevue, NE 68123For SaleMLS ID #22619366, Sherri Brown, Star Realty Inc/Double Eagle. GPRMLS
- $280,0003 bd2 ba1.8k sqft2708 Mesa St, Bellevue, NE 68123For Sale By Owner
- $350,0003 bd3 ba1.8k sqft13206 S 35th St, Bellevue, NE 68123For SaleMLS ID #22621846, Nicole Forrest, Nebraska Realty. GPRMLS
- $312,0004 bd3 ba2k sqft3102 Lone Tree Rd, Bellevue, NE 68123For SaleMLS ID #22614463, Maureen Gygi, Gude Home Realty, LLC. GPRMLS
- $320,0003 bd3 ba2.3k sqft1806 Sherry Dr, Bellevue, NE 68005For SaleMLS ID #22622423, Linda Moy, Nebraska Realty. GPRMLS
