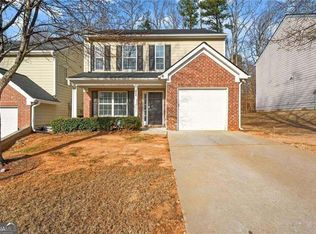
Welcome to a spacious home filled with natural light, great potential, and valuable updates throughout! Major exterior improvements completed in Fall 2026 include a new architectural-style CertainTeed shingle roof, Low E highly energy-efficient windows and doors throughout, and fresh exterior paint using Sherwin-Williams SuperPaint for lasting durability. Inside, the flexible front living space is ideal for a formal sitting room, home office, or cozy reading retreat and flows into the dining room. The inviting family room features a fireplace, lots of natural light, and outdoor access. The kitchen offers plenty of potential to create your dream space, with room for generous cabinetry and counter space, while a dedicated laundry room adds everyday convenience. Upstairs, the spacious primary suite features a charming alcove and private en-suite bath, complemented by two additional generously sized bedrooms and a full bath. Enjoy the outdoor patio overlooking peaceful wooded views, along with the convenience of an attached two-car garage. With significant recent exterior upgrades and endless possibilities to personalize the interior, this property presents an exciting opportunity for homeowners and investors alike!
Active
$179,999
5859 Rock Rd, Union City, GA 30291
3beds
1,741sqft
Single Family Residence
Built in 1987
0.29 Acres Lot
$180,700 Zestimate®
$103/sqft
$-- HOA
What's special
Attached two-car garage
- 9 days
- 1,009
- 92
Zillow last checked:
Listing updated:
Listed by:
Ahkima P Bigbee 404-423-1658,
Redfin Corporation
Source: GAMLS,MLS#: 10875903
Facts & features
Interior
Bedrooms & bathrooms
- Bedrooms: 3
- Bathrooms: 2
- Full bathrooms: 2
Rooms
- Room types: Other
Heating
- Central
Cooling
- Central Air
Appliances
- Included: Dishwasher
- Laundry: Other
Features
- Other, Vaulted Ceiling(s)
- Flooring: Other
- Windows: Double Pane Windows
- Basement: None
- Number of fireplaces: 1
- Fireplace features: Living Room
- Common walls with other units/homes: No Common Walls
Interior area
- Total structure area: 1,741
- Total interior livable area: 1,741 sqft
- Finished area above ground: 1,741
- Finished area below ground: 0
Property
Parking
- Total spaces: 4
- Parking features: Garage
- Has garage: Yes
Features
- Levels: Two
- Stories: 2
- Patio & porch: Patio
- Exterior features: Other
- Body of water: None
Lot
- Size: 0.29 Acres
- Features: Other
Details
- Parcel number: 09F210400980033
- Special conditions: As Is
Construction
Type & style
- Home type: SingleFamily
- Architectural style: Traditional
- Property subtype: Single Family Residence
Materials
- Brick, Wood Siding
- Foundation: Slab
- Roof: Composition
Condition
- Resale
- New construction: No
- Year built: 1987
Utilities & green energy
- Electric: 220 Volts
- Sewer: Public Sewer
- Water: Public
- Utilities for property: Electricity Available, Sewer Available, Water Available
Community & HOA
Community
- Features: None
- Subdivision: Wellington Estate
HOA
- Has HOA: No
- Services included: None
Location
- Region: Union City
Financial & listing details
- Price per square foot: $103/sqft
- Tax assessed value: $190,800
- Annual tax amount: $1,691
- Date on market: 10/23/2026
- Listing agreement: Exclusive Right To Sell
- Electric utility on property: Yes
Estimated market value
$180,700
$172,000 - $190,000
$1,808/mo
Price history
| Date | Event | Price |
|---|---|---|
| 10/23/2026 | Listed for sale | $179,999+363%$103/sqft |
Source:  GAMLS #10875903 Report a problem | ||
| 2/22/2009 | Listing removed | $38,880$22/sqft |
Source: Century 21 #1576 Report a problem | ||
| 1/22/2009 | Price change | $38,880-14.3%$22/sqft |
Source: Century 21 #1576 Report a problem | ||
| 12/7/2008 | Price change | $45,360-12.5%$26/sqft |
Source: Century 21 #1576 Report a problem | ||
| 12/3/2008 | Price change | $51,840-20%$30/sqft |
Source: Century 21 #1576 Report a problem | ||
| 7/1/2008 | Listed for sale | $64,800-49%$37/sqft |
Source: Century 21 #1576 Report a problem | ||
| 3/20/2008 | Sold | $126,985+16.8%$73/sqft |
Source: Public Record Report a problem | ||
| 9/13/2001 | Sold | $108,700$62/sqft |
Source: Public Record Report a problem | ||
Public tax history
| Year | Property taxes | Tax assessment |
|---|---|---|
| 2025 | $1,691 +110% | $76,320 -22.7% |
| 2024 | $805 +164.2% | $98,680 +20.5% |
| 2023 | $305 -57.4% | $81,920 +43.4% |
| 2022 | $715 -39.8% | $57,120 +31% |
| 2021 | $1,187 -2.5% | $43,600 +1.1% |
| 2020 | $1,217 +47.6% | $43,120 +33.3% |
| 2019 | $824 | $32,360 +24.1% |
| 2018 | $824 | $26,080 |
| 2017 | $824 -6.5% | $26,080 -12.7% |
| 2016 | $881 -11.3% | $29,880 |
| 2015 | $994 +223.6% | $29,880 +63.8% |
| 2014 | $307 | $18,240 +27.4% |
| 2013 | -- | $14,320 -18.3% |
| 2012 | $295 | $17,520 -35.4% |
| 2011 | -- | $27,120 -45% |
| 2010 | $1,431 +3.6% | $49,280 |
| 2009 | $1,381 | $49,280 |
| 2008 | -- | $49,280 |
| 2007 | -- | $49,280 |
| 2005 | -- | $49,280 +4.9% |
| 2004 | $943 | $46,960 +4.1% |
| 2003 | -- | $45,120 +22.1% |
| 2002 | $701 +4.1% | $36,960 +10% |
| 2001 | $674 | $33,600 |
Find assessor info on the county website
Monthly payment
Est. payment
Payment breakdown
Explore the cost of this home by adjusting the details. Changes won't be saved.Climate risks
Neighborhood: 30291
Nearby schools
Schools provided by the listing agent
- Elementary: Liberty Point
- Middle: Camp Creek
- High: Langston Hughes
Source: GAMLS. This data may not be complete. We recommend contacting the local school district to confirm school assignments for this home.
Similar homes
- $243,0003 bd3 ba1.7k sqft9426 Lakeview Rd, Union City, GA 30291For Sale
 MLS ID #7816035, DIMEJI LADAPO, Simon Gregory Properties, LLC.. FMLS GA
- $188,0005 bd3 ba1.5k sqft6013 Radford Dr, Riverdale, GA 30296Active
 MLS ID #10820598, Adam Woodring, Mainstay Brokerage. GAMLS
- $265,0004 bd3 ba1.8k sqft4406 Ravenwood Dr, Union City, GA 30291Active
 MLS ID #10690535, Michelle Hayes, Hester Group, REALTORS. GAMLS
- $185,0003 bd2 ba1k sqft158 Ashwood Ct, Riverdale, GA 30274Active
 MLS ID #10878042, Jason Taylor, Coldwell Banker Realty. GAMLS
- $214,0003 bd2 ba1.6k sqft4435 Old Fairburn Rd, Atlanta, GA 30349ActiveMLS ID #10710928, Teresa Homan, Mainstay Brokerage. GAMLS
- $187,0004 bd2 ba1k sqft2970 Carriage Ln, Atlanta, GA 30349ActiveMLS ID #10826509, Doug Smith, Mainstay Brokerage. GAMLS
- $160,0003 bd1 ba1.4k sqft3565 Lee Pl, Atlanta, GA 30349For SaleMLS ID #7778063, Jen Metzger, Atlanta Fine Homes Sotheby's International. FMLS GA
- $185,0003 bd2 ba1.5k sqft3475 Meadowlane Pl SW, Atlanta, GA 30331Active Under ContractMLS ID #10677119, EmpowerHome Team Atlanta, Keller Williams Realty First Atlanta. GAMLS
- $180,0005 bd2 ba1.7k sqft6825 Maddox Rd, Morrow, GA 30260ActiveMLS ID #10831659, Caoma SantaDeFernandez, Virtual Properties Realty.com. GAMLS
- $208,5003 bd2 ba1.1k sqft3939 Hillside Ln, Douglasville, GA 30135ActiveMLS ID #10878352, Wendy R Bunch, RE/MAX Pure. GAMLS
- $215,0003 bd2 ba1.2k sqft5726 Southwick Ct, Atlanta, GA 30349ActiveMLS ID #10829001, Curtis Swilley, Rock River Realty LLC. GAMLS
- $195,0004 bd2 ba1.1k sqft4639 Tell Rd SW, Atlanta, GA 30331Active Under ContractMLS ID #10757960, Traci Esquerre, Century 21 Results. GAMLS
- $214,5003 bd2 ba1.1k sqft4750 Janice Dr S, Atlanta, GA 30337ActiveMLS ID #10868432, Shaunette Young, Real Broker, LLC. GAMLS
- $180,0003 bd3 ba1.6k sqft2555 Flat Shoals Rd APT 2501, Atlanta, GA 30349ActiveMLS ID #10808735, Dee Dee L Wilson, SRA Signature Realty. GAMLS
- $269,9004 bd2 ba1.9k sqft3480 Estate Lake Dr, Fairburn, GA 30213ActiveMLS ID #10874288, Jeill Howell, First United Realty, Inc.. GAMLS
- $250,0003 bd2 ba1.4k sqft4967 Wolfcreek Vw, Atlanta, GA 30349ActiveMLS ID #10848372, Mark Spain, Mark Spain Real Estate. GAMLS
- $186,0003 bd2 ba1.1k sqft2373 Semmes St, East Pt, GA 30344ActiveMLS ID #10870803, Kristopher Willis, Bolst. GAMLS
- $249,9003 bd2 ba1.1k sqft871 Tall Deer Dr, Fairburn, GA 30213ActiveMLS ID #10677270, Karen Corbin, Intown Focus Realty LLC. GAMLS
- $179,9003 bd2 ba1.1k sqft2332 Baywood Dr SE, Atlanta, GA 30315ActiveMLS ID #10857205, Kay Boyce, Zach Taylor Real Estate. GAMLS
- $205,0003 bd2 ba1.5k sqft6874 Cherry Cir, Lithia Springs, GA 30122ActiveMLS ID #10811074, Keili Altmets, eXp Realty. GAMLS
