Welcome to this exceptional one-owner home in a the wonderful Eagle Ridge neighborhood. One of the largest homes in the area, this spacious property offers beautiful hardwood floors throughout the main level, a gas fireplace, main-floor laundry, solid-surface countertops, stainless steel appliances, and a full deck just off the kitchen. Upstairs, don’t miss the 4 spacious bedrooms, 2 bathrooms and the fantastic walk-in attic—perfect for tucked-away storage. The fully finished walkout basement includes a bedroom, bathroom, large family room with surround sound, and an abundance of additional storage. Step outside to a fully fenced backyard with privacy fencing and a cozy, private hot tub just beyond the walkout. Additional highlights include a heated floor in the primary bathroom, sprinkler system, updated roof and HVAC, plus an off-street parking pad for a third vehicle. Spacious, well cared for, and filled with thoughtful extras!
For sale
$450,000
2145 Cobblestone Rd, Papillion, NE 68133
5beds
3,274sqft
Single Family Residence
Built in 1999
8,712 Square Feet Lot
$444,900 Zestimate®
$137/sqft
$-- HOA
What's special
Main-floor laundrySprinkler systemFully finished walkout basementAbundance of additional storageGas fireplaceStainless steel appliancesUpdated roof
- 2 days |
- 333 |
- 30 |
Zillow last checked:
Listing updated:
Listed by:
Tim Reeder 402-612-3833,
Better Homes and Gardens R.E.
Source: GPRMLS,MLS#: 22623112
Facts & features
Interior
Bedrooms & bathrooms
- Bedrooms: 5
- Bathrooms: 4
- Full bathrooms: 2
- 3/4 bathrooms: 1
- 1/2 bathrooms: 1
- Main level bathrooms: 1
Primary bedroom
- Features: Wall/Wall Carpeting, Cath./Vaulted Ceiling, Ceiling Fan(s)
- Level: Second
- Area: 217
- Dimensions: 15.5 x 14
Bedroom 2
- Features: Wall/Wall Carpeting, Ceiling Fan(s)
- Level: Second
- Area: 134.43
- Dimensions: 11.11 x 12.1
Bedroom 3
- Features: Wall/Wall Carpeting, Ceiling Fan(s)
- Level: Second
- Area: 141.6
- Dimensions: 12 x 11.8
Bedroom 4
- Features: Wall/Wall Carpeting, Ceiling Fan(s)
- Level: Second
- Area: 117.16
- Dimensions: 11.6 x 10.1
Bedroom 5
- Features: Wall/Wall Carpeting
- Level: Basement
- Area: 160.6
- Dimensions: 14.6 x 11
Primary bathroom
- Features: Full, Double Sinks
Dining room
- Features: Wall/Wall Carpeting
- Level: Main
- Area: 133.45
- Dimensions: 13.2 x 10.11
Family room
- Features: Wood Floor
- Level: Main
- Area: 296.4
- Dimensions: 19.5 x 15.2
Kitchen
- Features: Wood Floor
- Level: Main
- Area: 288.19
- Dimensions: 17.9 x 16.1
Living room
- Features: Wall/Wall Carpeting
- Level: Main
- Area: 180.7
- Dimensions: 13 x 13.9
Basement
- Area: 1212
Heating
- Natural Gas, Forced Air
Cooling
- Central Air
Features
- Basement: Walk-Out Access
- Number of fireplaces: 1
- Fireplace features: Gas Log
Interior area
- Total structure area: 3,274
- Total interior livable area: 3,274 sqft
- Finished area above ground: 2,424
- Finished area below ground: 850
Property
Parking
- Total spaces: 2
- Parking features: Garage
- Garage spaces: 2
Features
- Levels: Two
- Patio & porch: Porch, Patio, Deck
- Fencing: Full,Privacy
Lot
- Size: 8,712 Square Feet
- Dimensions: 68.42 x 132
- Features: Up to 1/4 Acre.
Details
- Parcel number: 011348224
Construction
Type & style
- Home type: SingleFamily
- Property subtype: Single Family Residence
Materials
- Foundation: Concrete Perimeter
Condition
- Not New and NOT a Model
- New construction: No
- Year built: 1999
Utilities & green energy
- Sewer: Public Sewer
- Water: Public
Community & HOA
Community
- Subdivision: EAGLE RIDGE
HOA
- Has HOA: No
Location
- Region: Papillion
Financial & listing details
- Price per square foot: $137/sqft
- Tax assessed value: $385,503
- Annual tax amount: $7,052
- Date on market: 8/13/2026
- Listing terms: VA Loan,FHA,Conventional,Cash
- Ownership: Fee Simple
Estimated market value
$444,900
$423,000 - $467,000
$3,121/mo
Price history
| Date | Event | Price |
|---|---|---|
| 8/13/2026 | Listed for sale | $450,000+125%$137/sqft |
Source:  GPRMLS #22623112 Report a problem GPRMLS #22623112 Report a problem | ||
| 3/1/2000 | Sold | $200,000$61/sqft |
Source: Public Record Report a problem | ||
Public tax history
| Year | Property taxes | Tax assessment |
|---|---|---|
| 2025 | $5,619 -0.7% | $385,503 +1.7% |
| 2024 | $5,657 -13.2% | $379,099 |
| 2023 | $6,516 +4.6% | $379,099 +24.2% |
| 2022 | $6,227 +4.9% | $305,137 |
| 2021 | $5,936 +2.4% | $305,137 +10.6% |
| 2020 | $5,800 -4% | $275,811 +4.4% |
| 2019 | $6,043 +5.4% | $264,168 +5.4% |
| 2018 | $5,735 +4.4% | $250,689 +4.3% |
| 2017 | $5,495 +1.6% | $240,324 +1.8% |
| 2016 | $5,408 | $236,126 +3.6% |
| 2015 | $5,408 +3.7% | $227,926 +2.6% |
| 2014 | $5,215 | $222,043 +0.8% |
| 2012 | $5,215 +2.6% | $220,209 -4.8% |
| 2011 | $5,081 +8.3% | $231,253 +1.2% |
| 2010 | $4,690 +1.6% | $228,564 +7.5% |
| 2009 | $4,618 +1.4% | $212,610 -1.8% |
| 2008 | $4,553 -4.4% | $216,587 -0.6% |
| 2007 | $4,763 +1.9% | $217,955 +2.1% |
| 2006 | $4,676 -7% | $213,493 +7.9% |
| 2005 | $5,029 | $197,868 +2% |
| 2004 | $5,029 -3.3% | $193,988 +1.3% |
| 2003 | $5,203 +6.3% | $191,526 +1% |
| 2002 | $4,897 +1.2% | $189,641 +0.8% |
| 2001 | $4,840 +7.3% | $188,096 +4.8% |
| 2000 | $4,509 | $179,533 |
| 1999 | -- | $179,533 |
Find assessor info on the county website
Monthly payment
Est. payment
Payment breakdown
Explore the cost of this home by adjusting the details. Changes won't be saved.Climate risks
Neighborhood: 68133
Nearby schools
GreatSchools rating
- 7/10Rumsey Station Elementary SchoolGrades: PK-6Distance: 0.4 mi
- 5/10La Vista Middle SchoolGrades: 7-8Distance: 2.5 mi
- 7/10Papillion-La Vista Senior High SchoolGrades: 9-12Distance: 2.2 mi
Schools provided by the listing agent
- Elementary: Rumsey Station
- Middle: La Vista
- High: Papillion-La Vista
- District: Papillion-La Vista
Source: GPRMLS. This data may not be complete. We recommend contacting the local school district to confirm school assignments for this home.
- $420,1004 bd2 ba3.3k sqft2143 Cobblestone Rd, Papillion, NE 68133Off Market
- $400,60023 bd2 ba2.8k sqft2147 Cobblestone Rd, Papillion, NE 68133Off Market
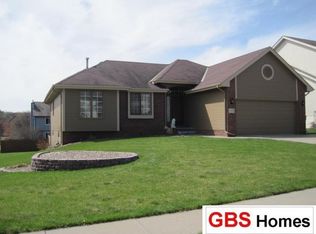
- $411,2003 bd2 ba3.4k sqft2141 Cobblestone Rd, Papillion, NE 68133Off Market
- $435,4004 bd3 ba3.2k sqft2144 Bear Creek Rd, Papillion, NE 68133Off Market
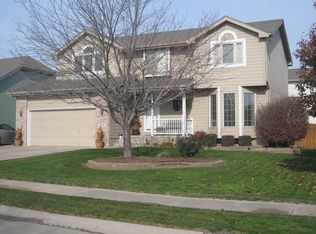
- $386,9003 bd2 ba3.3k sqft2144 Cobblestone Rd, Papillion, NE 68133Off Market
- $392,7004 bd2 ba3.3k sqft2142 Bear Creek Rd, Papillion, NE 68133Off Market
- $380,0004 bd4 ba2.9k sqft2146 Cobblestone Rd, Papillion, NE 68133Sold
- $423,6004 bd2 ba3.3k sqft2146 Bear Creek Rd, Papillion, NE 68133Off Market
A local agent can set up tours, give advice and negotiate with sellers.
Similar homes
- $495,0005 bd4 ba3.1k sqft2811 Leigh Ln, Papillion, NE 68133For Sale

 MLS ID #22620926, Lucretia Hall, Nebraska Realty. GPRMLS
 - $475,0004 bd4 ba3.3k sqft11828 S 52nd St, Papillion, NE 68133For Sale
 MLS ID #22622542, Melvin Melendez Sorto, Nebraska Realty. GPRMLS
 - $495,0004 bd4 ba3.8k sqft501 N Polk Cir, Papillion, NE 68046For Sale
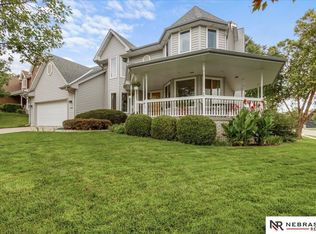 MLS ID #22623121, Kathy Wickstrom, Nebraska Realty. GPRMLS
 - $599,9004 bd5 ba4k sqft11909 S 47th St, Papillion, NE 68133For Sale
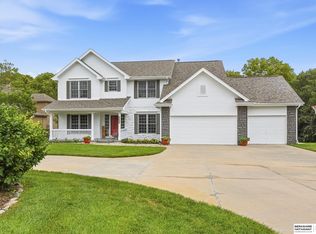 MLS ID #22623022, Jason Birnstihl, BHHS Ambassador Real Estate. GPRMLS
 - $390,0004 bd3 ba2k sqft11303 Oakland Dr, Papillion, NE 68133For SaleMLS ID #22618871, Debra Carlson, BHHS Ambassador Real Estate. GPRMLS
- $365,0004 bd4 ba3.8k sqft1016 Tekamah Ln, Papillion, NE 68046For SaleMLS ID #22623192, Mamie Jackson, BHHS Ambassador Real Estate. GPRMLS
- $559,9005 bd3 ba3k sqft12068 S 79th St, Papillion, NE 68046For SaleMLS ID #22623255, Becky Miralles, Better Homes and Gardens R.E.. GPRMLS
- $475,0004 bd3 ba2.8k sqft1104 Roland Dr, Papillion, NE 68046For SaleMLS ID #22621865, Mike George, BHHS Ambassador Real Estate. GPRMLS
- $375,0004 bd3 ba3.1k sqft4408 Anchor Mill Rd, Bellevue, NE 68123For SaleMLS ID #22623064, Skyler Bauer, BHHS Ambassador Real Estate. GPRMLS
- $625,0005 bd3 ba3.3k sqft12621 S 81st St, Papillion, NE 68046For SaleMLS ID #22623044, Rachel Langford, Coldwell Banker NHS RE. GPRMLS
- $440,0004 bd4 ba3.4k sqft315 Pheasant Run Ln, Papillion, NE 68046For SaleMLS ID #22615049, Nicole Wilder, Better Homes and Gardens R.E.. GPRMLS
- $519,0004 bd4 ba2.9k sqft4603 Lawnwood Dr, Papillion, NE 68133For SaleMLS ID #22622718, Mandy Aufenkamp, eXp Realty LLC. GPRMLS
- $360,0003 bd3 ba2.2k sqft804 Auburn Ln, Papillion, NE 68046For SaleMLS ID #22622870, Mary Flynn, BHHS Ambassador Real Estate. GPRMLS
- $426,9904 bd3 ba2.5k sqft11616 S 56th St, Bellevue, NE 68133New ConstructionMLS ID #22617368, Aaron Moulton, DRH Realty Nebraska LLC. GPRMLS
- $420,0005 bd3 ba2.1k sqft13114 S 52nd St, Bellevue, NE 68133New ConstructionMLS ID #22620630, Tina Sempeck, eXp Realty LLC. GPRMLS
- $475,0005 bd4 ba2.9k sqft6232 Harvest Dr, Papillion, NE 68157For SaleMLS ID #22620370, Darryl Wikoff, BHHS Ambassador Real Estate. GPRMLS
- $476,6903 bd2 ba1.7k sqft12501 Quail Dr, Bellevue, NE 68123New ConstructionMLS ID #22623233, Tasha Moss, Real Broker NE, LLC. GPRMLS
- $378,0003 bd4 ba2.5k sqft6708 Michelle Ave, La Vista, NE 68128For SaleMLS ID #22622783, Paul Steffes, BHHS Ambassador Real Estate. GPRMLS
- $432,9904 bd3 ba2.5k sqft6706 Wren Cir, Papillion, NE 68133New ConstructionGPRMLS
- $600,0005 bd4 ba3.7k sqft6829 Park Crest Dr, Papillion, NE 68046For SaleMLS ID #22621576, Katie Major, BHHS Ambassador Real Estate. GPRMLS
